Beautiful move-in ready 4-bedroom, 2.5-bath corner unit townhome in coveted Darlington Park! This meticulously maintained home features an upgraded kitchen, upgraded bathrooms, custom arches, elegant handrails, and beautiful custom landscaping that add charm and character throughout. The kitchen is equipped with GE Café Wi-Fi appliances, all under 2 years old, under-cabinet lighting, and a custom coffee station perfect for your morning routine. Impact French doors lead to an extended aluminum-covered patio, adding additional outdoor living space. Stylish finishes and thoughtful upgrades shine throughout. Conveniently located near A+ schools, this beautiful home is truly move-in ready. Just bring your furniture and unpack! Feature sheet attached.
For sale
Price cut: $10K (7/14)
$634,900
9731 Darlington Place, Cooper City, FL 33328
4beds
2,046sqft
:
Get pre-qualified$4,662/mo
Townhouse
Built in 2007
3,166 Square Feet Lot
$620,700 Zestimate®
$310/sqft
$350/mo HOA
What's special
Stylish finishesAdditional outdoor living spaceElegant handrailsCustom coffee stationCustom archesImpact french doorsExtended aluminum-covered patio
- 65 days |
- 742 |
- 43 |
Zillow last checked:
Listing updated:
Listed by:
Michelle A Morrison PA 954-849-0509,
LoKation
Source: BeachesMLS,MLS#: B26034725 Originating MLS: BeachesMLS
Originating MLS: BeachesMLSFacts & features
Interior
Bedrooms & bathrooms
- Bedrooms: 4
- Bathrooms: 3
- Full bathrooms: 2
- 1/2 bathrooms: 1
- Main level bathrooms: 1
Primary bedroom
- Area: 195
- Dimensions: 15 X 13
Primary bedroom
- Area: 195
- Dimensions: 15 X 13
Bedroom 2
- Area: 120
- Dimensions: 12 X 10
Bedroom 2
- Area: 120
- Dimensions: 12 X 10
Bedroom 3
- Area: 120
- Dimensions: 12 X 10
Bedroom 3
- Area: 120
- Dimensions: 12 X 10
Bedroom 4
- Area: 100
- Dimensions: 10 X 10
Bedroom 4
- Area: 100
- Dimensions: 10 X 10
Dining room
- Area: 170
- Dimensions: 17 X 10
Dining room
- Area: 170
- Dimensions: 17 X 10
Family room
- Area: 156
- Dimensions: 13 X 12
Family room
- Area: 156
- Dimensions: 13 X 12
Kitchen
- Area: 100
- Dimensions: 10 X 10
Kitchen
- Area: 100
- Dimensions: 10 X 10
Living room
- Area: 228
- Dimensions: 19 X 12
Living room
- Area: 228
- Dimensions: 19 X 12
Other
- Area: 200
- Dimensions: 20 X 10
Other
- Area: 200
- Dimensions: 20 X 10
Heating
- Central
Cooling
- Central Air, Ceiling Fan(s)
Appliances
- Included: Dryer, Dishwasher, Electric Range, Electric Water Heater, Disposal, Microwave, Refrigerator, Water Heater, Washer
- Laundry: Laundry Closet
Features
- Built-in Features, Dual Sinks, Living/Dining Room, Pantry, Storage, Separate Shower, Upper Level Primary, Walk-In Closet(s)
- Flooring: Laminate, Tile
- Doors: French Doors
- Windows: Blinds
- Has fireplace: No
Interior area
- Total structure area: 2,322
- Total interior livable area: 2,046 sqft
Video & virtual tour
Property
Parking
- Total spaces: 3
- Parking features: Attached, Driveway, Garage, Paver Block
- Attached garage spaces: 1
- Has uncovered spaces: Yes
Accessibility
- Accessibility features: None
Features
- Levels: Two
- Stories: 2
- Entry location: First Floor Entry,Roman Tub,Walk-In Closets
- Patio & porch: Covered, Patio
- Exterior features: Outdoor Living Area
- Pool features: Association
- Fencing: Privacy
- Has view: Yes
- View description: Garden
- Waterfront features: None
Lot
- Size: 3,166 Square Feet
- Features: Sprinklers Automatic, < 1/4 Acre
Details
- Parcel number: 504132240490
- Zoning: PRD
- Special conditions: Standard,Listed As-Is
Construction
Type & style
- Home type: Townhouse
- Property subtype: Townhouse
Materials
- Block
- Roof: Barrel,Tile
Condition
- Resale
- New construction: No
- Year built: 2007
Utilities & green energy
- Sewer: Public Sewer
- Water: Public
- Utilities for property: Cable Connected, Electricity Connected, Sewer Connected, Water Connected
Community & HOA
Community
- Features: Home Owners Association, Gated, Street Lights
- Security: Gated Community, Security Fence
- Subdivision: DARLINGTON PARK
HOA
- Has HOA: Yes
- Amenities included: Gated, Pool, Sidewalks
- Services included: Common Areas, Cable TV, Maintenance Grounds, Pool(s), Security
- HOA fee: $350 monthly
- HOA name: The Wright Community Management
- HOA phone: 954-349-8777
Location
- Region: Cooper City
Financial & listing details
- Price per square foot: $310/sqft
- Tax assessed value: $248,560
- Annual tax amount: $4,333
- Date on market: 6/2/2026
- Cumulative days on market: 68 days
- Listing terms: Cash,Conventional,FHA,VA Loan
- Electric utility on property: Yes
Estimated market value
$620,700
$590,000 - $652,000
$3,811/mo
Price history
| Date | Event | Price |
|---|---|---|
| 7/14/2026 | Price change | $634,900-1.6%$310/sqft |
Source:  BeachesMLS #B26034725 Report a problem BeachesMLS #B26034725 Report a problem | ||
| 6/27/2026 | Price change | $644,900-2.3%$315/sqft |
Source: BeachesMLS #B26034725 Report a problem | ||
| 6/4/2026 | Price change | $659,900-2.9%$323/sqft |
Source: BeachesMLS #B26034725 Report a problem | ||
| 5/30/2026 | Listed for sale | $679,900+202.2%$332/sqft |
Source: BeachesMLS #B26034725 Report a problem | ||
| 8/15/2011 | Sold | $225,000-13.1%$110/sqft |
Source: Public Record Report a problem | ||
| 2/19/2011 | Listed for sale | $259,000-30.3%$127/sqft |
Source: Re/Max Partners #F1120399 Report a problem | ||
| 11/8/2007 | Sold | $371,700$182/sqft |
Source: Public Record Report a problem | ||
Public tax history
| Year | Property taxes | Tax assessment |
|---|---|---|
| 2025 | $4,333 +4% | $248,560 +3.1% |
| 2024 | $4,169 +4.4% | $241,000 +3% |
| 2023 | $3,994 +6.9% | $233,990 +3% |
| 2022 | $3,736 +0.8% | $227,180 +3% |
| 2021 | $3,708 +1.8% | $220,570 +1.4% |
| 2020 | $3,642 +0.7% | $217,530 +2.3% |
| 2019 | $3,618 | $212,640 +1.9% |
| 2018 | $3,618 +2% | $208,680 +2.1% |
| 2017 | $3,548 +1.6% | $204,390 +2.1% |
| 2016 | $3,493 +3.8% | $200,190 +0.7% |
| 2015 | $3,367 +1.3% | $198,800 +0.8% |
| 2014 | $3,324 | $197,230 -5% |
| 2013 | $3,324 +2.4% | $207,640 +8.7% |
| 2012 | $3,245 -23.9% | $191,080 -10.5% |
| 2011 | $4,267 +7.6% | $213,390 +17.3% |
| 2010 | $3,965 -31.5% | $181,970 -34.5% |
| 2009 | $5,786 -1.9% | $277,620 -4.4% |
| 2008 | $5,901 +341.8% | $290,410 +346.6% |
| 2007 | $1,336 | $65,030 |
Find assessor info on the county website
Monthly payment
Est. payment
Payment breakdown
Explore the cost of this home by adjusting the details. Changes won't be saved.Climate risks
Neighborhood: 33328
Nearby schools
GreatSchools rating
- 10/10Cooper City Elementary SchoolGrades: PK-5Distance: 0.9 mi
- 10/10Pioneer Middle SchoolGrades: 6-8Distance: 0.6 mi
- 7/10Cooper City High SchoolGrades: 9-12Distance: 0.3 mi
Schools provided by the listing agent
- Elementary: Cooper City
- Middle: Pioneer
- High: Cooper City
Source: BeachesMLS. This data may not be complete. We recommend contacting the local school district to confirm school assignments for this home.
- $522,8003 bd2 ba1.9k sqft9729 Darlington Pl, Cooper City, FL 33328Off Market
- $539,7004 bd3 ba2k sqft9733 Darlington Pl, Cooper City, FL 33328Off Market
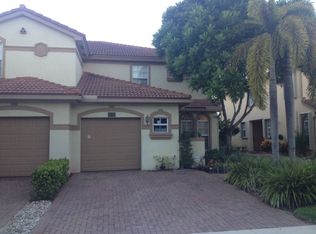
- $496,7003 bd2 ba1.6k sqft9727 Darlington Pl, Cooper City, FL 33328Off Market
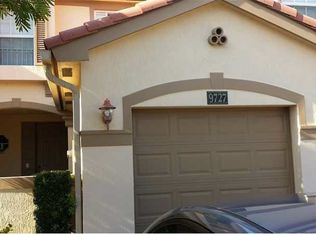
- $539,1003 bd3 ba1.9k sqft9735 Darlington Pl, Cooper City, FL 33328Off Market
- $499,6003 bd3 ba1.8k sqft9737 Darlington Pl, Cooper City, FL 33328Off Market
- $498,1003 bd3 ba1.9k sqft9737 Darlington Pl #9737, Cooper City, FL 33328Off Market
- $557,6004 bd2 ba2.5k sqft9723 Darlington Pl, Cooper City, FL 33328Off Market
- $586,6004 bd3 ba2k sqft9739 Darlington Pl, Cooper City, FL 33328Off Market
A local agent can set up tours, give advice and negotiate with sellers.
Similar homes
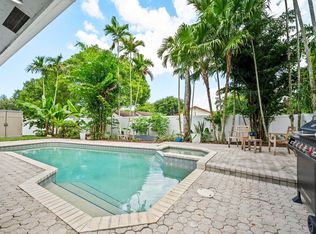
- $649,0003 bd2 ba1.5k sqft5591 SW 99th Avenue, Cooper City, FL 33328For Sale
 MLS ID #B26042779, Ruth Wood, EXP Realty LLC. BeachesMLS
 - $589,0003 bd3 ba1.7k sqft12467 NW 17th Court, Pembroke Pines, FL 33028For Sale
 MLS ID #B26057870, Randy Rollins, Charles Rutenberg Realty FTL. BeachesMLS
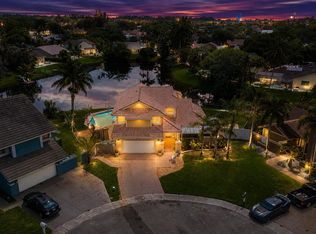
 - $869,0004 bd3 ba2.2k sqft8740 SW 57th Street, Cooper City, FL 33328For Sale
 MLS ID #B26045995, Danelle L Merk, LoKation. BeachesMLS
 - $718,0004 bd2 ba2k sqft2149 SW 119th Avenue, Miramar, FL 33025For Sale
 MLS ID #B26059198, Gonzalo Vargas, Keller Williams Realty Consultants. BeachesMLS
 - $519,0003 bd3 ba1.6k sqft4792 Sundance Way #4792, Davie, FL 33328For SaleMLS ID #F10536343, Claudia S Emanuele, Compass Florida, LLC. BeachesMLS
- $769,0004 bd3 ba1.9k sqft5569 SW 112TH Terrace, Cooper City, FL 33330For SaleMLS ID #B26056188, Carrie S Barros, Charles Rutenberg Realty FTL. BeachesMLS
- $639,5004 bd2 ba1.5k sqft651 SW 176TH Avenue, Pembroke Pines, FL 33029For SaleMLS ID #B26057487, Allexa Fiori, Harry Berry Realty Inc. BeachesMLS
- $699,0004 bd3 ba2.3k sqft1639 PASSION VINE Circle #16-4, Weston, FL 33326For SaleMLS ID #B26055863, Jason E Harris, Jason Harris Real Estate LLC. BeachesMLS
- $799,0004 bd3 ba2.4k sqft3760 NW 84TH Way, Cooper City, FL 33024For SaleMLS ID #B26058013, Daniel VanBronkhorst, The Agency Florida LLC. BeachesMLS
- $749,0003 bd3 ba2k sqft2510 Rampart Way S, Hollywood, FL 33026For SaleMLS ID #B26034456, Jonel A Stanciu II, VantaSure Realty LLC. BeachesMLS
- $499,9993 bd3 ba1.6k sqft1734 SW 109th Terrace #1734, Davie, FL 33324For SaleMLS ID #B26026115, Evan D Feldman, Better Homes & Gdns RE Fla 1st. BeachesMLS
- $675,0003 bd3 ba1.7k sqft1105 Banyan Drive, Hollywood, FL 33021For SaleMLS ID #B26007252, Lei Yu, Highlight Realty Corp/LW. BeachesMLS
- $549,0003 bd3 ba1.7k sqft516 SW 147th Terrace #4-43, Pembroke Pines, FL 33027For SaleMLS ID #B26046658, Dulce Fleischer Albanese, Century 21 Move with Us. BeachesMLS
- $660,0003 bd2 ba1.7k sqft18343 SW 5TH Court, Pembroke Pines, FL 33029For SaleMLS ID #B26057426, Angela Canete, Compass Florida, LLC. BeachesMLS
- $599,9003 bd2 ba1.8k sqft1110 NW 105th Way, Plantation, FL 33322For SaleMLS ID #B26028202, Linda Martignetti, Crossroads Realty Team. BeachesMLS
- $659,9993 bd2 ba1.5k sqft9355 NW 18TH Drive, Plantation, FL 33322For SaleMLS ID #B26058072, Robbi Auerbach, LoKation. BeachesMLS
- $565,0003 bd2 ba1.3k sqft13105 NE 13th Avenue, North Miami, FL 33161For SaleMLS ID #B26060685, Jacqueline J Bacaris, Canvas Real Estate. BeachesMLS
- $520,0003 bd3 ba1.6k sqft15822 SW 10th Street, Pembroke Pines, FL 33027For SaleMLS ID #R11120551, Winterson Joseph, RH Realty. BeachesMLS
- $669,0004 bd3 ba2.2k sqft9736 NW 1st Manor, Coral Springs, FL 33071For SaleMLS ID #B26049880, John Ecivaldo Santos, Agent Plus Realty. BeachesMLS
- $610,0003 bd3 ba1.7k sqft8754 NW 75th Place, Tamarac, FL 33321For SaleMLS ID #B26043989, Scott Kaplan, RE/MAX Select Group. BeachesMLS
