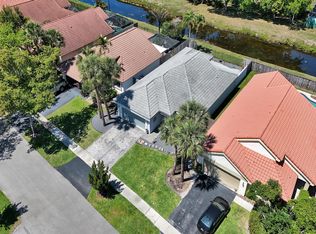
This home is a rare cul-de-sac gem in Cooper City offering three bedrooms, two bathrooms, and the lifestyle families crave. This partially updated home features new flooring throughout, a completely renovated kitchen with quality finishes, impact windows for hurricane protection and energy efficiency - and a brand new roof for lasting peace of mind. The living room floods with natural light through thee stunning skylights, perfect for working from home or everyday living. But the real magic happens in the back yard, a lush tropical paradise with an inviting pool and hot tub surrounded by mature fruit trees including banana, soursop, pineapple, dragon fruit, cassava, avocado, and papaya, plus beautiful orchid plants and a thriving herb garden. Fresh fruit and fresh herbs steps from your back door, plus a neighborhood playground right next door makes this ideal for families. A spacious primary suite, no homeowners association, and that coveted cul-de-sac location seal the deal. This is more than a home, it's a complete lifestyle.
Accepting backups
Price cut: $14K (9/16)
$635,000
5591 SW 99th Avenue, Cooper City, FL 33328
3beds
1,776sqft
Single Family Residence
Built in 1989
6,548 Square Feet Lot
$617,500 Zestimate®
$358/sqft
$-- HOA
What's special
Stunning skylightsThree bedroomsBrand new roofBeautiful orchid plantsTwo bathroomsSpacious primary suiteThriving herb garden
- 118 days
- 1,924
- 199
Zillow last checked:
Listing updated:
Listed by:
Ruth Wood 858-775-5432,
EXP Realty LLC,
Jason R Wood 858-204-9858,
EXP Realty LLC
Source: BeachesMLS,MLS#: B26042779 Originating MLS: BeachesMLS
Originating MLS: BeachesMLSFacts & features
Interior
Bedrooms & bathrooms
- Bedrooms: 3
- Bathrooms: 2
- Full bathrooms: 2
- Main level bathrooms: 2
- Main level bedrooms: 3
Heating
- Central
Cooling
- Central Air
Appliances
- Included: Cooktop, Dishwasher, Electric Cooktop, Electric Range, Electric Water Heater, Microwave, Oven, Refrigerator, Water Heater
Features
- Closet Cabinetry, Main Level Primary, Vaulted Ceiling(s), Walk-In Closet(s)
- Flooring: Ceramic Tile
- Has fireplace: No
Interior area
- Total structure area: 1,776
- Total interior livable area: 1,776 sqft
Video & virtual tour
Property
Parking
- Total spaces: 2
- Parking features: Attached, Driveway, Garage
- Attached garage spaces: 1
- Has uncovered spaces: Yes
Accessibility
- Accessibility features: Accessibility Features, Accessible Entrance
Features
- Levels: One
- Stories: 1
- Has private pool: Yes
- Pool features: In Ground
- Has spa: Yes
- Spa features: In Ground
- Fencing: Back Yard,Fenced,Vinyl
- Has view: Yes
- View description: Garden
Lot
- Size: 6,548 Square Feet
- Features: Corner Lot, Cul-De-Sac, Fruit Trees, < 1/4 Acre
Details
- Parcel number: 504132160860
- Zoning: RS-5
- Special conditions: Standard
Construction
Type & style
- Home type: SingleFamily
- Property subtype: Single Family Residence
Materials
- CBS (Concrete Block Structure), Block
- Roof: Shingle
Condition
- Resale
- New construction: No
- Year built: 1989
Utilities & green energy
- Sewer: Public Sewer
- Water: Public
- Utilities for property: Cable Available, Electricity Connected, Sewer Connected, Water Connected
Community & HOA
Community
- Subdivision: COUNTRYSIDE WEST
HOA
- Has HOA: No
Location
- Region: Cooper City
Financial & listing details
- Price per square foot: $358/sqft
- Tax assessed value: $466,370
- Annual tax amount: $8,442
- Date on market: 6/23/2026
- Cumulative days on market: 97 days
- Listing terms: Cash,Conventional,FHA,VA Loan
- Electric utility on property: Yes
Estimated market value
$617,500
$587,000 - $648,000
$5,164/mo
Price history
| Date | Event | Price |
|---|---|---|
| 10/1/2026 | Contingent | $635,000$358/sqft |
Source: eXp Realty #B26042779 Report a problem | ||
| 10/1/2026 | Listed for sale | $635,000$358/sqft |
Source:  BeachesMLS #B26042779 Report a problem BeachesMLS #B26042779 Report a problem | ||
| 10/1/2026 | Pending sale | $635,000$358/sqft |
Source: eXp Realty #B26042779 Report a problem | ||
| 9/16/2026 | Price change | $635,000-2.2%$358/sqft |
Source: BeachesMLS #B26042779 Report a problem | ||
| 7/9/2026 | Price change | $649,000-6.6%$365/sqft |
Source: BeachesMLS #B26042779 Report a problem | ||
| 6/23/2026 | Listed for sale | $695,000+39%$391/sqft |
Source: BeachesMLS #B26042779 Report a problem | ||
| 12/9/2021 | Sold | $500,000+11.1%$282/sqft |
Source:  MIAMI #A11118421 Report a problem MIAMI #A11118421 Report a problem | ||
| 11/2/2021 | Pending sale | $449,900$253/sqft |
Source: MIAMI #A11118421 Report a problem | ||
| 10/29/2021 | Listed for sale | $449,900-4.9%$253/sqft |
Source: Zillow Offers Report a problem | ||
| 10/21/2021 | Sold | $473,100+39.1%$266/sqft |
Source: Public Record Report a problem | ||
| 6/10/2017 | Listing removed | $340,000+2.3%$191/sqft |
Source: United Realty Group Inc #A10139020 Report a problem | ||
| 10/18/2016 | Sold | $332,500-2.2%$187/sqft |
Source: Public Record Report a problem | ||
| 9/20/2016 | Pending sale | $340,000$191/sqft |
Source: United Realty Group Inc #A10139020 Report a problem | ||
| 9/18/2016 | Listed for sale | $340,000$191/sqft |
Source: United Realty Group Inc #A10139020 Report a problem | ||
| 8/29/2016 | Pending sale | $340,000$191/sqft |
Source: United Realty Group Inc #A10139020 Report a problem | ||
| 8/27/2016 | Listed for sale | $340,000+346.1%$191/sqft |
Source: United Realty Group Inc #A10139020 Report a problem | ||
| 8/1/1989 | Sold | $76,214$43/sqft |
Source: Public Record Report a problem | ||
Public tax history
| Year | Property taxes | Tax assessment |
|---|---|---|
| 2025 | $8,443 +3.3% | $466,370 +2.9% |
| 2024 | $8,170 +3.2% | $453,230 +3% |
| 2023 | $7,914 +6.3% | $440,030 +3% |
| 2022 | $7,449 +28.3% | $427,220 +29.6% |
| 2021 | $5,804 -3.1% | $329,650 -2.6% |
| 2020 | $5,989 -7.1% | $338,580 -3.9% |
| 2019 | $6,449 | $352,460 +14.9% |
| 2018 | $6,449 +0.6% | $306,840 +7.1% |
| 2017 | $6,409 +5.9% | $286,510 +80.6% |
| 2016 | $6,050 +139% | $158,680 +0.7% |
| 2015 | $2,531 +1.2% | $157,580 +0.8% |
| 2014 | $2,501 | $156,330 -12.2% |
| 2013 | $2,501 +2.7% | $178,100 -4.1% |
| 2012 | $2,435 +7% | $185,790 -5.1% |
| 2011 | $2,276 -1.5% | $195,730 +35.1% |
| 2010 | $2,310 +7.4% | $144,870 +3.3% |
| 2009 | $2,152 +1.8% | $140,290 +0.1% |
| 2008 | $2,113 -10.3% | $140,150 +3% |
| 2007 | $2,355 -6.1% | $136,070 +2.5% |
| 2006 | $2,508 | $132,760 +3% |
| 2005 | -- | $128,900 +3% |
| 2004 | $2,509 -3.2% | $125,150 +1.9% |
| 2003 | $2,591 +3.1% | $122,820 +2.4% |
| 2002 | $2,513 +3.6% | $119,950 +1.6% |
| 2001 | $2,427 +3.1% | $118,070 |
| 2000 | $2,355 | -- |
Find assessor info on the county website
Monthly payment
Est. payment
Payment breakdown
Explore the cost of this home by adjusting the details. Changes won't be saved.Climate risks
Neighborhood: 33328
Nearby schools
Schools provided by the listing agent
- Elementary: Cooper City
- Middle: Pioneer
- High: Cooper City
Source: BeachesMLS. This data may not be complete. We recommend contacting the local school district to confirm school assignments for this home.

Similar homes
- $544,9003 bd2 ba1.9k sqft4414 MORGAN Lane, Davie, FL 33328For Sale

 MLS ID #B26089737, Laura Elena Rojas Rodriguez, LPT Realty, LLC. BeachesMLS
 - $625,0003 bd2 ba1.5k sqft9355 NW 18TH Drive, Plantation, FL 33322For Sale
 MLS ID #B26077445, Robbi Auerbach, LoKation. BeachesMLS
 - $630,0004 bd2 ba1.7k sqft10661 NW 27TH Court, Sunrise, FL 33322For Sale
 MLS ID #B26068402, Victoria Samantha Velez, Coldwell Banker Premium Realty. BeachesMLS
 - $698,9004 bd2 ba1.8k sqft12445 SW 7th Place, Davie, FL 33325For Sale
 MLS ID #B26045569, Fuad A Hassoun, Compass Florida, LLC. BeachesMLS
 - $675,0003 bd3 ba1.5k sqft15266 SW 49TH Street, Davie, FL 33331For SaleMLS ID #B26075552, Darrell L Gonzales, Paragon Properties Group LLC. BeachesMLS
- $599,0003 bd2 ba1.7k sqft2107 N 15TH Avenue, Hollywood, FL 33020For SaleMLS ID #B26064759, Robin Roper, United Realty Group Inc. BeachesMLS
- $675,0003 bd2 ba1.8k sqft5839 NW 120th Avenue, Coral Springs, FL 33076For SaleMLS ID #B26089446, Jessica Farbman Price, Coldwell Banker Realty. BeachesMLS
- $715,0003 bd2 ba1.7k sqft15541 Dover Court, Davie, FL 33331For SaleMLS ID #B26004422, John Tomlinson, REDFIN CORPORATION. BeachesMLS
- $930,0004 bd3 ba2.4k sqft10527 Zurich Street, Cooper City, FL 33026For SaleMLS ID #B26003736, Roni Sterin PA, The Keyes Company. BeachesMLS
- $525,0003 bd2 ba1.4k sqft7541 HOPE Street, Hollywood, FL 33024For SaleMLS ID #B26083742, Claudio J Berki, Charles Rutenberg Realty FTL. BeachesMLS
- $650,0003 bd2 ba1.7k sqft3274 NW 22ND Avenue, Oakland Park, FL 33309For SaleMLS ID #B26063976, Terry Behal, Coldwell Banker Realty. BeachesMLS
- $505,0003 bd3 ba1.5k sqft9919 NW 2nd Street, Plantation, FL 33324For SaleMLS ID #B26083466, Asha Jackson, LPT Realty, LLC. BeachesMLS
- $725,0004 bd3 ba2.3k sqft1309 SW 151st Terrace, Sunrise, FL 33326For SaleMLS ID #B26085567, Jorge Christopher Perez, RE/MAX Experience. BeachesMLS
- $699,0004 bd3 ba2.1k sqft18413 NW 20th Street, Pembroke Pines, FL 33029For SaleMLS ID #B26084019, Aris Cruz, First World Realty Group,LLC. BeachesMLS
- $644,9993 bd2 ba1.8k sqft2145 NW 85th Lane, Coral Springs, FL 33071For SaleMLS ID #B26040393, Laura E Sanders, RE/MAX Direct. BeachesMLS
- $610,0003 bd2 ba1.6k sqft5309 Pine Circle, Coral Springs, FL 33067For SaleMLS ID #B26083233, William L Sohl, Compass Florida, LLC. BeachesMLS
- $714,9004 bd3 ba1.6k sqft7945 Kismet Street, Miramar, FL 33023For SaleMLS ID #B26061113, Yuriy Kogan, Serhant. BeachesMLS
- $799,0004 bd3 ba2.4k sqft3760 NW 84TH Way, Cooper City, FL 33024For SaleMLS ID #B26058013, Daniel VanBronkhorst, The Agency Florida LLC. BeachesMLS
- $669,0003 bd2 ba1.3k sqft4780 NE 7TH Avenue, Oakland Park, FL 33334For SaleMLS ID #B26084692, Chelsea O Holtfreter, Bob Hodges And Sons Realty. BeachesMLS
- $849,9004 bd3 ba2.5k sqft16748 NW 15TH Street, Pembroke Pines, FL 33028For SaleMLS ID #B26089454, Dorothea C Miller, New Castle Realty Inc #1. BeachesMLS
