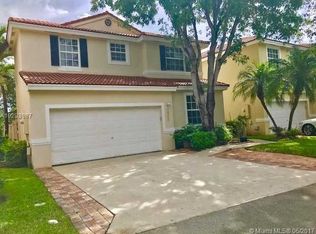
Gorgeously remodeled 3br/2.5ba/1cg home is one of the most impressively stylish homes on the market today! NEW ROOF! Beautiful kitchen has custom cabinets with 47" uppers, dual pantries with extra cabinet storage in the exotic granite island. Unique mirror glass backsplash with pot filler. Frigidaire Gallery appl, wall microwave/oven combo and cooktop with vented exhaust fan. FR has newer wood floors and incl an 85" Sony TV & sound system! Fabulous primary bath with true temp, dual rainfall showers, custom vanity, waterfall granite & LG Thin Q washer & dryer. Another LG washer & dryer in garage downstairs. Home is equipped for a whole house generator, has a water filtration system & two electrical panels with capacity for EV charger. Large back yard. Your Buyer will love it!
For sale
$675,000
15266 SW 49TH Street, Davie, FL 33331
3beds
1,572sqft
Single Family Residence
Built in 1998
5,175 Square Feet Lot
$653,800 Zestimate®
$429/sqft
$141/mo HOA
What's special
Waterfall graniteExotic granite islandNew roofCustom vanityUnique mirror glass backsplashFabulous primary bathBeautiful kitchen
- 24 days
- 862
- 102
Zillow last checked:
Listing updated:
Listed by:
Darrell L Gonzales 954-732-6154,
Paragon Properties Group LLC
Source: BeachesMLS,MLS#: B26075552 Originating MLS: BeachesMLS
Originating MLS: BeachesMLSFacts & features
Interior
Bedrooms & bathrooms
- Bedrooms: 3
- Bathrooms: 3
- Full bathrooms: 2
- 1/2 bathrooms: 1
- Main level bathrooms: 1
Primary bedroom
- Area: 196
- Dimensions: 14 X 14
Bedroom 2
- Area: 110
- Dimensions: 11 X 10
Bedroom 3
- Area: 121
- Dimensions: 11 X 11
Dining room
- Area: 90
- Dimensions: 10 X 9
Kitchen
- Area: 81
- Dimensions: 9 X 9
Living room
- Area: 208
- Dimensions: 13 X 16
Heating
- Central, Electric
Cooling
- Central Air, Ceiling Fan(s), Electric
Appliances
- Included: Cooktop, Dryer, Dishwasher, Electric Cooktop, Electric Water Heater, Disposal, Ice Maker, Microwave, Oven, Water Purifier Owned, Refrigerator, Water Softener Owned, Water Softener, Tankless Water Heater, Vented Exhaust Fan, Water Heater, Water Purifier, Washer
- Laundry: In Garage, Lower Level, Multiple Locations, Upper Level
Features
- Breakfast Bar, Breakfast Area, Dual Sinks, Eat-in Kitchen, Family/Dining Room, Kitchen/Dining Combo, Pantry, Storage, Separate Shower, Upper Level Primary, Walk-In Closet(s), Instant Hot Water
- Flooring: Wood
- Windows: Blinds, Drapes, Shutters
- Has fireplace: No
Interior area
- Total structure area: 1,852
- Total interior livable area: 1,572 sqft
Video & virtual tour
Property
Parking
- Total spaces: 3
- Parking features: Attached, Driveway, Garage
- Attached garage spaces: 1
- Has uncovered spaces: Yes
Accessibility
- Accessibility features: None
Features
- Levels: Two
- Stories: 2
- Patio & porch: Patio
- Exterior features: Outdoor Living Area
- Pool features: Association
- Fencing: Back Yard,Fenced
- Has view: Yes
- View description: Garden
Lot
- Size: 5,175 Square Feet
- Features: Sprinklers Automatic, < 1/4 Acre
Details
- Parcel number: 504028030360
- Zoning: PUD (County)
- Special conditions: Standard
- Other equipment: Irrigation Equipment
Construction
Type & style
- Home type: SingleFamily
- Architectural style: Mediterranean
- Property subtype: Single Family Residence
Materials
- CBSConcreteBlockStructure, Block, Concrete, Stucco
- Foundation: Block, Slab
- Roof: Spanish Tile
Condition
- Resale
- New construction: No
- Year built: 1998
Utilities & green energy
- Electric: 200+ Amp Service
- Sewer: Public Sewer
- Water: Public
- Utilities for property: Cable Available
Community & HOA
Community
- Features: Home Owners Association, Gated
- Security: Gated Community, Key Card Entry, Phone Entry
- Subdivision: REGENCY
HOA
- Has HOA: Yes
- Amenities included: Pool
- Services included: Common Areas, Maintenance Grounds, Pool(s)
- HOA fee: $141 monthly
- HOA name: Winner Property Services
Location
- Region: Davie
Financial & listing details
- Price per square foot: $429/sqft
- Tax assessed value: $238,580
- Annual tax amount: $4,298
- Date on market: 9/12/2026
- Cumulative days on market: 24 days
- Listing terms: Conventional,FHA,VA Loan
- Road surface type: Paved
Estimated market value
$653,800
$621,000 - $686,000
$4,185/mo
Price history
| Date | Event | Price |
|---|---|---|
| 9/12/2026 | Listed for sale | $675,000+99.1%$429/sqft |
Source:  BeachesMLS #B26075552 Report a problem BeachesMLS #B26075552 Report a problem | ||
| 8/10/2007 | Sold | $339,000+161.6%$216/sqft |
Source: Public Record Report a problem | ||
| 8/24/1998 | Sold | $129,600$82/sqft |
Source: Public Record Report a problem | ||
Public tax history
| Year | Property taxes | Tax assessment |
|---|---|---|
| 2025 | $4,299 +2.9% | $232,310 +2.9% |
| 2024 | $4,178 +3% | $225,770 +3% |
| 2023 | $4,057 +9.3% | $219,200 +3% |
| 2022 | $3,712 +2% | $212,820 +3% |
| 2021 | $3,638 -0.3% | $206,630 +1.4% |
| 2020 | $3,651 +4% | $203,780 +2.3% |
| 2019 | $3,512 | $199,200 +1.9% |
| 2018 | $3,512 +3.7% | $195,490 +2.1% |
| 2017 | $3,386 +2.8% | $191,470 +2.1% |
| 2016 | $3,295 +1.5% | $187,540 +0.7% |
| 2015 | $3,248 -2.2% | $186,240 +0.8% |
| 2014 | $3,320 | $184,770 +1.5% |
| 2013 | $3,320 -0.9% | $182,040 -10.3% |
| 2012 | $3,351 +2.6% | $203,000 +8.9% |
| 2011 | $3,266 -4.2% | $186,370 +4.6% |
| 2010 | $3,409 -19.2% | $178,200 -19.2% |
| 2009 | $4,219 -14.3% | $220,620 -17.2% |
| 2008 | $4,926 +87.7% | $266,500 +96.4% |
| 2007 | $2,624 -6% | $135,680 +2.5% |
| 2006 | $2,791 | $132,380 +3% |
| 2005 | -- | $128,530 +3% |
| 2004 | $2,470 +1.8% | $124,790 +1.9% |
| 2003 | $2,427 +0.9% | $122,470 +2.4% |
| 2002 | $2,404 +1.7% | $119,600 +1.6% |
| 2001 | $2,364 +2.3% | $117,720 |
| 2000 | $2,310 | -- |
Find assessor info on the county website
Monthly payment
Est. payment
Payment breakdown
Explore the cost of this home by adjusting the details. Changes won't be saved.Climate risks
Neighborhood: 33331
Nearby schools
Schools provided by the listing agent
- Elementary: Hawkes Bluff
- Middle: Silver Trail
- High: West Broward
Source: BeachesMLS. This data may not be complete. We recommend contacting the local school district to confirm school assignments for this home.
Similar homes
- $689,0003 bd2 ba1.5k sqft1252 Sabal Trail, Weston, FL 33327For Sale

 MLS ID #B26033113, Yorixela Hurtado, BFS Realty Group Inc. BeachesMLS
 - $698,9004 bd2 ba1.8k sqft12445 SW 7th Place, Davie, FL 33325For Sale
 MLS ID #B26045569, Fuad A Hassoun, Compass Florida, LLC. BeachesMLS
 - $695,0003 bd3 ba1.7k sqft2640 Cayenne Avenue, Cooper City, FL 33026For Sale
 MLS ID #B26074008, Joe F. Caprio, Joe Caprio & Co. Real Estate. BeachesMLS
 - $639,5004 bd2 ba1.5k sqft651 SW 176TH Avenue, Pembroke Pines, FL 33029For Sale
 MLS ID #B26057487, Allexa Fiori, Harry Berry Realty Inc. BeachesMLS
 - $699,0003 bd2 ba1.8k sqft2200 N 47th Avenue, Hollywood, FL 33021For SaleMLS ID #B26084221, Martine E Newman, The Newman Group, LLC. BeachesMLS
- $699,9994 bd3 ba2k sqft5319 Falcon Trail, Davie, FL 33314For SaleMLS ID #B26047083, Arturo Rojas, One Sotheby's International Realty. BeachesMLS
- $525,0003 bd2 ba1.4k sqft7541 HOPE Street, Hollywood, FL 33024For SaleMLS ID #B26083742, Claudio J Berki, Charles Rutenberg Realty FTL. BeachesMLS
- $599,0003 bd3 ba1.7k sqft18241 NW 8th Street, Pembroke Pines, FL 33029For SaleMLS ID #B26047988, Theresa Amos, The Keyes Company. BeachesMLS
- $575,0003 bd3 ba1.6k sqft7852 NW 77th Avenue, Tamarac, FL 33321For SaleMLS ID #B26083301, Andrew A Mandel PA, EXP Realty LLC. BeachesMLS
- $689,9003 bd2 ba1.7k sqft7123 NW 42nd Court, Coral Springs, FL 33065For SaleMLS ID #B26067022, Jeffrey L Tricoli PA, KW Reserve Palm Beach. BeachesMLS
- $650,0003 bd2 ba1.7k sqft3274 NW 22ND Avenue, Oakland Park, FL 33309For SaleMLS ID #B26063976, Terry Behal, Coldwell Banker Realty. BeachesMLS
- $555,0003 bd2 ba1.4k sqft13452 NW 5th Court, Plantation, FL 33325For SaleMLS ID #B26045555, William L Lyman, Florida Professional R E Inc. BeachesMLS
- $610,0003 bd2 ba1.6k sqft5309 Pine Circle, Coral Springs, FL 33067For SaleMLS ID #B26083233, William L Sohl, Compass Florida, LLC. BeachesMLS
- $550,0005 bd3 ba1.7k sqft6240 NW 16TH Place, Sunrise, FL 33313For SaleMLS ID #B26083871, Richard J Toomey, Keller Williams Realty Profess. BeachesMLS
- $629,0003 bd2 ba2k sqft321 N 72nd Terrace, Hollywood, FL 33024For SaleMLS ID #B26028697, Nadet Jules, Zamor Real Estate Group, LLC. BeachesMLS
- $895,0003 bd2 ba1.9k sqft8411 SW 57TH Street, Davie, FL 33328For SaleMLS ID #B26055290, Natalie Aballi, Compass Florida, LLC. BeachesMLS
- $700,0004 bd3 ba2.1k sqft1348 NW 113TH Terrace, Coral Springs, FL 33071For SaleMLS ID #B26068764, Andrew A Mandel PA, EXP Realty LLC. BeachesMLS
- $575,0003 bd3 ba1.5k sqft10690 NW 12th Drive, Plantation, FL 33322For SaleMLS ID #B26008103, David Phelps, Re/Max 1st Choice. BeachesMLS
- $629,5003 bd3 ba2k sqft5884 N Plum Bay Parkway, Tamarac, FL 33321For SaleMLS ID #B26050083, Filippo Vespa, The Keyes Company. BeachesMLS
- $664,9003 bd2 ba1.2k sqft1608 NE 14TH Terrace, Fort Lauderdale, FL 33305For SaleMLS ID #B26057477, Robert Bledsoe Jr, Coldwell Banker. BeachesMLS
