New on the market. Highly sought after community with a new roof. Two-story single-family home with a perfect layout. Large kitchen with stainless steel appliances. Breakfast area and a dining/living area., and family room. Laundry room. New flooring vinyl/laminate throughout most of the interior, and crown molding. Fenced yard with room for a pool. Great location. Schools, Shopping and close to highways. Community pool and club house, and picnic area, tennis courts. Don't wait this one will sell fast...
For sale
Price cut: $25K (7/21)
$660,000
5884 N Plum Bay Parkway, Tamarac, FL 33321
3beds
2,030sqft
Single Family Residence
Built in 1996
4,976 Square Feet Lot
$645,000 Zestimate®
$325/sqft
$97/mo HOA
What's special
Tennis courtsNew roofFamily roomPerfect layoutLaundry roomPicnic areaCrown molding
- 32 days |
- 562 |
- 24 |
Likely to sell faster than
Zillow last checked:
Listing updated:
Listed by:
Filippo Vespa 954-540-2806,
The Keyes Company
Source: BeachesMLS,MLS#: B26050083 Originating MLS: BeachesMLS
Originating MLS: BeachesMLSFacts & features
Interior
Bedrooms & bathrooms
- Bedrooms: 3
- Bathrooms: 3
- Full bathrooms: 2
- 1/2 bathrooms: 1
- Main level bathrooms: 1
Heating
- Electric
Cooling
- Central Air
Appliances
- Included: Dryer, Dishwasher, Gas Range, Ice Maker, Microwave, Oven, Range, Refrigerator, Washer
- Laundry: Inside, Laundry Room
Features
- Breakfast Area, Bathtub, Dual Sinks, High Ceilings, Living/Dining Room, Soaking Tub, Separate Shower, Upper Level Primary, Vaulted Ceiling(s), Walk-In Closet(s)
- Flooring: Carpet, Laminate, Tile, Vinyl, Wood
- Has fireplace: No
Interior area
- Total structure area: 2,672
- Total interior livable area: 2,030 sqft
Video & virtual tour
Property
Parking
- Total spaces: 4
- Parking features: Attached, Driveway, Garage
- Attached garage spaces: 2
- Uncovered spaces: 2
Accessibility
- Accessibility features: None
Features
- Levels: Two
- Stories: 2
- Patio & porch: Covered, Patio, Porch
- Exterior features: Barbecue, Garden, Outdoor Living Area, Room For Pool
- Pool features: Association
- Fencing: Back Yard,Fenced,Gate
- Has view: Yes
- View description: Garden
Lot
- Size: 4,976 Square Feet
- Features: < 1/4 Acre
Details
- Parcel number: 494108212170
- Zoning: R-2
- Special conditions: Standard
Construction
Type & style
- Home type: SingleFamily
- Property subtype: Single Family Residence
Materials
- Stucco
- Foundation: Slab
- Roof: Tile
Condition
- Resale
- New construction: No
- Year built: 1996
Utilities & green energy
- Sewer: Public Sewer
- Water: Public
- Utilities for property: Cable Available, Electricity Available, Natural Gas Connected, Sewer Available, Water Connected
Community & HOA
Community
- Features: Home Owners Association
- Security: Closed Circuit Camera(s), Smoke Detector(s)
- Subdivision: LAND SECTION 8
HOA
- Has HOA: Yes
- Amenities included: Clubhouse, Picnic Area, Pool, Tennis Court(s)
- Services included: Common Areas, Pool(s)
- HOA fee: $97 monthly
- HOA name: Lindsay Taylor Properties
- HOA phone: 954-747-3255
Location
- Region: Tamarac
Financial & listing details
- Price per square foot: $325/sqft
- Tax assessed value: $222,180
- Annual tax amount: $4,683
- Date on market: 7/16/2026
- Cumulative days on market: 42 days
- Listing terms: Cash,Conventional,FHA
- Electric utility on property: Yes
- Road surface type: Asphalt
Estimated market value
$645,000
$613,000 - $677,000
$3,710/mo
Price history
| Date | Event | Price |
|---|---|---|
| 7/21/2026 | Price change | $660,000-3.6%$325/sqft |
Source:  BeachesMLS #B26050083 Report a problem BeachesMLS #B26050083 Report a problem | ||
| 7/8/2026 | Listed for sale | $685,000+77.9%$337/sqft |
Source: BeachesMLS #B26050083 Report a problem | ||
| 8/22/2006 | Sold | $385,000+154%$190/sqft |
Source: Public Record Report a problem | ||
| 9/17/1996 | Sold | $151,600$75/sqft |
Source: Public Record Report a problem | ||
Public tax history
| Year | Property taxes | Tax assessment |
|---|---|---|
| 2025 | $4,684 +3.2% | $222,180 +2.9% |
| 2024 | $4,539 +2.1% | $215,920 +3% |
| 2023 | $4,445 +6.3% | $209,640 +3% |
| 2022 | $4,180 +2.3% | $203,540 +3% |
| 2021 | $4,087 +1.5% | $197,620 +1.4% |
| 2020 | $4,028 +1.9% | $194,900 +2.3% |
| 2019 | $3,954 | $190,520 +1.9% |
| 2018 | $3,954 +3.3% | $186,970 +2.1% |
| 2017 | $3,829 +1.2% | $183,130 +2.1% |
| 2016 | $3,784 +0.1% | $179,370 +0.7% |
| 2015 | $3,781 +0.9% | $178,130 +0.8% |
| 2014 | $3,746 -0.4% | $176,720 -22.1% |
| 2013 | $3,760 +6.2% | $226,970 +13.5% |
| 2012 | $3,540 +15.2% | $200,060 +3.2% |
| 2011 | $3,074 +3.3% | $193,940 +18.4% |
| 2010 | $2,975 -21.4% | $163,770 -20.9% |
| 2009 | $3,787 -26.6% | $207,150 -25.8% |
| 2008 | $5,157 -17.7% | $279,050 -13.1% |
| 2007 | $6,265 +109% | $320,980 +117.2% |
| 2006 | $2,997 | $147,790 +3% |
| 2005 | -- | $143,490 +3% |
| 2004 | $3,022 +1.3% | $139,320 +1.9% |
| 2003 | $2,983 +2.4% | $136,730 +2.4% |
| 2002 | $2,913 +2.2% | $133,530 +1.6% |
| 2001 | $2,851 +3.4% | $131,430 |
| 2000 | $2,756 | -- |
Find assessor info on the county website
Monthly payment
Est. payment
Payment breakdown
Explore the cost of this home by adjusting the details. Changes won't be saved.Climate risks
Neighborhood: 33321
Nearby schools
GreatSchools rating
- 8/10Challenger Elementary SchoolGrades: PK-5Distance: 0.5 mi
- 7/10Millennium Middle SchoolGrades: 6-12Distance: 0.3 mi
- 5/10J. P. Taravella High SchoolGrades: 9-12Distance: 2.4 mi
Schools provided by the listing agent
- Elementary: Challenger
- Middle: Millennium 6-12 Collegiate Academy
- High: J. P. Taravella
Source: BeachesMLS. This data may not be complete. We recommend contacting the local school district to confirm school assignments for this home.
- $579,8003 bd2 ba1.6k sqft5888 N Plum Bay Pkwy, Tamarac, FL 33321Off Market
- $534,5003 bd2 ba2k sqft5881 N Plum Bay Pkwy, Tamarac, FL 33321Off Market
- $543,2004 bd2 ba1.6k sqft9871 Red Heart Ln, Fort Lauderdale, FL 33321Off Market
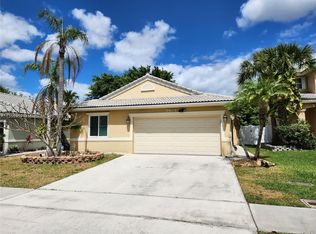
- $533,0003 bd2 ba1.6k sqft5876 N Plum Bay Pkwy, Tamarac, FL 33321Off Market

- $--4 bd2 ba1.6k sqft9871 Red Heart Ln #9871, Fort Lauderdale, FL 33321Off Market
- $546,6003 bd2 ba2.2k sqft5877 N Plum Bay Pkwy, Tamarac, FL 33321Off Market
- $553,5004 bd2 ba2k sqft9861 Red Heart Ln, Fort Lauderdale, FL 33321Off Market
- $531,1003 bd2 ba1.6k sqft9891 Red Heart Ln, Tamarac, FL 33321Off Market
A local agent can set up tours, give advice and negotiate with sellers.
Similar homes
- $699,0004 bd2 ba2.2k sqft11929 NW 2ND Manor, Coral Springs, FL 33071For Sale

 MLS ID #B26063812, Roberta Feinberg, Illustrated Properties LLC (We. BeachesMLS
 - $659,9993 bd2 ba1.5k sqft9355 NW 18TH Drive, Plantation, FL 33322For Sale
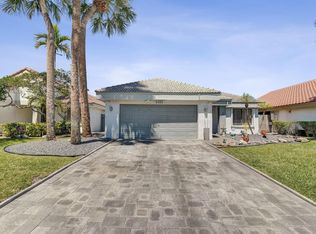 MLS ID #B26058072, Robbi Auerbach, LoKation. BeachesMLS
 - $440,0003 bd3 ba1.6k sqft6001 Harbor Isle Way #494, Tamarac, FL 33321For Sale
 MLS ID #B26046768, Dawn M Williams-Bobo, Prag Realtors. BeachesMLS
 - $700,0004 bd2 ba2.2k sqft4220 NW 90TH Terrace, Coral Springs, FL 33065For Sale
 MLS ID #B26060695, Daniel Contreras, Keller Williams Realty Consultants. BeachesMLS
 - $609,0004 bd3 ba1.8k sqft7549 NW 3rd Court, Plantation, FL 33317For SaleMLS ID #B26062959, Derek P Olivier, One Market Real Estate LLC. BeachesMLS
- $664,9993 bd2 ba1.8k sqft2145 NW 85th Lane, Coral Springs, FL 33071For SaleMLS ID #B26040393, Laura E Sanders, RE/MAX Direct. BeachesMLS
- $587,0003 bd3 ba1.5k sqft10690 NW 12th Drive, Plantation, FL 33322For SaleMLS ID #B26008103, David Phelps, Re/Max 1st Choice. BeachesMLS
- $675,0004 bd3 ba2.2k sqft3460 Dunes Vista Drive, Pompano Beach, FL 33069For SaleMLS ID #B26018531, Richard R Masterson Jr., One Sotheby's Int'l Realty. BeachesMLS
- $729,9004 bd2 ba1.8k sqft12445 SW 7th Place, Davie, FL 33325For SaleMLS ID #B26045569, Fuad A Hassoun, Compass Florida LLC. BeachesMLS
- $675,5763 bd2 ba1.6k sqft10141 SW 49th Court, Cooper City, FL 33328For SaleMLS ID #B26032318, Thomas W Steadman, United Realty Consultants. BeachesMLS
- $529,9003 bd3 ba1.7k sqft527 NW 87TH Lane, Coral Springs, FL 33071For SaleMLS ID #B26055985, Carolina Sarquis, Miranda Executive Realty. BeachesMLS
- $670,0004 bd2 ba1.9k sqft1060 Cedar Creek Way, Davie, FL 33325For SaleMLS ID #R11150991, William Roberts, Redfin Corporation. BeachesMLS
- $600,0003 bd2 ba1.6k sqft4441 NW 6th Court, Coconut Creek, FL 33066For SaleMLS ID #B26042622, Andrew A Mandel PA, EXP Realty LLC. BeachesMLS
- $635,0003 bd2 ba1.6k sqft5535 NW 54th Circle, Coconut Creek, FL 33073For SaleMLS ID #B26021103, Dean W Ehrlich, RE/MAX Direct. BeachesMLS
- $825,0005 bd3 ba2.5k sqft12372 SW 1st Street, Coral Springs, FL 33071For SaleMLS ID #B26051175, Debi Benson P.A., Re/Max 1st Choice. BeachesMLS
- $660,0003 bd2 ba1.7k sqft18343 SW 5TH Court, Pembroke Pines, FL 33029For SaleMLS ID #B26057426, Angela Canete, Compass Florida, LLC. BeachesMLS
- $630,0004 bd2 ba1.8k sqft6701 NW 20th Street, Margate, FL 33063For SaleMLS ID #B26015468, Denise Pastorino-Fullam, Sandals Realty Group, Inc.. BeachesMLS
- $475,0003 bd2 ba1.7k sqft1960 NW 34th Avenue, Coconut Creek, FL 33066For SaleMLS ID #B26064155, Ryan Jabbour, Keller Williams Realty Boca Raton. BeachesMLS
- $625,0003 bd3 ba2.2k sqft5133 Heron Place, Coconut Creek, FL 33073For SaleMLS ID #B26022179, David M Weinstein, Keller Williams Realty Boca Raton. BeachesMLS
- $635,9994 bd3 ba2.1k sqft4147 ROSA Drive, Deerfield Beach, FL 33064For SaleMLS ID #B26056986, David Carrero, LoKation. BeachesMLS
