Welcome home to this ideal 4 bedroom 2 bath opportunity located in the highly sought after Shenandoah community. Professional pics coming soon! As soon as you enter, you immediately notice the high ceilings and abundant natural light. The split bedroom floorplan provides great flexibility and privacy. The home offers newer vinyl flooring in the bedrooms with tile flooring in the living areas. The large kitchen boasts a huge breakfast bar that leads out to the family room, perfect for entertaining. The primary bedroom boasts tons of storage space and a partially updated bath. Out back, the possibilities are endless with tons of room for a future pool, play or entertaining. Newer a/c, large 2 car garage and long driveway for added parking round out the highlights. Located in the heart of Davie, this opportunity provides a fantastic location not far from gorgeous beaches, shopping and quick access to highways. Please make sure to check out the 3D virtual walk through and schedule an appointment today!
For sale
Price cut: $25K (5/16)
$670,000
1060 Cedar Creek Way, Davie, FL 33325
4beds
1,908sqft
:
Get pre-qualified$4,656/mo
Single Family Residence
Built in 1989
7,862 Square Feet Lot
$654,000 Zestimate®
$351/sqft
$56/mo HOA
What's special
Huge breakfast barAbundant natural lightHigh ceilingsSplit bedroom floorplanLarge kitchen
- 213 days |
- 827 |
- 40 |
Zillow last checked:
Listing updated:
Listed by:
William Roberts 561-814-8614,
Redfin Corporation
Source: BeachesMLS,MLS#: R11150991 Originating MLS: BeachesMLS
Originating MLS: BeachesMLSFacts & features
Interior
Bedrooms & bathrooms
- Bedrooms: 4
- Bathrooms: 2
- Full bathrooms: 2
- Main level bathrooms: 2
- Main level bedrooms: 4
Primary bedroom
- Level: Main
- Area: 180
- Dimensions: 15 X 12
Kitchen
- Level: Main
- Area: 240
- Dimensions: 12 X 20
Living room
- Level: Main
- Area: 400
- Dimensions: 20 X 20
Heating
- Electric
Cooling
- Central Air, Electric
Appliances
- Included: Dryer, Dishwasher, Electric Range, Electric Water Heater, Ice Maker, Microwave, Refrigerator, Water Heater, Washer
- Laundry: Washer Hookup, Inside, Laundry Closet
Features
- Built-in Features, Breakfast Area, Dual Sinks, Eat-in Kitchen, High Ceilings, Kitchen Island, Living/Dining Room, Main Level Primary, Separate Shower
- Flooring: Vinyl
- Doors: French Doors
Interior area
- Total structure area: 2,381
- Total interior livable area: 1,908 sqft
Property
Parking
- Total spaces: 2
- Parking features: Attached, Covered, Garage, Garage Door Opener
- Attached garage spaces: 2
Features
- Levels: Multi/Split,One
- Stories: 1
- Entry location: Entry Level Living Area Y
- Patio & porch: Patio
- Exterior features: Outdoor Living Area, Room For Pool
- Has view: Yes
- View description: Garden
- Waterfront features: None
Lot
- Size: 7,862 Square Feet
- Features: < 1/4 Acre
Details
- Parcel number: 504010050100
- Zoning: PRD-3.
Construction
Type & style
- Home type: SingleFamily
- Architectural style: Ranch
- Property subtype: Single Family Residence
Materials
- Block, Concrete
- Roof: Composition,Shingle
Condition
- Resale
- New construction: No
- Year built: 1989
Utilities & green energy
- Sewer: Public Sewer
- Water: Public
- Utilities for property: Sewer Available, Water Available
Community & HOA
Community
- Features: Home Owners Association
- Subdivision: SHENANDOAH SECTION FOUR
HOA
- Has HOA: Yes
- Amenities included: Sidewalks
- HOA fee: $56 monthly
- HOA phone: 954-846-7545
Location
- Region: Davie
Financial & listing details
- Price per square foot: $351/sqft
- Tax assessed value: $588,000
- Annual tax amount: $11,557
- Date on market: 1/2/2026
- Cumulative days on market: 213 days
- Listing terms: Cash,Conventional,FHA,VA Loan
- Road surface type: Paved
Estimated market value
$654,000
$621,000 - $687,000
$4,149/mo
Price history
| Date | Event | Price |
|---|---|---|
| 5/16/2026 | Price change | $670,000-3.6%$351/sqft |
Source:  BeachesMLS #R11150991 Report a problem BeachesMLS #R11150991 Report a problem | ||
| 1/2/2026 | Listed for sale | $695,000+2.2%$364/sqft |
Source: BeachesMLS #RX-11150991 Report a problem | ||
| 6/14/2022 | Sold | $680,000+10.6%$356/sqft |
Source:  MIAMI #A11197312 Report a problem MIAMI #A11197312 Report a problem | ||
| 5/18/2022 | Pending sale | $615,000$322/sqft |
Source: MIAMI #A11197312 Report a problem | ||
| 5/16/2022 | Contingent | $615,000$322/sqft |
Source: MIAMI #A11197312 Report a problem | ||
| 5/2/2022 | Listed for sale | $615,000+598.9%$322/sqft |
Source: MIAMI #A11197312 Report a problem | ||
| 1/1/1988 | Sold | $88,000$46/sqft |
Source: Public Record Report a problem | ||
Public tax history
| Year | Property taxes | Tax assessment |
|---|---|---|
| 2025 | $11,558 +2.5% | $585,190 +2.9% |
| 2024 | $11,270 +0.7% | $568,700 +1.7% |
| 2023 | $11,192 +205% | $559,050 +180.4% |
| 2022 | $3,670 +3.6% | $199,360 +3% |
| 2021 | $3,542 +0.2% | $193,560 +1.4% |
| 2020 | $3,534 +4.7% | $190,890 +2.3% |
| 2019 | $3,376 | $186,600 +1.9% |
| 2018 | $3,376 +3.6% | $183,130 +2.1% |
| 2017 | $3,259 +2.2% | $179,370 +2.1% |
| 2016 | $3,188 +1% | $175,690 +0.7% |
| 2015 | $3,157 -2.8% | $174,470 +0.8% |
| 2014 | $3,247 | $173,090 -31.2% |
| 2013 | $3,247 +4.4% | $251,420 +4.4% |
| 2012 | $3,111 +3.2% | $240,780 |
| 2011 | $3,014 -2.3% | $240,780 +50.1% |
| 2010 | $3,085 +5.2% | $160,410 +2.7% |
| 2009 | $2,933 +3.9% | $156,200 +0.1% |
| 2008 | $2,823 -7.5% | $156,050 +3% |
| 2007 | $3,053 -6.2% | $151,510 +2.5% |
| 2006 | $3,255 | $147,820 +3% |
| 2005 | -- | $143,520 +3% |
| 2004 | $2,959 +2.5% | $139,340 +1.9% |
| 2003 | $2,888 +1.3% | $136,750 +2.4% |
| 2002 | $2,850 +2.6% | $133,550 +1.6% |
| 2001 | $2,777 +2.7% | $131,450 |
| 2000 | $2,705 | -- |
Find assessor info on the county website
Monthly payment
Est. payment
Payment breakdown
Explore the cost of this home by adjusting the details. Changes won't be saved.Climate risks
Neighborhood: 33325
Nearby schools
GreatSchools rating
- 7/10Flamingo Elementary SchoolGrades: PK-5Distance: 1.1 mi
- 7/10Indian Ridge Middle SchoolGrades: 6-8Distance: 3.6 mi
- 6/10Western High SchoolGrades: 9-12Distance: 0.9 mi
Schools provided by the listing agent
- Elementary: Flamingo (Broward)
- Middle: Indian Ridge
- High: Western
Source: BeachesMLS. This data may not be complete. We recommend contacting the local school district to confirm school assignments for this home.
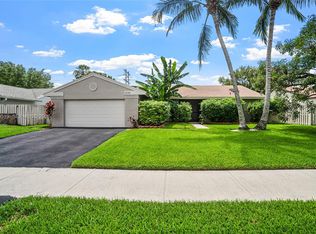
- $750,0004 bd3 ba1.9k sqft1070 Cedar Creek Way, Davie, FL 33325Pending
- $784,1004 bd2 ba2.2k sqft1050 Cedar Creek Way, Davie, FL 33325Off Market
- $815,5004 bd2 ba2.2k sqft14501 Madison Pl, Davie, FL 33325Off Market

- $698,1004 bd2 ba1.9k sqft1061 Cedar Creek Way, Davie, FL 33325Off Market
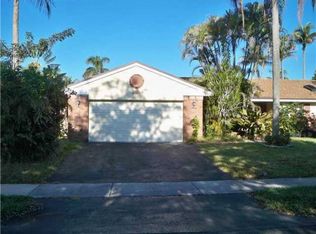
- $682,400-- bd2 ba1.9k sqft1071 Cedar Creek Way, Davie, FL 33325Off Market
- $634,4004 bd2 ba2.1k sqft1080 Cedar Creek Way, Davie, FL 33325Off Market
- $761,8003 bd2 ba2.2k sqft1081 Cedar Creek Way, Davie, FL 33325Off Market
- $635,900-- bd2 ba1.9k sqft14541 Madison Pl, Davie, FL 33325Off Market
A local agent can set up tours, give advice and negotiate with sellers.
Similar homes
- $729,9004 bd2 ba1.8k sqft12445 SW 7th Place, Davie, FL 33325For Sale

 MLS ID #B26045569, Fuad A Hassoun, Compass Florida LLC. BeachesMLS
 - $698,9004 bd3 ba1.9k sqft400 NW 98TH Avenue, Pembroke Pines, FL 33024For Sale
 MLS ID #B26059109, Laura Elena Rojas Rodriguez, LPT Realty, LLC. BeachesMLS
 - $565,0003 bd2 ba1.4k sqft13452 NW 5th Court, Plantation, FL 33325For Sale
 MLS ID #B26045555, William L Lyman, Florida Professional R E Inc. BeachesMLS
 - $739,0004 bd2 ba2.1k sqft9532 NW 9th Court, Plantation, FL 33324For Sale
 MLS ID #B26035602, David Donovan, United Realty Group Inc.. BeachesMLS
 - $675,5763 bd2 ba1.6k sqft10141 SW 49th Court, Cooper City, FL 33328For SaleMLS ID #B26032318, Thomas W Steadman, United Realty Consultants. BeachesMLS
- $639,5004 bd2 ba1.5k sqft651 SW 176TH Avenue, Pembroke Pines, FL 33029For SaleMLS ID #B26057487, Allexa Fiori, Harry Berry Realty Inc. BeachesMLS
- $649,9004 bd3 ba2.5k sqft8302 NW 15TH Court, Coral Springs, FL 33071For SaleMLS ID #B26055073, Zwilan Bell, Envision Real Estate Group LLC. BeachesMLS
- $700,0004 bd2 ba1.9k sqft1430 NW 73rd Avenue NW, Plantation, FL 33313For SaleMLS ID #B26044125, Sheryl Melson PA, John A Leto & Company. BeachesMLS
- $660,0003 bd3 ba2k sqft5884 N Plum Bay Parkway, Tamarac, FL 33321For SaleMLS ID #B26050083, Filippo Vespa, The Keyes Company. BeachesMLS
- $615,0003 bd2 ba1.9k sqft3930 NW 79th Way, Davie, FL 33024For SaleMLS ID #B26050721, Maria D Duval PA, RE/MAX FIRST. BeachesMLS
- $798,0004 bd2 ba1.8k sqft970 Tulip Circle, Weston, FL 33327For SaleMLS ID #B26049081, Bing Wang, Rainbow Investment Realty Inc. BeachesMLS
- $899,0003 bd2 ba2.3k sqft2016 Island Circle, Weston, FL 33326For SaleMLS ID #B26052501, Lysandra A Russell, Coldwell Banker Realty. BeachesMLS
- $800,0004 bd3 ba2.4k sqft6840 W Wedgewood Avenue, Davie, FL 33331For SaleMLS ID #B26009760, Vilma E Lopez, LoKation. BeachesMLS
- $525,0003 bd2 ba1.1k sqft8300 SW 41ST Street, Davie, FL 33328For SaleMLS ID #B26056800, William H Bamford, Seltzer Realty LLC. BeachesMLS
- $587,0003 bd3 ba1.5k sqft10690 NW 12th Drive, Plantation, FL 33322For SaleMLS ID #B26008103, David Phelps, Re/Max 1st Choice. BeachesMLS
- $699,0004 bd2 ba1.6k sqft1411 NW 89th Avenue, Pembroke Pines, FL 33024For SaleMLS ID #B26027061, Oshay Nelson, Signature International RE. BeachesMLS
- $719,0004 bd3 ba2.3k sqft2003 SW 173rd Avenue, Miramar, FL 33029For SaleMLS ID #B26043554, Monique Michele Ayala, Keller Williams Realty Services. BeachesMLS
- $635,0003 bd3 ba1.7k sqft18241 NW 8th Street, Pembroke Pines, FL 33029For SaleMLS ID #B26047988, Theresa Amos, The Keyes Company. BeachesMLS
- $695,5003 bd2 ba1.4k sqft800 SW 19TH Street, Fort Lauderdale, FL 33315For SaleMLS ID #B26055728, Kimberly S Smith, Coldwell Banker. BeachesMLS
- $524,9003 bd2 ba1.4k sqft24 NW 42nd Terrace, Plantation, FL 33317For SaleMLS ID #B26048156, Selina Williams-Fairchild, La Rosa Realty Beaches LLC. BeachesMLS
