
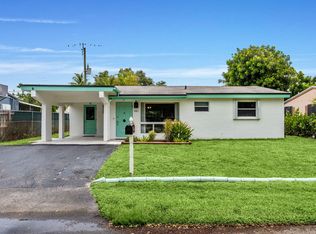
Beautifully maintained 3-bedroom, 2-bathroom single-family home offers the perfect blend of comfort, style, and functionality. The home freshly painted and has been nicely updated throughout, offering a modern and move-in-ready feel. The backyard has a covered patio with fenced yard. Located in an A+ rated school district, this property is perfect for families. Additional highlights include access to a beautiful community park with a brand-new playground, perfect for outdoor fun and weekend gatherings. The home is minutes from the South Florida Educational Center, Ft Lauderdale airport and major highways.
Accepting backups
$525,000
8300 SW 41ST Street, Davie, FL 33328
3beds
1,191sqft
Single Family Residence
Built in 1984
6,191 Square Feet Lot
$510,100 Zestimate®
$441/sqft
$61/mo HOA
What's special
Fenced yardModern and move-in-ready feelNicely updated throughoutFreshly painted
- 76 days
- 265
- 7
Likely to sell faster than
Zillow last checked:
Listing updated:
Listed by:
William H Bamford 954-309-0355,
Seltzer Realty LLC
Source: BeachesMLS,MLS#: B26056800 Originating MLS: BeachesMLS
Originating MLS: BeachesMLSFacts & features
Interior
Bedrooms & bathrooms
- Bedrooms: 3
- Bathrooms: 2
- Full bathrooms: 2
- Main level bathrooms: 2
- Main level bedrooms: 3
Heating
- Central, Electric
Cooling
- Central Air, Ceiling Fan(s)
Appliances
- Included: Dryer, Dishwasher, Disposal, Oven, Refrigerator, Washer
Features
- Bedroom on Main Level, Main Level Primary, Split Bedrooms
- Flooring: Laminate, Tile
- Has fireplace: No
Interior area
- Total structure area: 1,826
- Total interior livable area: 1,191 sqft
Video & virtual tour
Property
Parking
- Total spaces: 2
- Parking features: Asphalt, Attached, Driveway, Garage
- Attached garage spaces: 2
- Has uncovered spaces: Yes
Accessibility
- Accessibility features: None
Features
- Levels: One
- Stories: 1
- Patio & porch: Covered, Patio
- Exterior features: Outdoor Living Area
- Fencing: Fenced
- Has view: Yes
- View description: Garden
Lot
- Size: 6,191 Square Feet
- Features: < 1/4 Acre
Details
- Parcel number: 504128160600
- Zoning: PRD-5
- Special conditions: Standard
- Other equipment: Other
Construction
Type & style
- Home type: SingleFamily
- Property subtype: Single Family Residence
Materials
- Block
- Roof: Composition,Shingle
Condition
- Resale
- New construction: No
- Year built: 1984
Utilities & green energy
- Sewer: Public Sewer
- Water: Public
- Utilities for property: Cable Available, Electricity Available, Sewer Available, Water Available
Community & HOA
Community
- Features: Home Owners Association
- Subdivision: WOODS OF ROLLING HILLS
HOA
- Has HOA: Yes
- Amenities included: Other
- Services included: Common Areas
- HOA fee: $61 monthly
- HOA phone: 954-937-8630
Location
- Region: Davie
Financial & listing details
- Price per square foot: $441/sqft
- Tax assessed value: $190,290
- Annual tax amount: $3,484
- Date on market: 7/26/2026
- Cumulative days on market: 65 days
- Listing terms: Cash,Conventional,FHA,VA Loan
- Electric utility on property: Yes
Estimated market value
$510,100
$485,000 - $536,000
$3,196/mo
Price history
| Date | Event | Price |
|---|---|---|
| 7/26/2026 | Listed for sale | $525,000+209%$441/sqft |
Source:  BeachesMLS #B26056800 Report a problem BeachesMLS #B26056800 Report a problem | ||
| 10/13/2011 | Listing removed | $169,900$143/sqft |
Source: The Keyes Company Report a problem | ||
| 4/4/2011 | Listed for sale | $169,900+1.7%$143/sqft |
Source: Keyes Realty Report a problem | ||
| 11/18/2010 | Sold | $167,000-1.7%$140/sqft |
Source: Public Record Report a problem | ||
| 7/18/2010 | Price change | $169,900-36.2%$143/sqft |
Source: foreclosure.com Report a problem | ||
| 6/19/2010 | Listed for sale | -- |
Source: foreclosure.com Report a problem | ||
| 2/24/2010 | Sold | $266,200-19.3%$224/sqft |
Source: Public Record Report a problem | ||
| 8/7/2006 | Sold | $330,000+107.5%$277/sqft |
Source: Public Record Report a problem | ||
| 7/16/2002 | Sold | $159,000+34.7%$134/sqft |
Source: Public Record Report a problem | ||
| 9/4/1996 | Sold | $118,000+11.8%$99/sqft |
Source: Public Record Report a problem | ||
| 8/31/1994 | Sold | $105,500$89/sqft |
Source: Public Record Report a problem | ||
Public tax history
| Year | Property taxes | Tax assessment |
|---|---|---|
| 2025 | $3,485 +2.9% | $190,290 +2.9% |
| 2024 | $3,385 +3% | $184,930 +3% |
| 2023 | $3,288 +10.3% | $179,550 +3% |
| 2022 | $2,982 +2.4% | $174,330 +3% |
| 2021 | $2,913 -0.7% | $169,260 +1.4% |
| 2020 | $2,932 +4.8% | $166,930 +2.3% |
| 2019 | $2,798 | $163,180 +1.9% |
| 2018 | $2,798 +3.8% | $160,140 +2.1% |
| 2017 | $2,695 +2.9% | $156,850 +2.1% |
| 2016 | $2,618 +1.5% | $153,630 +0.7% |
| 2015 | $2,580 -2.1% | $152,570 +0.8% |
| 2014 | $2,636 | $151,360 -0.8% |
| 2013 | $2,636 +3.7% | $152,610 +4.1% |
| 2012 | $2,542 -3% | $146,640 -1.8% |
| 2011 | $2,620 -33.7% | $149,400 -7.6% |
| 2010 | $3,953 -10.8% | $161,770 -14.4% |
| 2009 | $4,434 +0.4% | $188,880 -21.2% |
| 2008 | $4,415 -17.1% | $239,760 -11.1% |
| 2007 | $5,327 +72.2% | $269,760 +86% |
| 2006 | $3,093 | $145,030 +3% |
| 2005 | -- | $140,810 +3% |
| 2004 | $2,763 +1.7% | $136,710 +1.9% |
| 2003 | $2,717 +46.4% | $134,170 +38% |
| 2002 | $1,857 +2.4% | $97,190 +1.6% |
| 2001 | $1,813 +2.5% | $95,660 |
| 2000 | $1,768 | -- |
Find assessor info on the county website
Monthly payment
Est. payment
Payment breakdown
Explore the cost of this home by adjusting the details. Changes won't be saved.Climate risks
Neighborhood: 33328
Nearby schools
Schools provided by the listing agent
- Elementary: Silver Ridge
- Middle: Indian Ridge
- High: Western
Source: BeachesMLS. This data may not be complete. We recommend contacting the local school district to confirm school assignments for this home.
Similar homes
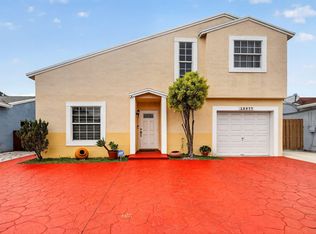
- $535,0003 bd3 ba1.4k sqft18977 NW 63rd Ct Circle, Miami Gardens, FL 33015For Sale
 MLS ID #B26035297, Candace Garber, TruDeals Realty Corp. BeachesMLS
 - $439,9003 bd3 ba1.5k sqft5182 S University Drive, Davie, FL 33328For Sale
 MLS ID #B26038302, Lynn Walker, Atlantic Florida Realty Inc. BeachesMLS
 - $450,0003 bd2 ba1.6k sqft4987 SW 25th Avenue, Dania Beach, FL 33312For Sale
 MLS ID #B26061632, Jordan Roig, Roig Realty LLC. BeachesMLS
 - $579,0003 bd2 ba1.7k sqft10124 NW 4th Street, Plantation, FL 33324For Sale
 MLS ID #B26041384, Gina M Lueck, United Realty Group Inc. BeachesMLS
 - $525,0004 bd2 ba1.6k sqft10975 NW 27th Place, Sunrise, FL 33322For SaleMLS ID #B26072518, Vivian Delgado, LPT Realty, LLC. BeachesMLS
- $459,0003 bd2 ba1.1k sqftNorth Lauderdale Village, North Lauderdale, FL 33068For Sale
 MLS ID #A12103379, Laurie Reader, Keller Williams Dedicated Professionals. MIAMI
 - $520,0003 bd2 ba1.6k sqft2780 NW 26TH Avenue, Oakland Park, FL 33311For SaleMLS ID #B26058534, Amanda Goggins, Lifestyle International Realty. BeachesMLS
- $539,0004 bd2 ba1.1k sqft11351 NW 37TH Place, Sunrise, FL 33323For SaleMLS ID #B26073890, Alejandra Mata Medina, Serhant. BeachesMLS
- $550,0005 bd3 ba1.7k sqft6240 NW 16TH Place, Sunrise, FL 33313For SaleMLS ID #B26083871, Richard J Toomey, Keller Williams Realty Profess. BeachesMLS
- $555,0003 bd2 ba1.4k sqft13452 NW 5th Court, Plantation, FL 33325For SaleMLS ID #B26045555, William L Lyman, Florida Professional R E Inc. BeachesMLS
- $565,0003 bd3 ba1.7k sqft7778 NW 17th Place, Pembroke Pines, FL 33024For SaleMLS ID #B26062940, Nicole Hanna, LoKation. BeachesMLS
- $555,0003 bd2 ba1.6k sqft245 SW 5TH Street, Dania Beach, FL 33004For SaleMLS ID #B26079373, Ashla Johnson, Epique Realty Inc.. BeachesMLS
- $449,9003 bd3 ba1.7k sqft9189 VINEYARD LAKE Drive, Plantation, FL 33324For SaleMLS ID #B26075879, Dustin Mercurio, Home Free Today Realty. BeachesMLS
- $550,0003 bd2 ba1.5k sqft480 Alabama Avenue, Fort Lauderdale, FL 33312For SaleMLS ID #B26046337, Stacy L Koury, VantaSure Realty LLC. BeachesMLS
- $575,0003 bd3 ba1.5k sqft10690 NW 12th Drive, Plantation, FL 33322For SaleMLS ID #B26008103, David Phelps, Re/Max 1st Choice. BeachesMLS
- $499,9003 bd2 ba1.2k sqft51 NE 49TH Street, Fort Lauderdale, FL 33334For SaleMLS ID #B26084026, Desare A Kohn-Laski PA, VantaSure Realty LLC. BeachesMLS
- $600,0005 bd4 ba1.7k sqft7321 Cody Street, Hollywood, FL 33024For SaleMLS ID #B26042666, Paige Cassella, EXP Realty LLC. BeachesMLS
- $415,0002 bd2 ba1.1k sqft6735 NW 62nd Street, Tamarac, FL 33321For SaleMLS ID #B26084560, John Tomlinson, REDFIN CORPORATION. BeachesMLS
- $599,9003 bd2 ba1.4k sqft11330 SW 8th Place, Pembroke Pines, FL 33025For SaleMLS ID #B26074916, Dorothea C Miller, New Castle Realty Inc #1. BeachesMLS
- $574,9003 bd2 ba1.7k sqft2834 Adams Street, Hollywood, FL 33020For SaleMLS ID #B26040799, Raychel Vaskovic, Costa Bella Realty Group Inc.. BeachesMLS
