Welcome to your new waterfront home! Situated on an oversized 10,316 sq. ft. lot this property offers a spacious backyard with endless possibilities for outdoor living, entertaining, or adding a pool. Enjoy peace of mind with a NEW roof (2020) and A/C (2025). Additional features include a large driveway, attached carport, impact windows and no HOA! Boasting over 1,700 sq. ft. of living space, this home offers a spacious layout with generous living areas and an abundance of natural light. Whether you're looking for your primary residence or your next investment opportunity, this waterfront property combines space, upgrades, and a peaceful view. Conveniently located near shopping, dining, parks, schools, and major highways. Don't miss this opportunity to make this yours!
For sale
$520,000
2780 NW 26TH Avenue, Oakland Park, FL 33311
3beds
1,659sqft
Single Family Residence
Built in 1964
10,316 Square Feet Lot
$504,700 Zestimate®
$313/sqft
$-- HOA
What's special
Attached carportPeaceful viewAbundance of natural lightSpacious backyardWaterfront homeSpacious layoutImpact windows
- 25 days |
- 595 |
- 63 |
Zillow last checked:
Listing updated:
Listed by:
Amanda Goggins 954-678-8077,
Lifestyle International Realty
Source: BeachesMLS,MLS#: B26058534 Originating MLS: BeachesMLS
Originating MLS: BeachesMLSFacts & features
Interior
Bedrooms & bathrooms
- Bedrooms: 3
- Bathrooms: 2
- Full bathrooms: 2
- Main level bathrooms: 2
- Main level bedrooms: 3
Heating
- Central
Cooling
- Central Air, Ceiling Fan(s)
Appliances
- Included: Cooktop, Dryer, Dishwasher, Electric Cooktop, Electric Range, Electric Water Heater, Freezer, Ice Maker, Microwave, Oven, Range, Refrigerator, Water Heater, Washer
- Laundry: Washer Hookup, Inside
Features
- None
- Flooring: Carpet, Concrete, Ceramic Tile, Terrazzo, Tile
- Windows: Storm Window(s)
- Has fireplace: No
Interior area
- Total structure area: 2,119
- Total interior livable area: 1,659 sqft
Video & virtual tour
Property
Parking
- Total spaces: 5
- Parking features: Attached Carport, Attached, Circular Driveway, Carport, Driveway
- Carport spaces: 1
- Has uncovered spaces: Yes
- Details: CarportSpaces:1.00
Accessibility
- Accessibility features: None
Features
- Levels: One
- Stories: 1
- Exterior features: Storage
- Fencing: Back Yard,Fenced
- Has view: Yes
- View description: Pond, Water
- Has water view: Yes
- Water view: Pond,Water
- Waterfront features: Pond
Lot
- Size: 10,316 Square Feet
- Features: Sprinklers Automatic, < 1/4 Acre
Details
- Additional structures: Outbuilding, Shed(s), Storage
- Parcel number: 494229140220
- Zoning: R-1
- Special conditions: Standard,Listed As-Is
Construction
Type & style
- Home type: SingleFamily
- Architectural style: Ranch
- Property subtype: Single Family Residence
Materials
- Block, Stucco
- Roof: Metal,Tile
Condition
- Resale
- New construction: No
- Year built: 1964
Utilities & green energy
- Sewer: Public Sewer
- Water: Public
- Utilities for property: None
Community & HOA
Community
- Security: Carbon Monoxide Detector(s), Smoke Detector(s)
- Subdivision: LAKE TAHOE ESTATES
HOA
- Has HOA: No
Location
- Region: Oakland Park
Financial & listing details
- Price per square foot: $313/sqft
- Tax assessed value: $283,040
- Annual tax amount: $6,105
- Date on market: 7/31/2026
- Cumulative days on market: 26 days
- Listing terms: Cash,Conventional,FHA,VA Loan
- Road surface type: Asphalt
Estimated market value
$504,700
$479,000 - $530,000
$3,037/mo
Price history
| Date | Event | Price |
|---|---|---|
| 7/31/2026 | Listed for sale | $520,000+2500%$313/sqft |
Source:  BeachesMLS #B26058534 Report a problem BeachesMLS #B26058534 Report a problem | ||
| 2/1/1965 | Sold | $20,000$12/sqft |
Source: Agent Provided Report a problem | ||
Public tax history
| Year | Property taxes | Tax assessment |
|---|---|---|
| 2025 | $6,105 +7.4% | $283,040 +6.6% |
| 2024 | $5,685 +7.4% | $265,530 +6.5% |
| 2023 | $5,295 +11.5% | $249,260 +6.4% |
| 2022 | $4,751 +9.2% | $234,240 +6.3% |
| 2021 | $4,350 +6.6% | $220,360 +5.3% |
| 2020 | $4,081 +4.9% | $209,310 +5.2% |
| 2019 | $3,889 | $198,960 +22.2% |
| 2018 | $3,889 +6.2% | $162,820 +14.6% |
| 2017 | $3,662 +7.9% | $142,040 +49.8% |
| 2016 | $3,396 +30.1% | $94,840 +10% |
| 2015 | $2,609 +16.2% | $86,220 +10% |
| 2014 | $2,246 | $78,390 +10% |
| 2013 | $2,246 +7.5% | $71,270 +0.7% |
| 2012 | $2,090 -3.4% | $70,780 -7.5% |
| 2011 | $2,163 +156.3% | $76,520 +8.2% |
| 2010 | $844 +3.9% | $70,690 +2.7% |
| 2009 | $812 +2.4% | $68,840 +0.1% |
| 2008 | $792 -19.9% | $68,780 +3% |
| 2007 | $989 -5% | $66,780 +2.5% |
| 2006 | $1,041 | $65,160 +3% |
| 2005 | -- | $63,270 +3% |
| 2004 | $1,032 +1.5% | $61,430 +1.9% |
| 2003 | $1,017 +5.8% | $60,290 +2.4% |
| 2002 | $961 +15.4% | $58,880 +1.6% |
| 2001 | $833 +8.6% | $57,960 |
| 2000 | $767 | -- |
Find assessor info on the county website
Monthly payment
Est. payment
Payment breakdown
Explore the cost of this home by adjusting the details. Changes won't be saved.Climate risks
Neighborhood: East Lakeside
Nearby schools
GreatSchools rating
- 6/10Rock Island Elementary SchoolGrades: PK-5Distance: 0.9 mi
- 4/10William Dandy Middle SchoolGrades: 6-8Distance: 0.4 mi
- 4/10Boyd H. Anderson High SchoolGrades: 9-12Distance: 1.2 mi
Schools provided by the listing agent
- Elementary: Rock Island
- Middle: William E. Dandy
- High: Boyd H. Anderson
Source: BeachesMLS. This data may not be complete. We recommend contacting the local school district to confirm school assignments for this home.
- $456,9003 bd2 ba2.1k sqft2770 NW 26th Ave, Oakland Park, FL 33311Off Market
- $710,4003 bd2 ba3.3k sqft2800 NW 26th Ave, Fort Lauderdale, FL 33311Off Market
- $445,6003 bd2 ba2.1k sqft2801 NW 26th Ave, Oakland Park, FL 33311Off Market
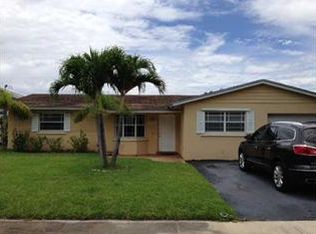
- $476,4003 bd2 ba1.3k sqft2740 NW 26th Ave, Oakland Park, FL 33311Off Market
- $703,7003 bd2 ba5.5k sqft2781 NW 26th Ave, Oakland Park, FL 33311Off Market
- $551,5003 bd2 ba2.2k sqft2820 NW 26th Ave, Oakland Park, FL 33311Off Market
- $398,2003 bd2 ba1.3k sqft2811 NW 26th Ave, Oakland Park, FL 33311Off Market
- $548,4004 bd2 ba1.6k sqft2751 NW 26th Ave, Oakland Park, FL 33311Off Market
A local agent can set up tours, give advice and negotiate with sellers.
A local lender can help you make sure your offer is ready when you are.
Similar homes
- $500,0003 bd2 ba1.2k sqft230 NE 45TH Street, Oakland Park, FL 33334For Sale

 MLS ID #B26055839, Nicholas Sproul, Cadence Real Estate Group. BeachesMLS
 - $545,0002 bd2 ba1k sqft4761 NE 2ND Terrace, Oakland Park, FL 33334For Sale
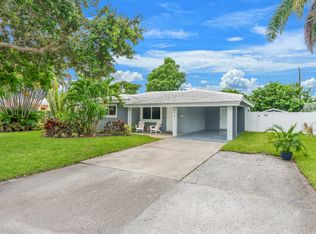 MLS ID #B26062714, Krisztina G Kupfer, RE/MAX Experience. BeachesMLS
 - $495,0003 bd2 ba1k sqft400 NW 52ND Court, Oakland Park, FL 33309For Sale
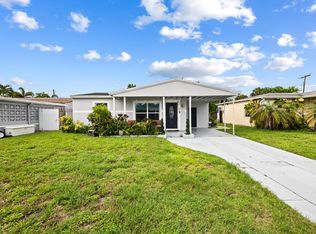 MLS ID #B26056326, Lauren Laski, VantaSure Realty LLC. BeachesMLS
 - $515,0003 bd2 ba1.4k sqft1380 NE 40th Drive, Oakland Park, FL 33334For Sale
 MLS ID #B26016953, Marcus Edwards, Compass Florida LLC. BeachesMLS
 - $550,0003 bd2 ba1.5k sqft480 Alabama Avenue, Fort Lauderdale, FL 33312For SaleMLS ID #B26046337, Stacy L Koury, VantaSure Realty LLC. BeachesMLS
- $409,0004 bd2 ba1.4k sqft1501 NW 41ST Street, Oakland Park, FL 33309For SaleMLS ID #B26064445, Christian J Widen, The Keyes Company. BeachesMLS
- $500,0002 bd2 ba1.1k sqft180 NW 48th Court, Oakland Park, FL 33309For SaleMLS ID #B26055734, Britni Kurtz, LoKation. BeachesMLS
- $490,0003 bd2 ba1.6k sqft2350 NW 60th Avenue, Sunrise, FL 33313For SaleMLS ID #B26019051, Monica Garrido, LoKation. BeachesMLS
- $529,0002 bd2 ba1k sqft4860 NE 6th Avenue, Oakland Park, FL 33334For SaleMLS ID #B26056348, Lauren Laski, VantaSure Realty LLC. BeachesMLS
- $575,0002 bd2 ba1.2k sqft4670 NE 4TH Avenue, Oakland Park, FL 33334For SaleMLS ID #B26060096, Charlotte Ejem-Canaval, Coldwell Banker Realty. BeachesMLS
- $779,0003 bd2 ba1.7k sqft4221 NE 16th Avenue, Oakland Park, FL 33334For SaleMLS ID #B26067236, Ediany Matilde Carbon PA, LoKation. BeachesMLS
- $425,0002 bd2 ba1.1k sqft220 NW 48th Street, Oakland Park, FL 33309For SaleMLS ID #B26046958, Candace Garber, TruDeals Realty Corp. BeachesMLS
- $650,0003 bd2 ba1.4k sqft4711 NE 18th Terrace, Fort Lauderdale, FL 33308For SaleMLS ID #B26059721, Susan Lee, The Keyes Company. BeachesMLS
- $575,0003 bd3 ba2.3k sqft8404 SW 20th Street, North Lauderdale, FL 33068For SaleMLS ID #B26001005, Arsham Ghadimi, Momentum Luxury Real Estate, L. BeachesMLS
- $589,9003 bd2 ba1.5k sqft7970 NW 1ST Court, Margate, FL 33063For SaleMLS ID #B26057245, Maria T Francois, Charles Rutenberg Realty FTL. BeachesMLS
- $615,0004 bd4 ba2.2k sqft2869 SW 13th Court, Fort Lauderdale, FL 33312For SaleMLS ID #R11160575, Javier Alvarado Martinez, REDFIN CORPORATION. BeachesMLS
- $430,0003 bd2 ba1.4k sqft7100 NW 92nd Avenue, Tamarac, FL 33321For SaleMLS ID #B26045159, Kelli L Wolk, LoKation. BeachesMLS
- $565,0003 bd2 ba1.2k sqft1419 SE 1ST Way, Deerfield Beach, FL 33441For SaleMLS ID #B26063693, Darlene C. Daigle, Balistreri Real Estate Inc. BeachesMLS
- $399,0002 bd2 ba1.5k sqft4629 NW 45th Court, Tamarac, FL 33319For SaleMLS ID #B26035110, Steven Margolis, RE/MAX Experience. BeachesMLS
- $569,0003 bd2 ba1.6k sqft6513 Sandpiper Drive, Coconut Creek, FL 33073For SaleMLS ID #B26018593, Dina Blau, REDFIN CORPORATION. BeachesMLS
