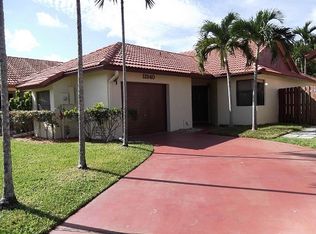
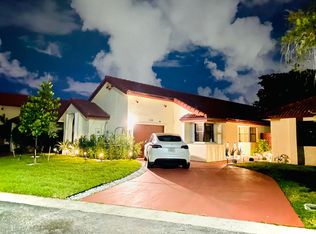
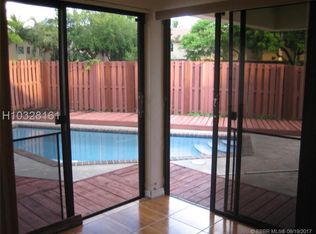
Discover your own piece of paradise tucked within a charming enclave of homes in Pembroke Pines! This nicely maintained 3-bedroom, 2bath residence offers spacious rooms, distinctive style and wonderful indoor-outdoor living. An artistic blend of tile flooring gives each area its own personality and creates a unique, custom feel. The roomy kitchen features 48-inch molded wood cabinetry, granite countertops and space for a cozy breakfast table. Just beyond is a generous living ad dining area where large sliding glass doors open to an inviting patio, freeform pool and private fenced backyard. Designer artificial turf adds beauty while keeping outdoor maintenance to a minimum. The spacious primary suite features an ensuite bath with dual sinks and a spa-inspired shower, while the guest bedrooms are also comfortably sized. The professionally converted garage provides a versatile multipurpose room...perfect for a home gym, media room, library, office or creative studio...and includes storage closets that also house the washer and dryer connections. Additional highlights include a barrel-tile roof, accordion shutters, paver driveway and guest parking just steps away. Conveniently located near shopping, dining, major roadways and highly regarded schools. Competitively priced...stop by, take a look and make this amazing home your own.
For sale
$599,900
11330 SW 8th Place, Pembroke Pines, FL 33025
3beds
1,416sqft
Single Family Residence
Built in 1986
4,733 Square Feet Lot
$586,200 Zestimate®
$424/sqft
$83/mo HOA
What's special
Freeform poolDistinctive styleGranite countertopsInviting patioSpacious primary suiteAccordion shuttersBarrel-tile roof
- 7 days
- 341
- 23
Likely to sell faster than
Zillow last checked:
Listing updated:
Listed by:
Dorothea C Miller 954-805-7681,
New Castle Realty Inc #1
Source: BeachesMLS,MLS#: B26074916 Originating MLS: BeachesMLS
Originating MLS: BeachesMLSFacts & features
Interior
Bedrooms & bathrooms
- Bedrooms: 3
- Bathrooms: 2
- Full bathrooms: 2
- Main level bathrooms: 2
- Main level bedrooms: 3
Heating
- Central
Cooling
- Central Air, Ceiling Fan(s)
Appliances
- Included: Dishwasher, Electric Range, Electric Water Heater, Disposal, Water Heater
- Laundry: Washer Hookup, Electric Dryer Hookup
Features
- Attic, Bedroom on Main Level, Dual Sinks, Eat-in Kitchen, Kitchen/Dining Combo, Living/Dining Room, Main Level Primary, Pantry, Pull Down Attic Stairs
- Flooring: Tile
- Windows: Blinds, Shutters
- Attic: Pull Down Stairs
- Has fireplace: No
Interior area
- Total structure area: 1,852
- Total interior livable area: 1,416 sqft
Video & virtual tour
Property
Parking
- Total spaces: 2
- Parking features: Driveway, Paver Block
- Has uncovered spaces: Yes
Accessibility
- Accessibility features: None
Features
- Levels: One
- Stories: 1
- Entry location: 1
- Patio & porch: Patio
- Exterior features: Lighting, Outdoor Living Area
- Has private pool: Yes
- Pool features: Free Form, In Ground, Other
- Fencing: Back Yard,Fenced,Wood
- Has view: Yes
- View description: Pool
- Waterfront features: None
Lot
- Size: 4,733 Square Feet
- Features: Interior Lot, < 1/4 Acre, Zero Lot Line
Details
- Parcel number: 514013020290
- Zoning: (R-MF)
- Special conditions: Standard,Listed As-Is
Construction
Type & style
- Home type: SingleFamily
- Property subtype: Single Family Residence
Materials
- Concrete, Stucco
- Roof: Barrel
Condition
- Resale
- New construction: No
- Year built: 1986
Utilities & green energy
- Sewer: Public Sewer
- Water: Public
- Utilities for property: Cable Available, Electricity Connected, Sewer Connected, Water Available
Community & HOA
Community
- Features: Home Owners Association
- Security: None
- Subdivision: PEMBROKE LAKES SOUTH
HOA
- Has HOA: Yes
- Amenities included: Other
- Services included: Common Areas
- HOA fee: $250 quarterly
Location
- Region: Hollywood
Financial & listing details
- Price per square foot: $424/sqft
- Tax assessed value: $480,370
- Annual tax amount: $9,093
- Date on market: 9/11/2026
- Cumulative days on market: 9 days
- Listing terms: Cash,Conventional
- Electric utility on property: Yes
Estimated market value
$586,200
$557,000 - $616,000
$4,611/mo
Price history
| Date | Event | Price |
|---|---|---|
| 9/11/2026 | Listed for sale | $599,900+5899%$424/sqft |
Source:  BeachesMLS #B26074916 Report a problem BeachesMLS #B26074916 Report a problem | ||
| 1/11/2018 | Listing removed | $2,500$2/sqft |
Source: American Realty Experts Inc Report a problem | ||
| 8/24/2017 | Listed for rent | $2,500$2/sqft |
Source: Zillow Rental Network Report a problem | ||
| 8/14/2001 | Sold | $10,000-92%$7/sqft |
Source: Public Record Report a problem | ||
| 6/1/2001 | Sold | $125,000+11.6%$88/sqft |
Source: Public Record Report a problem | ||
| 7/9/1994 | Sold | $112,000$79/sqft |
Source: Public Record Report a problem | ||
Public tax history
| Year | Property taxes | Tax assessment |
|---|---|---|
| 2025 | $9,094 +6.1% | $449,170 +10% |
| 2024 | $8,574 +9.6% | $408,340 +10% |
| 2023 | $7,823 +16.1% | $371,220 +10% |
| 2022 | $6,740 +8.6% | $337,480 +10% |
| 2021 | $6,204 +4.4% | $306,800 +5.2% |
| 2020 | $5,943 +4.1% | $291,700 +5.5% |
| 2019 | $5,711 | $276,570 +10% |
| 2018 | $5,711 +11.4% | $251,430 +8.8% |
| 2017 | $5,126 +3.8% | $231,040 +10% |
| 2016 | $4,937 +10.8% | $210,040 +5.1% |
| 2015 | $4,456 +2.6% | $199,820 +8% |
| 2014 | $4,344 +4.6% | $185,020 +4% |
| 2013 | $4,153 +20.1% | $177,930 +16.4% |
| 2012 | $3,458 -0.5% | $152,910 |
| 2011 | $3,474 -8.1% | $152,910 -5.1% |
| 2010 | $3,781 -12.5% | $161,180 -17.4% |
| 2009 | $4,320 -15.9% | $195,100 -20.6% |
| 2008 | $5,136 -8.5% | $245,770 -10.5% |
| 2007 | $5,611 +13.2% | $274,710 +20.5% |
| 2006 | $4,955 | $228,020 +33.1% |
| 2005 | -- | $171,350 +9.1% |
| 2004 | $3,650 +10.5% | $157,090 +13% |
| 2003 | $3,303 +15% | $139,040 +18.4% |
| 2002 | $2,873 +48.4% | $117,430 +13.8% |
| 2001 | $1,935 +3.4% | $103,190 |
| 2000 | $1,873 | -- |
Find assessor info on the county website
Monthly payment
Est. payment
Payment breakdown
Explore the cost of this home by adjusting the details. Changes won't be saved.Climate risks
Neighborhood: 33025
Nearby schools
Schools provided by the listing agent
- Elementary: Palm Cove
- Middle: Pines
- High: Charles W. Flanagan
Source: BeachesMLS. This data may not be complete. We recommend contacting the local school district to confirm school assignments for this home.
Similar homes
- $610,0003 bd2 ba1.8k sqft2311 SW 125th Avenue, Miramar, FL 33027For Sale
 MLS ID #B26070183, Sharon M Flood, Coldwell Banker Realty. BeachesMLS
 - $595,9003 bd2 ba1.4k sqft5611 SW 97TH Terrace, Cooper City, FL 33328For Sale
 MLS ID #B26072216, Daniella Esperanza Cohen, Compass Florida, LLC. BeachesMLS
 - $574,9003 bd2 ba1.7k sqft2834 Adams Street, Hollywood, FL 33020For Sale
 MLS ID #B26040799, Raychel Vaskovic, Costa Bella Realty Group Inc.. BeachesMLS
 - $525,0003 bd3 ba1.4k sqft18977 NW 63rd Ct Circle, Miami Gardens, FL 33015For Sale
 MLS ID #B26035297, Candace Garber, TruDeals Realty Corp. BeachesMLS
 - $740,0004 bd3 ba2k sqft940 SW 96TH Avenue, Pembroke Pines, FL 33025For SaleMLS ID #B26069619, Richard Hernandez, Keller Williams Realty Service. BeachesMLS
- $565,0003 bd3 ba1.7k sqft7778 NW 17th Place, Pembroke Pines, FL 33024For SaleMLS ID #B26062940, Nicole Hanna, LoKation. BeachesMLS
- $639,9993 bd2 ba1.5k sqft9355 NW 18TH Drive, Plantation, FL 33322For SaleMLS ID #B26077445, Robbi Auerbach, LoKation. BeachesMLS
- $529,0003 bd3 ba1.6k sqft831 NW 130TH Avenue, Pembroke Pines, FL 33028For SaleMLS ID #B26071626, Nam H Luong, Vista Realty. BeachesMLS
- $629,0003 bd2 ba2k sqft321 N 72nd Terrace, Hollywood, FL 33024For SaleMLS ID #B26028697, Nadet Jules, Zamor Real Estate Group, LLC. BeachesMLS
- $600,0005 bd4 ba1.7k sqft7321 Cody Street, Hollywood, FL 33024For SaleMLS ID #B26042666, Paige Cassella, EXP Realty LLC. BeachesMLS
- $385,0003 bd2 ba1.3k sqft231 SW 116TH Avenue #19208, Pembroke Pines, FL 33025For SaleMLS ID #B26058512, Paulina Hurtado, Century 21 Global Connections. BeachesMLS
- $499,0003 bd2 ba1.3k sqft9822 NW 2nd Court, Plantation, FL 33324For SaleMLS ID #B26071623, Meryl Koslow PA, One Sotheby's Int'l Realty. BeachesMLS
- $565,0003 bd2 ba1.6k sqft4941 NW 83rd Avenue, Lauderhill, FL 33351For SaleMLS ID #B26074766, Damian Azambuya, Century 21 Tenace Realty Inc. BeachesMLS
- $595,0004 bd3 ba1.8k sqft7721 NW 42nd Court, Hollywood, FL 33024For SaleMLS ID #B26003474, Marnie Sauls, Charles Rutenberg Realty FTL. BeachesMLS
- $675,0003 bd3 ba1.5k sqft15266 SW 49TH Street, Davie, FL 33331For SaleMLS ID #B26075552, Darrell L Gonzales, Paragon Properties Group LLC. BeachesMLS
- $655,0004 bd2 ba1.8k sqft13758 SW 31st Street, Miramar, FL 33027For SaleMLS ID #F10540888, Neville O Martin, Hometrust Real Estate Inc.. BeachesMLS
- $590,0003 bd3 ba1.7k sqft7572 Parkside Lane, Margate, FL 33063For SaleMLS ID #B26069391, Catherine Elisa Josar Vicent PA, Keller Williams Realty Consult. BeachesMLS
- $465,0002 bd2 ba1.1k sqft1111 NW 85TH Way, Pembroke Pines, FL 33024For SaleMLS ID #B26061703, Pamela L Segarra, RE/MAX Select Group. BeachesMLS
- $620,0003 bd2 ba1.8k sqft461 NW 17TH Place, Fort Lauderdale, FL 33311For SaleMLS ID #B26075093, Svetlana Carroll, One Sotheby's Int'l Realty. BeachesMLS
- $749,0003 bd3 ba2k sqft420 NW 188TH Terrace, Pembroke Pines, FL 33029For SaleMLS ID #B26066572, Amie S. Balchunas, Lamacchia Realty, Inc.. BeachesMLS
