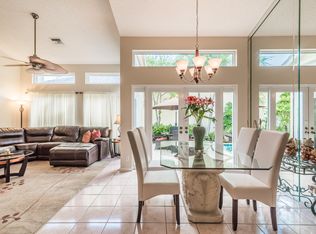
Welcome to this highly desirable 24hr guard gated Sunset Cove single family home featuring 3 beds, 2 baths and a spacious split-bedroom floor plan. This natural light-filled, one story home offers cathedral ceilings, an open layout with abundant windows, plantation shutters and 1776 sq ft of living space. The backyard is completely fenced and professionally landscaped. Enjoy the convenience of a 2 car garage, low HOA of just $300 per month, and a prime location within walking distance to Central Park. A functional floor plan with excellent flow makes this home a must see! Roof 2017, AC 2021 with coils recently cleaned, polybutylene pipes have been removed by owners and verified with a plumbing inspection. Close to Sawgrass Mills Mall, walking distance to Central Park Elementary.
For sale
Price cut: $20K (8/19)
$579,000
10124 NW 4th Street, Plantation, FL 33324
3beds
1,776sqft
Single Family Residence
Built in 1990
4,968 Square Feet Lot
$570,600 Zestimate®
$326/sqft
$300/mo HOA
What's special
One story homeNatural light-filledSpacious split-bedroom floor planCathedral ceilingsPlantation shutters
- 25 days
- 811
- 54
Zillow last checked:
Listing updated:
Listed by:
Gina M Lueck 954-296-3742,
United Realty Group Inc,
Joseph M Marinari 954-815-6055,
United Realty Group Inc
Source: BeachesMLS,MLS#: B26041384 Originating MLS: BeachesMLS
Originating MLS: BeachesMLSFacts & features
Interior
Bedrooms & bathrooms
- Bedrooms: 3
- Bathrooms: 2
- Full bathrooms: 2
- Main level bathrooms: 3
- Main level bedrooms: 2
Heating
- Central, Electric
Cooling
- Central Air, Ceiling Fan(s), Electric
Appliances
- Included: Dryer, Dishwasher, Electric Range, Electric Water Heater, Disposal, Microwave, Oven, Refrigerator, Water Heater, Washer
- Laundry: Washer Hookup, Electric Dryer Hookup, Inside, Laundry Room
Features
- Breakfast Bar, Built-in Features, Breakfast Area, Bathtub, Closet Cabinetry, Dual Sinks, Family/Dining Room, Garden Tub/Roman Tub, High Ceilings, Main Level Primary, Pantry, Split Bedrooms, Soaking Tub, Separate Shower, Walk-In Closet(s)
- Flooring: Carpet, Tile
- Windows: Drapes, Plantation Shutters, Rods, Sliding
- Has fireplace: No
Interior area
- Total structure area: 2,428
- Total interior livable area: 1,776 sqft
Video & virtual tour
Property
Parking
- Total spaces: 4
- Parking features: Attached, Driveway, Garage, Paver Block
- Attached garage spaces: 2
- Has uncovered spaces: Yes
Accessibility
- Accessibility features: None
Features
- Levels: One
- Stories: 1
- Pool features: Association
- Fencing: Back Yard,Fenced,Full,Gate
- Has view: Yes
- View description: Garden
Lot
- Size: 4,968 Square Feet
- Features: Sprinklers Automatic, < 1/4 Acre
Details
- Parcel number: 504106180380
- Zoning: PRD-15Q **
- Special conditions: Standard
Construction
Type & style
- Home type: SingleFamily
- Architectural style: Ranch,Traditional
- Property subtype: Single Family Residence
Materials
- CBS (Concrete Block Structure), Block
- Roof: Barrel,Tile
Condition
- Resale
- New construction: No
- Year built: 1990
Utilities & green energy
- Sewer: Public Sewer
- Water: Public
- Utilities for property: Cable Available, Electricity Available, Phone Available, Sewer Available, Water Connected
Community & HOA
Community
- Features: Home Owners Association, Gated, Street Lights
- Security: Security Gate, Gated with Guard, Gated Community, Security Guard
- Subdivision: SUNSET COVE
HOA
- Has HOA: Yes
- Amenities included: Gated, Maintenance, Pool, Parking, Security, Sidewalks
- Services included: Common Areas, Maintenance Grounds, Security
- HOA fee: $300 monthly
- HOA name: Sunset Cove Homeowners Association, Inc
- HOA phone: 954-653-9790
Location
- Region: Plantation
Financial & listing details
- Price per square foot: $326/sqft
- Tax assessed value: $230,090
- Annual tax amount: $3,755
- Date on market: 9/24/2026
- Cumulative days on market: 67 days
- Listing terms: Cash,Conventional,FHA,VA Loan
- Electric utility on property: Yes
Estimated market value
$570,600
$542,000 - $599,000
$3,927/mo
Price history
| Date | Event | Price |
|---|---|---|
| 9/24/2026 | Listed for sale | $579,000$326/sqft |
Source:  BeachesMLS #B26041384 Report a problem BeachesMLS #B26041384 Report a problem | ||
| 8/30/2026 | Pending sale | $579,000$326/sqft |
Source: BeachesMLS #B26041384 Report a problem | ||
| 8/19/2026 | Price change | $579,000-3.3%$326/sqft |
Source: BeachesMLS #B26041384 Report a problem | ||
| 8/3/2026 | Listed for sale | $599,000$337/sqft |
Source: BeachesMLS #B26041384 Report a problem | ||
| 7/1/2026 | Listing removed | $599,000$337/sqft |
Source: BeachesMLS #B26041384 Report a problem | ||
| 6/15/2026 | Listed for sale | $599,000+436.9%$337/sqft |
Source: BeachesMLS #B26041384 Report a problem | ||
| 2/1/1990 | Sold | $111,571$63/sqft |
Source: Public Record Report a problem | ||
Public tax history
| Year | Property taxes | Tax assessment |
|---|---|---|
| 2025 | $3,756 +2.7% | $230,090 +2.9% |
| 2024 | $3,655 +2.6% | $223,610 +3% |
| 2023 | $3,564 +2.6% | $217,100 +3% |
| 2022 | $3,473 +3.6% | $210,780 +3% |
| 2021 | $3,351 +1.9% | $204,650 +1.4% |
| 2020 | $3,289 +2% | $201,830 +2.3% |
| 2019 | $3,224 | $197,300 +1.9% |
| 2018 | $3,224 +3.9% | $193,630 +2.1% |
| 2017 | $3,104 +1.2% | $189,650 +2.1% |
| 2016 | $3,066 +1.7% | $185,750 +0.7% |
| 2015 | $3,015 -1.8% | $184,460 +0.8% |
| 2014 | $3,068 | $183,000 -16.4% |
| 2013 | $3,068 +5.1% | $218,870 +23.5% |
| 2012 | $2,919 +3.3% | $177,290 -13.2% |
| 2011 | $2,825 +0.4% | $204,360 +16.1% |
| 2010 | $2,813 +6.5% | $175,950 +2.7% |
| 2009 | $2,642 +2.8% | $171,330 +0.1% |
| 2008 | $2,570 -7% | $171,160 +3% |
| 2007 | $2,764 -6.6% | $166,180 +2.5% |
| 2006 | $2,960 | $162,130 +8.3% |
| 2005 | -- | $149,760 +3% |
| 2004 | $2,814 +1.5% | $145,400 +1.9% |
| 2003 | $2,773 +1.6% | $142,690 +2.4% |
| 2002 | $2,730 +2.5% | $139,350 +1.6% |
| 2001 | $2,664 +4.3% | $137,160 |
| 2000 | $2,554 | -- |
Find assessor info on the county website
Monthly payment
Est. payment
Payment breakdown
Explore the cost of this home by adjusting the details. Changes won't be saved.Climate risks
Neighborhood: 33324
Nearby schools
Schools provided by the listing agent
- Elementary: Central Park
- Middle: Seminole
- High: Plantation
Source: BeachesMLS. This data may not be complete. We recommend contacting the local school district to confirm school assignments for this home.

Similar homes
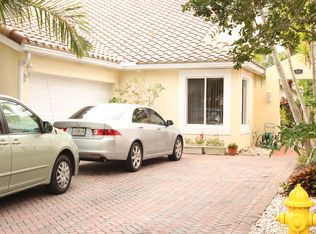
- $725,0004 bd3 ba2.2k sqft700 NW 102ND Way, Plantation, FL 33324For Sale

 MLS ID #B26055278, Keven J Kane, The Keyes Company. BeachesMLS
 - $555,0003 bd2 ba1.4k sqft13452 NW 5th Court, Plantation, FL 33325For Sale
 MLS ID #B26045555, William L Lyman, Florida Professional R E Inc. BeachesMLS
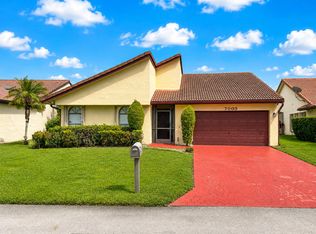
 - $579,9753 bd3 ba2.2k sqft7003 GOLF POINTE Circle, Tamarac, FL 33321For Sale
 MLS ID #B26059249, Frederick Stephen Hass, Keyes Company. BeachesMLS
 - $630,0004 bd2 ba1.7k sqft10661 NW 27TH Court, Sunrise, FL 33322For Sale
 MLS ID #B26068402, Victoria Samantha Velez, Coldwell Banker Premium Realty. BeachesMLS
 - $799,0004 bd4 ba2.4k sqft1855 NW 106TH Terrace, Plantation, FL 33322For SaleMLS ID #B26081019, Hector Vidaurre, RE/MAX Select Group. BeachesMLS
- $629,5003 bd3 ba2k sqft5884 N Plum Bay Parkway, Tamarac, FL 33321For SaleMLS ID #B26050083, Filippo Vespa, The Keyes Company. BeachesMLS
- $549,9003 bd3 ba1.6k sqft2005 NW 127th Terrace, Coral Springs, FL 33071For SaleMLS ID #B26084402, Joleen Padgett, Re/Max 1st Choice. BeachesMLS
- $825,0004 bd3 ba2.5k sqft10531 NW 11TH Court, Plantation, FL 33322For SaleMLS ID #B26077255, Stacy Brown, Keller Williams Dedicated Professionals. BeachesMLS
- $698,9004 bd2 ba1.8k sqft12445 SW 7th Place, Davie, FL 33325For SaleMLS ID #B26045569, Fuad A Hassoun, Compass Florida, LLC. BeachesMLS
- $605,0003 bd3 ba2k sqft3847 NW 62nd Street, Coconut Creek, FL 33073For SaleMLS ID #R11160704, Ezio G Demelo, United Realty Group, Inc. BeachesMLS
- $599,9003 bd2 ba1.4k sqft11330 SW 8th Place, Pembroke Pines, FL 33025For SaleMLS ID #B26074916, Dorothea C Miller, New Castle Realty Inc #1. BeachesMLS
- $565,0003 bd3 ba1.7k sqft7778 NW 17th Place, Pembroke Pines, FL 33024For SaleMLS ID #B26062940, Nicole Hanna, LoKation. BeachesMLS
- $600,0003 bd2 ba1.8k sqft2311 SW 125th Avenue, Miramar, FL 33027For SaleMLS ID #B26070183, Sharon M Flood, Coldwell Banker Realty. BeachesMLS
- $535,0003 bd3 ba1.4k sqft18977 NW 63rd Ct Circle, Miami Gardens, FL 33015For SaleMLS ID #B26035297, Candace Garber, TruDeals Realty Corp. BeachesMLS
- $599,0003 bd3 ba1.8k sqft12702 NW 20TH Court, Coral Springs, FL 33071For SaleMLS ID #B26058218, David M Weinstein, Keller Williams Realty Boca Ra. BeachesMLS
- $385,0002 bd2 ba1.2k sqftAlpine Woods, Plantation, FL 33322For SaleMLS ID #B26076322, Geri Solomon, Berkshire Hathaway HomeService. BeachesMLS
- $595,0004 bd3 ba1.8k sqft7721 NW 42nd Court, Hollywood, FL 33024For SaleMLS ID #B26003474, Marnie Sauls, Charles Rutenberg Realty FTL. BeachesMLS
- $699,0003 bd3 ba1.7k sqft11220 REVEILLE Road, Cooper City, FL 33026For SaleMLS ID #B26083160, Roni Sterin PA, The Keyes Company. BeachesMLS
- $505,0003 bd2 ba1.4k sqft5231 NW 117TH Avenue, Coral Springs, FL 33076For SaleMLS ID #B26084950, Andrew A Mandel PA, EXP Realty LLC. BeachesMLS
- $650,0003 bd2 ba1.7k sqft3274 NW 22ND Avenue, Oakland Park, FL 33309For SaleMLS ID #B26063976, Terry Behal, Coldwell Banker Realty. BeachesMLS
