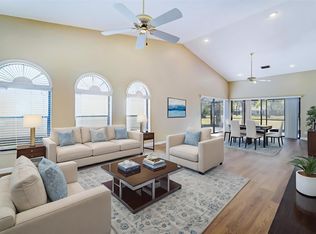
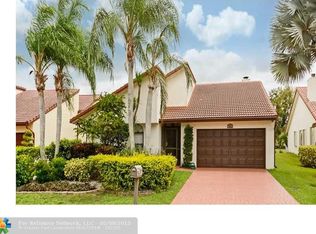
Great Location.. Great OPEN Floor Plan home; w/High VAULTED Ceilings for TODAYS living style. LOW yearly HOA ($117/ MONTH). POOL across the street! Peaceful golf course view beyond screened patio out back. A/ C recently replaced BRAND NEW ICED OAK WATERPROOF LUXURY VINYL PLANK FLOORING JUST INSTALLED IN ALL 3 Bedrooms! A/C 2018. TWO beautiful and delicious Mango and Avacado trees in back of home, Accordion hurricane shutters CALL THE HASS TEAM FOR YOUR personal escorted TOUR.
For sale
$579,975
7003 GOLF POINTE Circle, Tamarac, FL 33321
3beds
2,286sqft
Single Family Residence
Built in 1987
6,315 Square Feet Lot
$565,300 Zestimate®
$254/sqft
$117/mo HOA
What's special
Pool across the streetGreat open floor planHigh vaulted ceilingsScreened patio
- 65 days
- 608
- 33
Likely to sell faster than
Zillow last checked:
Listing updated:
Listed by:
Frederick Stephen Hass 561-715-3937,
Keyes Company,
Carlyn S Hass 561-405-8080,
Keyes Company
Source: BeachesMLS,MLS#: B26059249 Originating MLS: BeachesMLS
Originating MLS: BeachesMLSFacts & features
Interior
Bedrooms & bathrooms
- Bedrooms: 3
- Bathrooms: 3
- Full bathrooms: 3
- Main level bathrooms: 3
- Main level bedrooms: 3
Primary bedroom
- Level: Main
- Area: 300
- Dimensions: 20 X 15
Heating
- Central, Electric
Cooling
- Central Air, Ceiling Fan(s)
Appliances
- Included: Cooktop, Dryer, Dishwasher, Electric Cooktop, Electric Range, Electric Water Heater, Disposal, Ice Maker, Microwave, Oven, Range, Refrigerator, Water Heater, Washer
- Laundry: Washer Hookup, Inside, Main Level, Laundry Room
Features
- Bedroom on Main Level, Breakfast Area, Bathtub, Cathedral Ceiling(s), Dining Area, Separate/Formal Dining Room, Dual Sinks, Entrance Foyer, Eat-in Kitchen, Family/Dining Room, High Ceilings, Custom Mirrors, Main Level Primary, Pantry, Split Bedrooms, Soaking Tub, Separate Shower, Vaulted Ceiling(s), Walk-In Closet(s)
- Flooring: Ceramic Tile, Tile, Vinyl, Wood
- Windows: Blinds, Metal, Single Hung
- Has fireplace: No
Interior area
- Total structure area: 3,063
- Total interior livable area: 2,286 sqft
Video & virtual tour
Property
Parking
- Total spaces: 4
- Parking features: Attached, Carport, Detached Carport, Driveway, Garage, Garage Door Opener
- Attached garage spaces: 2
- Has carport: Yes
- Has uncovered spaces: Yes
- Details: CarportSpaces:0.00
Accessibility
- Accessibility features: Accessibility Features, Accessible Approach with Ramp
Features
- Levels: One
- Stories: 1
- Patio & porch: Covered, Patio, Screened
- Exterior features: Outdoor Living Area
- Pool features: Association
- Has view: Yes
- View description: Golf Course, Garden
Lot
- Size: 6,315 Square Feet
- Features: On Golf Course, < 1/4 Acre
Details
- Parcel number: 494104400340
- Zoning: R-1
- Special conditions: Standard
Construction
Type & style
- Home type: SingleFamily
- Architectural style: Ranch
- Property subtype: Single Family Residence
Materials
- Block, Stucco
- Roof: Barrel,Tile
Condition
- Resale
- New construction: No
- Year built: 1987
Utilities & green energy
- Sewer: Public Sewer
- Water: Public
- Utilities for property: Cable Available, Electricity Connected, Natural Gas Available, Phone Available, Sewer Connected, Water Available
Community & HOA
Community
- Features: Home Owners Association
- Security: Smoke Detector(s)
- Subdivision: WOODMONT TRACT 71
HOA
- Has HOA: Yes
- Amenities included: Pool
- Services included: Common Areas
- HOA fee: $117 monthly
Location
- Region: Tamarac
Financial & listing details
- Price per square foot: $254/sqft
- Tax assessed value: $260,480
- Annual tax amount: $5,241
- Date on market: 8/2/2026
- Cumulative days on market: 67 days
- Listing terms: Cash,Conventional
- Electric utility on property: Yes
- Road surface type: Asphalt
Estimated market value
$565,300
$537,000 - $594,000
$3,630/mo
Price history
| Date | Event | Price |
|---|---|---|
| 8/2/2026 | Listed for sale | $579,975+339.4%$254/sqft |
Source:  BeachesMLS #B26059249 Report a problem BeachesMLS #B26059249 Report a problem | ||
| 12/1/1987 | Sold | $132,000$58/sqft |
Source: Public Record Report a problem | ||
Public tax history
| Year | Property taxes | Tax assessment |
|---|---|---|
| 2025 | $5,242 +3.2% | $253,640 +2.9% |
| 2024 | $5,080 +2.1% | $246,500 +3% |
| 2023 | $4,974 +4.1% | $239,330 +3% |
| 2022 | $4,778 +2.2% | $232,360 +3% |
| 2021 | $4,674 +1.4% | $225,600 +1.4% |
| 2020 | $4,607 +1.8% | $222,490 +2.3% |
| 2019 | $4,524 | $217,490 +1.9% |
| 2018 | $4,524 +3.3% | $213,440 +2.1% |
| 2017 | $4,381 +1.1% | $209,050 +2.1% |
| 2016 | $4,332 +0% | $204,760 +0.7% |
| 2015 | $4,332 +0.2% | $203,340 +0.8% |
| 2014 | $4,325 | $201,730 -7.3% |
| 2013 | $4,325 +5.7% | $217,610 +8.9% |
| 2012 | $4,091 +13.8% | $199,870 -2.3% |
| 2011 | $3,594 +2.9% | $204,500 +9.4% |
| 2010 | $3,491 +8% | $186,940 +2.7% |
| 2009 | $3,232 +3.6% | $182,030 +0.1% |
| 2008 | $3,119 -4.5% | $181,850 +3% |
| 2007 | $3,266 -8.1% | $176,560 +2.5% |
| 2006 | $3,555 | $172,260 +3% |
| 2005 | -- | $167,250 +3% |
| 2004 | $3,594 +1.2% | $162,380 +1.9% |
| 2003 | $3,552 +2% | $159,360 +2.4% |
| 2002 | $3,481 +2.1% | $155,630 +1.6% |
| 2001 | $3,408 +3.3% | $153,180 |
| 2000 | $3,298 | -- |
Find assessor info on the county website
Monthly payment
Est. payment
Payment breakdown
Explore the cost of this home by adjusting the details. Changes won't be saved.Climate risks
Neighborhood: 33321
Nearby schools
Schools provided by the listing agent
- Elementary: Tamarac
- Middle: Millennium 6-12 Collegiate Academy
- High: J. P. Taravella
Source: BeachesMLS. This data may not be complete. We recommend contacting the local school district to confirm school assignments for this home.
Similar homes
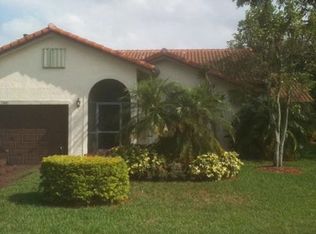
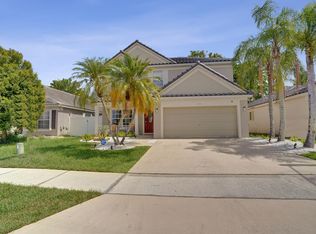
- $629,5003 bd3 ba2k sqft5884 N Plum Bay Parkway, Tamarac, FL 33321For Sale
 MLS ID #B26050083, Filippo Vespa, The Keyes Company. BeachesMLS
 - $485,0003 bd2 ba2.2k sqft7918 HIBISCUS Circle #59, Tamarac, FL 33321For Sale
 MLS ID #B26068366, Catherine Cherubin, Partnership Realty Inc.. BeachesMLS
 - $579,0003 bd2 ba1.7k sqft10124 NW 4th Street, Plantation, FL 33324For Sale
 MLS ID #B26041384, Gina M Lueck, United Realty Group Inc. BeachesMLS
 - $330,0002 bd3 ba1.2k sqft7107 Woodmont Way, Tamarac, FL 33321For Sale
 MLS ID #B26072194, Jordan Roig, Roig Realty LLC. BeachesMLS
 - $380,0003 bd2 ba1.4k sqft7143 WISTERIA Way, Tamarac, FL 33321For SaleMLS ID #B26072673, Irfan Abid, PA, LYNQ Real Estate. BeachesMLS
- $644,9993 bd2 ba1.8k sqft2145 NW 85th Lane, Coral Springs, FL 33071For SaleMLS ID #B26040393, Laura E Sanders, RE/MAX Direct. BeachesMLS
- $355,0002 bd2 ba1.5k sqft10168 Lombardy Drive, Tamarac, FL 33321For SaleMLS ID #B26029576, Maxine J Adeline-Cintorino, Agents Realty Group, LLC. BeachesMLS
- $810,0004 bd4 ba2.4k sqft1855 NW 106TH Terrace, Plantation, FL 33322For SaleMLS ID #B26081019, Hector Vidaurre, RE/MAX Select Group. BeachesMLS
- $615,0004 bd3 ba2.2k sqft3840 NW 23RD Place, Coconut Creek, FL 33066For SaleMLS ID #B26064336, Romina C Oliviero, Lauderdale Beach Properties. BeachesMLS
- $555,0003 bd2 ba1.4k sqft13452 NW 5th Court, Plantation, FL 33325For SaleMLS ID #B26045555, William L Lyman, Florida Professional R E Inc. BeachesMLS
- $544,0003 bd2 ba1.6k sqft2385 NW 34TH Terrace, Coconut Creek, FL 33066For SaleMLS ID #B26069507, Keith Weiner, Dalton Wade Inc. BeachesMLS
- $635,0004 bd3 ba2.6k sqft3151 NW 72ND Avenue, Margate, FL 33063For SaleMLS ID #B26069293, William Andrew Cunningham, One Sotheby's International Realty. BeachesMLS
- $719,9004 bd2 ba2.2k sqft11884 NW 2nd Court, Coral Springs, FL 33071For SaleMLS ID #F10542666, Violet Miller PA, Victory Real Estate Corporation. BeachesMLS
- $549,9003 bd3 ba2.1k sqft22068 Las Brisas Circle, Boca Raton, FL 33433For SaleMLS ID #B26085033, Stephen Paul Katz, Compass Florida LLC. BeachesMLS
- $650,0003 bd2 ba1.7k sqft3274 NW 22ND Avenue, Oakland Park, FL 33309For SaleMLS ID #B26063976, Terry Behal, Coldwell Banker Realty. BeachesMLS
- $580,0003 bd3 ba1.9k sqft21195 JUEGO Circle #16-A, Boca Raton, FL 33433For SaleMLS ID #B26061899, Carlos Marcelo Gil, Parrot Realty LLC. BeachesMLS
- $700,0004 bd2 ba1.9k sqft1430 NW 73RD Avenue NW, Plantation, FL 33313For SaleMLS ID #B26077581, Sheryl Melson, John A Leto & Company. BeachesMLS
- $499,9994 bd3 ba1.5k sqft6741 FERN Street, Margate, FL 33063For SaleMLS ID #B26067639, Glenn A Marks, Millennium Real Estate Invest. BeachesMLS
- $725,0004 bd3 ba2.2k sqft700 NW 102ND Way, Plantation, FL 33324For SaleMLS ID #B26055278, Keven J Kane, The Keyes Company. BeachesMLS
- $430,0002 bd2 ba1.7k sqft2588 Blue Sage Avenue, Coconut Creek, FL 33063For SaleMLS ID #B26083857, Nye M Schwartz, Realty 100. BeachesMLS
