Beautiful 4 Bed 2 Bath Home with No HOA and plenty of space to entertain and relax! Updated kitchen and bathrooms with stainless steel appliances including new washer and dryer. This fully fenced home has a large backyard with a fruit garden, storage shed, and room for a pool! Located near shopping plazas, schools, and minutes from the highways this area is a prime location for family living or an investment property. The property allows for multigenerational living and space for an additional dwelling unit, ADU. This quiet neighborhood is very attractive and the home itself is welcoming in every room. Be sure to add this home to your wish list. Make it your own. Schedule your tour today and get a $10K Closing Credit!
For sale
Price cut: $50K (8/10)
$649,000
1411 NW 89th Avenue, Pembroke Pines, FL 33024
4beds
1,624sqft
:
Get pre-qualified$4,455/mo
Single Family Residence
Built in 1970
6,421 Square Feet Lot
$640,500 Zestimate®
$400/sqft
$-- HOA
What's special
Welcoming in every roomStorage shedLarge backyardFully fenced homeNew washer and dryerFruit gardenUpdated kitchen
- 92 days |
- 573 |
- 8 |
Zillow last checked:
Listing updated:
Listed by:
Oshay Nelson 561-900-5035,
Signature International RE
Source: BeachesMLS,MLS#: B26027061 Originating MLS: BeachesMLS
Originating MLS: BeachesMLSFacts & features
Interior
Bedrooms & bathrooms
- Bedrooms: 4
- Bathrooms: 2
- Full bathrooms: 2
- Main level bathrooms: 2
- Main level bedrooms: 4
Rooms
- Room types: Dining Room, Florida Room
Primary bedroom
- Level: Main
- Area: 294
- Dimensions: 21 X 14
Bedroom 2
- Level: Main
- Area: 150
- Dimensions: 15 X 10
Bedroom 3
- Level: Main
- Area: 154
- Dimensions: 11 X 14
Bedroom 4
- Level: Main
- Area: 108
- Dimensions: 9 X 12
Dining room
- Level: Main
- Area: 238
- Dimensions: 17 X 14
Kitchen
- Level: Main
- Area: 90
- Dimensions: 10 X 9
Living room
- Level: Main
- Area: 273
- Dimensions: 21 X 13
Other
- Level: Main
- Area: 99
- Dimensions: 11 X 9
Heating
- Central
Cooling
- Central Air, Ceiling Fan(s)
Appliances
- Included: Cooktop, Dryer, Dishwasher, Electric Cooktop, Electric Range, Electric Water Heater, Disposal, Microwave, Oven, Range, Refrigerator, Trash Compactor, Water Heater, Washer
- Laundry: Inside, In Garage, Main Level
Features
- Bedroom on Main Level, Breakfast Area, Dining Area, Separate/Formal Dining Room, Eat-in Kitchen, Family/Dining Room, Kitchen Island, Living/Dining Room, Main Level Primary, Storage, Separate Shower, Walk-In Closet(s)
- Flooring: Tile
- Windows: Blinds
- Has fireplace: No
Interior area
- Total structure area: 2,150
- Total interior livable area: 1,624 sqft
Video & virtual tour
Property
Parking
- Total spaces: 5
- Parking features: Asphalt, Attached, Circular Driveway, Driveway, Garage
- Attached garage spaces: 1
- Uncovered spaces: 4
Accessibility
- Accessibility features: None
Features
- Levels: One
- Stories: 1
- Patio & porch: Covered, Patio, Porch
- Exterior features: Barbecue, Garden, Outdoor Living Area, Storage, Room For Pool
- Fencing: Back Yard,Fenced,Full,Gate,Perimeter,Privacy
- Has view: Yes
- View description: Garden
- Waterfront features: None
Lot
- Size: 6,421 Square Feet
- Features: Fruit Trees, Landscaped, Many Trees, Sprinkler System, < 1/4 Acre
Details
- Additional structures: Outbuilding, Shed(s), Storage, Workshop
- Parcel number: 514109091160
- Zoning: (R-1C)
- Special conditions: Standard
Construction
Type & style
- Home type: SingleFamily
- Architectural style: Ranch
- Property subtype: Single Family Residence
Materials
- Block, Concrete, Stucco
- Roof: Shingle
Condition
- Resale,Updated/Remodeled
- New construction: No
- Year built: 1970
Utilities & green energy
- Sewer: Public Sewer
- Water: Public
- Utilities for property: Cable Connected, Electricity Connected, Phone Connected, Sewer Connected, Water Connected
Community & HOA
Community
- Features: Sidewalks
- Security: Security System, Fire Alarm, Smoke Detector(s)
- Subdivision: BOULEVARD HEIGHTS SEC 9
HOA
- Has HOA: No
Location
- Region: Pembroke Pines
Financial & listing details
- Price per square foot: $400/sqft
- Tax assessed value: $483,000
- Annual tax amount: $2,515
- Date on market: 5/11/2026
- Cumulative days on market: 92 days
- Listing terms: Cash,Conventional,FHA,VA Loan
- Electric utility on property: Yes
Estimated market value
$640,500
$608,000 - $673,000
$3,457/mo
Price history
| Date | Event | Price |
|---|---|---|
| 8/10/2026 | Price change | $649,000-7.2%$400/sqft |
Source:  BeachesMLS #B26027061 Report a problem BeachesMLS #B26027061 Report a problem | ||
| 5/11/2026 | Listed for sale | $699,000+546%$430/sqft |
Source: BeachesMLS #B26027061 Report a problem | ||
| 4/30/1997 | Sold | $108,200$67/sqft |
Source: Public Record Report a problem | ||
Public tax history
| Year | Property taxes | Tax assessment |
|---|---|---|
| 2025 | $2,516 +2.9% | $151,180 +2.9% |
| 2024 | $2,445 +4.3% | $146,920 +3% |
| 2023 | $2,344 +6.9% | $142,650 +3% |
| 2022 | $2,193 +3.4% | $138,500 +3% |
| 2021 | $2,121 +1.3% | $134,470 +1.4% |
| 2020 | $2,095 +2.9% | $132,620 +2.3% |
| 2019 | $2,035 | $129,640 +1.9% |
| 2018 | $2,035 +4.5% | $127,230 +2.1% |
| 2017 | $1,947 +1.6% | $124,620 +2.1% |
| 2016 | $1,916 +1.2% | $122,060 +0.7% |
| 2015 | $1,894 -0.7% | $121,220 +0.8% |
| 2014 | $1,907 | $120,260 -6% |
| 2013 | $1,907 +3.6% | $127,980 +9.8% |
| 2012 | $1,841 -35.7% | $116,510 -5.8% |
| 2011 | $2,861 -13.3% | $123,680 -11.2% |
| 2010 | $3,299 -18.1% | $139,230 -23.2% |
| 2009 | $4,031 -20.7% | $181,240 -25.5% |
| 2008 | $5,084 -6.7% | $243,140 -8.8% |
| 2007 | $5,449 +11.6% | $266,510 +18.6% |
| 2006 | $4,883 | $224,630 +27.6% |
| 2005 | -- | $175,980 +22% |
| 2004 | $3,360 +7.7% | $144,280 +10.1% |
| 2003 | $3,119 +16.1% | $131,080 +19.6% |
| 2002 | $2,687 +12.4% | $109,570 +12.3% |
| 2001 | $2,391 +15.3% | $97,570 |
| 2000 | $2,074 | -- |
Find assessor info on the county website
Monthly payment
Est. payment
Payment breakdown
Explore the cost of this home by adjusting the details. Changes won't be saved.Climate risks
Neighborhood: West Sunswept
Nearby schools
GreatSchools rating
- 7/10Boulevard Heights Elementary SchoolGrades: PK-5Distance: 1.9 mi
- 6/10Pines Middle SchoolGrades: 6-8Distance: 0.6 mi
- 3/10Mcarthur High SchoolGrades: 9-12Distance: 3 mi
Schools provided by the listing agent
- Elementary: Boulevard Heights
- Middle: Pines
- High: McArthur
Source: BeachesMLS. This data may not be complete. We recommend contacting the local school district to confirm school assignments for this home.
- $607,3003 bd2 ba1.7k sqft1421 NW 89th Ave, Pembroke Pines, FL 33024Off Market

- $---- bd-- ba-- sqft1421 N Douglas Rd, Hollywood, FL 33024Off Market
- $200,0002 bd1 ba1.3k sqft8871 NW 14th St, Pembroke Pines, FL 33024Sold
- $493,1001 bd1 ba1.1k sqft8871 NW 15th St, Hollywood, FL 33024Off Market
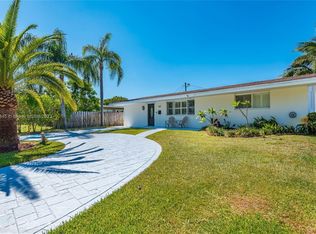
- $454,0002 bd1 ba1.4k sqft8870 NW 15th St, Pembroke Pines, FL 33024Off Market
- $591,2004 bd3 ba1.7k sqft8881 NW 14th St, Pembroke Pines, FL 33024Off Market
- $560,0003 bd2 ba1.6k sqft8860 NW 15th St, Pembroke Pines, FL 33024Sold
- $582,2003 bd2 ba1.4k sqft8870 NW 14th St, Pembroke Pines, FL 33024Off Market
A local agent can set up tours, give advice and negotiate with sellers.
Similar homes
- $724,0004 bd2 ba1.7k sqft8460 NW 15TH Street, Pembroke Pines, FL 33024For Sale
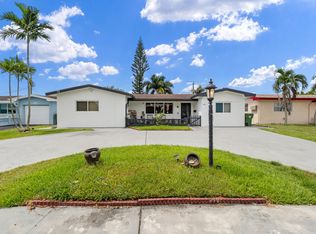
 MLS ID #B26058062, Mara Kady, United Realty Group Inc.. BeachesMLS
 - $469,0002 bd2 ba1.1k sqft1111 NW 85TH Way, Pembroke Pines, FL 33024For Sale
 MLS ID #B26061703, Pamela L Segarra, RE/MAX Select Group. BeachesMLS
 - $599,0003 bd2 ba1.9k sqft3930 NW 79th Way, Davie, FL 33024For Sale
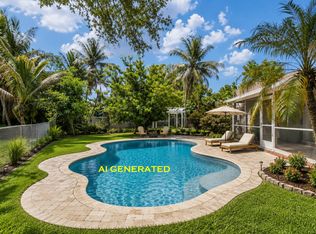 MLS ID #B26050721, Maria D Duval PA, RE/MAX FIRST. BeachesMLS
 - $600,0005 bd4 ba1.7k sqft7321 Cody Street, Hollywood, FL 33024For Sale
 MLS ID #B26042666, Paige Cassella, EXP Realty LLC. BeachesMLS
 - $600,0004 bd3 ba1.8k sqft7721 NW 42nd Court, Hollywood, FL 33024For SaleMLS ID #B26003474, Marnie Sauls, Charles Rutenberg Realty FTL. BeachesMLS
- $575,0003 bd2 ba1.2k sqft7140 Meade Street, Hollywood, FL 33024For SaleMLS ID #B26033726, Candace Garber, TruDeals Realty Corp. BeachesMLS
- $565,0003 bd2 ba1.6k sqft7151 SW 5th Court, Pembroke Pines, FL 33023For SaleMLS ID #B26046837, Matthew Michael Maloney, Premier Associates Realty LLC. BeachesMLS
- $675,5763 bd2 ba1.6k sqft10141 SW 49th Court, Cooper City, FL 33328For SaleMLS ID #B26032318, Thomas W Steadman, United Realty Consultants. BeachesMLS
- $625,0004 bd4 ba2k sqft4400 W BROWARD Boulevard, Plantation, FL 33317For SaleMLS ID #B26055353, Julie Harris PA, Century 21 Hansen Realty Inc. BeachesMLS
- $650,0003 bd2 ba1.4k sqft4711 NE 18th Terrace, Fort Lauderdale, FL 33308For SaleMLS ID #B26059721, Susan Lee, The Keyes Company. BeachesMLS
- $700,0003 bd2 ba1.5k sqft13421 SW 17TH Court, Miramar, FL 33027For SaleMLS ID #B26057200, Sackia Austin, Austin Realty. BeachesMLS
- $573,9003 bd2 ba1.7k sqft8481 NW 24TH Street, Sunrise, FL 33322For SaleMLS ID #B26060997, Robert A Skeens, Acquire Properties, Inc. BeachesMLS
- $769,0004 bd3 ba1.9k sqft5569 SW 112TH Terrace, Cooper City, FL 33330For SaleMLS ID #B26056188, Carrie S Barros, Charles Rutenberg Realty FTL. BeachesMLS
- $514,9003 bd2 ba1.3k sqft5811 SW 53RD Terrace, Davie, FL 33314For SaleMLS ID #B26060414, John Gluek, One Sotheby's International Realty. BeachesMLS
- $674,9003 bd2 ba1.6k sqft327 SW 191st Terrace, Pembroke Pines, FL 33029For SaleMLS ID #B26036461, Nancy J Collot, City Real Estate Corp. BeachesMLS
- $590,9003 bd2 ba1.7k sqft2834 Adams Street, Hollywood, FL 33020For SaleMLS ID #B26040799, Raychel Vaskovic, Costa Bella Realty Group Inc.. BeachesMLS
- $649,9004 bd2 ba2k sqft10873 NW 10th Place, Coral Springs, FL 33071For SaleMLS ID #B26048929, Kristel Grondin, Maya Florida Realty LLC. BeachesMLS
- $720,0004 bd2 ba2.4k sqft910 NE 205TH Street, Miami, FL 33179For SaleMLS ID #B26059003, Jarrod D Wolf, Star Realty of S. FL Inc. BeachesMLS
- $562,9903 bd2 ba1.5k sqft8340 SW 41st Street, Davie, FL 33328For SaleMLS ID #B26049383, Josif Rotlewicz, LoKation. BeachesMLS
- $749,0003 bd2 ba1.8k sqft2200 N 47th Avenue, Hollywood, FL 33021For SaleMLS ID #B26037183, Martine E Newman, The Newman Group, LLC. BeachesMLS
