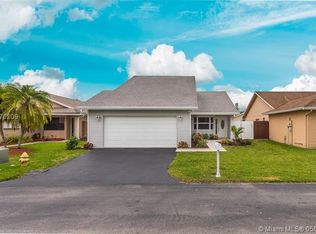
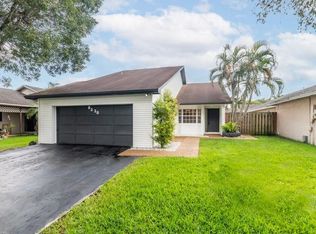
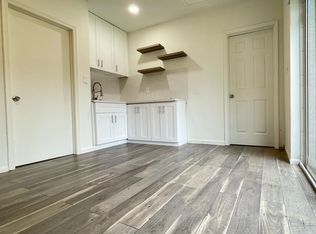
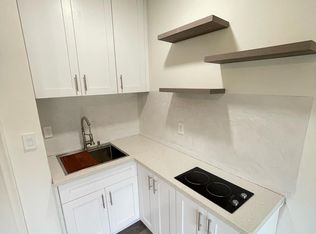
Welcome to this beautifully updated 3-bedroom, 2-bathroom home nestled in one of Davie's most sought-after communities, known for its top-rated schools and family-friendly atmosphere. Inside, you'll find a renovated kitchen featuring modern finishes, along with tastefully updated bathrooms designed for both style and functionality. Enjoy peace of mind with impact windows and doors, a newer A/C, and a newer water heater. The home also offers a spacious 2-car garage and a screened-in patio, perfect for relaxing or entertaining year-round. Residents enjoy access to a wonderful community park complete with a playground, basketball court, volleyball court, and scenic walking path. Conveniently located near shopping, dining, parks, and major highways, this move-in ready home truly has it all!
For sale
Price cut: $999 (10/6)
$549,000
8340 SW 41st Street, Davie, FL 33328
3beds
1,597sqft
Single Family Residence
Built in 1985
5,463 Square Feet Lot
$541,400 Zestimate®
$344/sqft
$50/mo HOA
What's special
Tastefully updated bathroomsNewer water heaterImpact windows and doors
- 95 days
- 1,412
- 130
Zillow last checked:
Listing updated:
Listed by:
Josif Rotlewicz 954-545-5583,
LoKation
Source: BeachesMLS,MLS#: B26049383 Originating MLS: BeachesMLS
Originating MLS: BeachesMLSFacts & features
Interior
Bedrooms & bathrooms
- Bedrooms: 3
- Bathrooms: 2
- Full bathrooms: 2
- Main level bathrooms: 3
- Main level bedrooms: 2
Heating
- Central
Cooling
- Central Air, Ceiling Fan(s)
Appliances
- Included: Dishwasher, Electric Range, Electric Water Heater, Microwave, Oven, Refrigerator, Water Heater, Washer
- Laundry: In Garage
Features
- Bedroom on Main Level, Eat-in Kitchen, Main Level Primary, Pantry, Split Bedrooms, Vaulted Ceiling(s), Walk-In Closet(s)
- Flooring: Tile, Vinyl
- Windows: Storm Window(s)
- Has fireplace: No
Interior area
- Total structure area: 1,870
- Total interior livable area: 1,597 sqft
Video & virtual tour
Property
Parking
- Total spaces: 2
- Parking features: Asphalt, Attached, Driveway, Garage
- Attached garage spaces: 2
- Has uncovered spaces: Yes
Accessibility
- Accessibility features: None
Features
- Levels: One
- Stories: 1
- Exterior features: Garden
- Fencing: Back Yard,Wood
- Has view: Yes
- View description: Garden
Lot
- Size: 5,463 Square Feet
- Features: < 1/4 Acre
Details
- Parcel number: 504128160560
- Zoning: PRD-5
- Special conditions: Standard
Construction
Type & style
- Home type: SingleFamily
- Property subtype: Single Family Residence
Materials
- CBSConcreteBlockStructure, Block
- Roof: Shingle
Condition
- Resale
- New construction: No
- Year built: 1985
Utilities & green energy
- Sewer: Public Sewer
- Water: Public
- Utilities for property: Other
Community & HOA
Community
- Features: Home Owners Association
- Subdivision: WOODS OF ROLLING HILLS
HOA
- Has HOA: Yes
- Amenities included: Basketball Court, Other, Playground
- Services included: Common Areas, Reserve Fund
- HOA fee: $600 annually
Location
- Region: Davie
Financial & listing details
- Price per square foot: $344/sqft
- Tax assessed value: $184,420
- Annual tax amount: $8,302
- Date on market: 7/7/2026
- Cumulative days on market: 96 days
- Listing terms: Cash,Conventional,FHA
Estimated market value
$541,400
$514,000 - $568,000
$4,103/mo
Price history
| Date | Event | Price |
|---|---|---|
| 10/6/2026 | Price change | $549,000-0.2%$344/sqft |
Source:  BeachesMLS #B26049383 Report a problem BeachesMLS #B26049383 Report a problem | ||
| 9/3/2026 | Price change | $549,999-2.3%$344/sqft |
Source: BeachesMLS #B26049383 Report a problem | ||
| 8/4/2026 | Price change | $562,990-3.8%$353/sqft |
Source: BeachesMLS #B26049383 Report a problem | ||
| 7/7/2026 | Listed for sale | $585,000-69.2%$366/sqft |
Source: BeachesMLS #B26049383 Report a problem | ||
| 12/29/2016 | Sold | $1,900,000+1166.7%$1,190/sqft |
Source: Public Record Report a problem | ||
| 8/9/2001 | Sold | $150,000+40.8%$94/sqft |
Source: Public Record Report a problem | ||
| 4/11/1996 | Sold | $106,500+25.3%$67/sqft |
Source: Public Record Report a problem | ||
| 2/24/1995 | Sold | $85,000$53/sqft |
Source: Public Record Report a problem | ||
Public tax history
| Year | Property taxes | Tax assessment |
|---|---|---|
| 2025 | $8,302 +1.2% | $184,420 +2.9% |
| 2024 | $8,204 +34.2% | $179,230 +3% |
| 2023 | $6,113 +112.2% | $174,010 +3% |
| 2022 | $2,880 +2.5% | $168,950 +3% |
| 2021 | $2,811 -0.7% | $164,030 +1.4% |
| 2020 | $2,832 +4.9% | $161,770 +2.3% |
| 2019 | $2,699 | $158,140 +1.9% |
| 2018 | $2,699 +3.9% | $155,200 +2.1% |
| 2017 | $2,598 +3% | $152,010 +2.1% |
| 2016 | $2,523 +1.5% | $148,890 +0.7% |
| 2015 | $2,486 -2.1% | $147,860 +0.8% |
| 2014 | $2,539 | $146,690 -0.7% |
| 2013 | $2,539 +3.7% | $147,700 +3.9% |
| 2012 | $2,447 -3.1% | $142,120 -1.9% |
| 2011 | $2,526 -8.4% | $144,910 -1.8% |
| 2010 | $2,757 +4.3% | $147,620 +2.7% |
| 2009 | $2,642 +5.7% | $143,740 +0.1% |
| 2008 | $2,500 | $143,600 |
Find assessor info on the county website
Monthly payment
Est. payment
Payment breakdown
Explore the cost of this home by adjusting the details. Changes won't be saved.Climate risks
Neighborhood: 33328
Nearby schools
Schools provided by the listing agent
- Elementary: Silver Ridge
- Middle: Indian Ridge
- High: Western
Source: BeachesMLS. This data may not be complete. We recommend contacting the local school district to confirm school assignments for this home.
Similar homes
- $588,0003 bd2 ba1.5k sqft9811 SW 57TH Street, Cooper City, FL 33328For Sale
 MLS ID #B26076552, Tini Hui PA, The Keyes Company. BeachesMLS
 - $535,0003 bd3 ba1.4k sqft18977 NW 63rd Ct Circle, Miami Gardens, FL 33015For Sale
 MLS ID #B26035297, Candace Garber, TruDeals Realty Corp. BeachesMLS
 - $550,0003 bd2 ba1.6k sqft4941 NW 83rd Avenue, Lauderhill, FL 33351For Sale
 MLS ID #B26074766, Damian Azambuya, CENTURY 21 Tenace Realty. BeachesMLS
 - $575,0003 bd2 ba1.4k sqft13970 Oaklawn Place, Davie, FL 33325For Sale
 MLS ID #B26029407, John F Joseph, LoKation. BeachesMLS
 - $578,0004 bd2 ba1.8k sqft9371 NW 24th Court, Sunrise, FL 33322For SaleMLS ID #B26045687, Lindsay Glasscock, RE/MAX Prestige Realty/LW. BeachesMLS
- $749,0003 bd2 ba2.1k sqft4321 SW 73RD Terrace, Davie, FL 33314For SaleMLS ID #B26067643, Yale Eichner, RE/MAX Consultants Realty 1. BeachesMLS
- $550,0003 bd2 ba1.5k sqft480 Alabama Avenue, Fort Lauderdale, FL 33312For SaleMLS ID #B26046337, Stacy L Koury, VantaSure Realty LLC. BeachesMLS
- $559,0003 bd3 ba1.8k sqft4721 Santa Cruz Way, Davie, FL 33314For SaleMLS ID #B26064905, Lori Ludwig, Coldwell Banker Realty. BeachesMLS
- $525,0004 bd2 ba1.6k sqft10975 NW 27th Place, Sunrise, FL 33322For SaleMLS ID #B26072518, Vivian Delgado, LPT Realty, LLC. BeachesMLS
- $550,0003 bd2 ba1.1k sqft4770 NW 113th Avenue, Sunrise, FL 33323For SaleMLS ID #B26071812, Ryan Straub PA, Keller Williams Coastal Partners. BeachesMLS
- $525,0003 bd3 ba1.4k sqft1330 NW 125TH Terrace, Sunrise, FL 33323For SaleMLS ID #B26075777, Miles V Brookins, Keller Williams Realty Boca Ra. BeachesMLS
- $639,9993 bd2 ba1.5k sqft9355 NW 18TH Drive, Plantation, FL 33322For SaleMLS ID #B26077445, Robbi Auerbach, LoKation. BeachesMLS
- $620,0004 bd2 ba1.9k sqft1816 SW 21st Street, Fort Lauderdale, FL 33315For SaleMLS ID #F10554945, Jenise C Hinds, The Keyes Company. BeachesMLS
- $550,0003 bd3 ba1.3k sqft1306 SE 5th Court, Dania Beach, FL 33004For SaleMLS ID #B26040485, Diana Massott, RE/MAX Services. BeachesMLS
- $485,0004 bd2 ba1.1k sqft6714 ATLANTA Street, Hollywood, FL 33024For SaleMLS ID #B26071547, Michelle Minikus, MMR Realty Associates PA. BeachesMLS
- $649,0004 bd2 ba1.6k sqft1411 NW 89th Avenue, Pembroke Pines, FL 33024For SaleMLS ID #B26027061, Oshay Nelson, Signature International Real E. BeachesMLS
- $544,0003 bd2 ba1.6k sqft2385 NW 34TH Terrace, Coconut Creek, FL 33066For SaleMLS ID #B26069507, Keith Weiner, Dalton Wade Inc. BeachesMLS
- $600,0003 bd2 ba1.8k sqft2311 SW 125th Avenue, Miramar, FL 33027For SaleMLS ID #B26070183, Sharon M Flood, Coldwell Banker Realty. BeachesMLS
- $630,0004 bd2 ba1.7k sqft10661 NW 27TH Court, Sunrise, FL 33322For SaleMLS ID #B26068402, Victoria Samantha Velez, Coldwell Banker Premium Realty. BeachesMLS
- $698,9004 bd2 ba1.8k sqft12445 SW 7th Place, Davie, FL 33325For SaleMLS ID #B26045569, Fuad A Hassoun, Compass Florida, LLC. BeachesMLS
