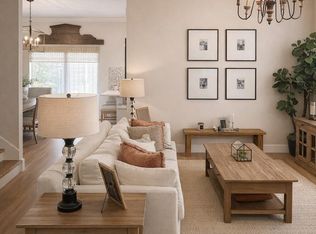
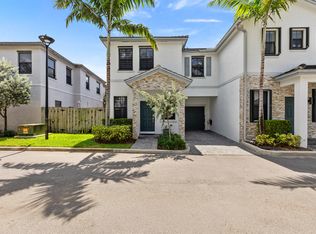
Rarely available corner unit townhome in the highly desirable community of Davie! This bright and spacious 3Br, 2.5-bth home is filled with abundant natural light and features an open-concept layout. The modern kitchen boasts a center island and stainless steel appliances, flowing seamlessly into living spaces complete with a versatile loft that is perfect for a home office. Enjoy a private garage with driveway parking and community amenities including a pool and playground. Ideally situated just minutes from NSU, the Hard Rock Hotel & Casino, Las Olas, major highways, shopping, dining, and FLL Airport, making this prime South Florida property perfect for homeowners or investors!
For sale
$559,000
4721 Santa Cruz Way, Davie, FL 33314
3beds
1,863sqft
Townhouse
Built in 2020
1,936 Square Feet Lot
$544,800 Zestimate®
$300/sqft
$315/mo HOA
What's special
Center islandAbundant natural lightOpen-concept layoutCorner unit townhomeModern kitchenStainless steel appliances
- 19 days
- 409
- 34
Likely to sell faster than
Zillow last checked:
Listing updated:
Listed by:
Lori Ludwig 305-772-5110,
Coldwell Banker Realty
Source: BeachesMLS,MLS#: B26064905 Originating MLS: BeachesMLS
Originating MLS: BeachesMLSFacts & features
Interior
Bedrooms & bathrooms
- Bedrooms: 3
- Bathrooms: 3
- Full bathrooms: 2
- 1/2 bathrooms: 1
- Main level bathrooms: 1
Family room
- Level: First
- Area: 1740
- Dimensions: 145 X 12
Heating
- Central, Electric, Individual
Cooling
- Central Air, Electric, Reverse Cycle
Appliances
- Included: Dishwasher, Electric Range, Electric Water Heater, Disposal, Microwave, Oven, Refrigerator, Water Heater
- Laundry: Laundry Closet, Upper Level
Features
- Bathtub, Kitchen Island, Living/Dining Room, Split Bedrooms, Soaking Tub, Separate Shower, Upper Level Primary, Walk-In Closet(s)
- Flooring: Laminate, Tile
Interior area
- Total structure area: 2,346
- Total interior livable area: 1,863 sqft
Video & virtual tour
Property
Parking
- Total spaces: 4
- Parking features: Attached, Driveway, Garage, Guest
- Attached garage spaces: 2
- Uncovered spaces: 2
Accessibility
- Accessibility features: None
Features
- Levels: Two
- Stories: 2
- Patio & porch: Patio
- Exterior features: Outdoor Living Area
- Pool features: Association
- Fencing: Back Yard
- Has view: Yes
- View description: Other
- Waterfront features: Lake Front
Lot
- Size: 1,936 Square Feet
- Features: Corner Lot, < 1/4 Acre
Details
- Parcel number: 504126570430
- Zoning: Griffin Corrido
- Special conditions: Standard
Construction
Type & style
- Home type: Townhouse
- Architectural style: Mediterranean
- Property subtype: Townhouse
Materials
- Block, Concrete, Stucco
- Foundation: Slab
- Roof: Concrete
Condition
- Resale
- New construction: No
- Year built: 2020
Details
- Builder model: Santa Anita
Utilities & green energy
- Sewer: Public Sewer
- Water: Public
- Utilities for property: Cable Available, Electricity Available, Phone Available
Community & HOA
Community
- Features: Home Owners Association
- Security: Security System
- Subdivision: TROTTERS CHASE
HOA
- Has HOA: Yes
- Amenities included: Cabana, Playground, Pool
- Services included: Common Areas
- HOA fee: $315 monthly
- HOA name: FS Residental
- HOA phone: 954-274-3986
Location
- Region: Davie
Financial & listing details
- Price per square foot: $300/sqft
- Tax assessed value: $538,090
- Annual tax amount: $9,005
- Date on market: 8/19/2026
- Cumulative days on market: 19 days
- Listing terms: Cash,Conventional,FHA,VA Loan
- Electric utility on property: Yes
Estimated market value
$544,800
$518,000 - $572,000
$3,378/mo
Price history
| Date | Event | Price |
|---|---|---|
| 8/19/2026 | Listed for sale | $559,000$300/sqft |
Source:  BeachesMLS #B26064905 Report a problem BeachesMLS #B26064905 Report a problem | ||
Public tax history
| Year | Property taxes | Tax assessment |
|---|---|---|
| 2025 | $9,381 +2.9% | $504,540 +2.9% |
| 2024 | $9,116 +2.4% | $490,330 +3% |
| 2023 | $8,902 +14.8% | $476,050 +22.2% |
| 2022 | $7,757 +8% | $389,460 +10% |
| 2021 | $7,182 +1549% | $354,060 +1504.3% |
| 2020 | $436 | $22,070 |
Find assessor info on the county website
Monthly payment
Est. payment
Payment breakdown
Explore the cost of this home by adjusting the details. Changes won't be saved.Climate risks
Neighborhood: 33314
Nearby schools
Schools provided by the listing agent
- Elementary: Silver Ridge
- Middle: Driftwood
- High: Hollywood Hills
Source: BeachesMLS. This data may not be complete. We recommend contacting the local school district to confirm school assignments for this home.
Similar homes
- $544,9003 bd2 ba1.9k sqft4414 MORGAN Lane, Davie, FL 33328For Sale

 MLS ID #B26057340, Laura Elena Rojas Rodriguez, LPT Realty, LLC. BeachesMLS
 - $520,0003 bd3 ba1.9k sqft3355 Lakeside Drive, Davie, FL 33328For Sale
 MLS ID #B26048194, Marion D Tavares, United Realty Group Inc. BeachesMLS
 - $719,9994 bd3 ba2k sqft5319 Falcon Trail, Davie, FL 33314For Sale
 MLS ID #B26047083, Arturo Rojas, One Sotheby's International Realty. BeachesMLS
 - $550,0003 bd3 ba1.3k sqft2820 SW 17th Avenue, Fort Lauderdale, FL 33315For Sale
 MLS ID #B26047603, Roman Fediushko, Keller Williams Realty Profess. BeachesMLS
 - $505,0003 bd3 ba1.6k sqft4792 Sundance Way #4792, Davie, FL 33328For SaleMLS ID #F10536343, Claudia S Emanuele, Compass Florida, LLC. BeachesMLS
- $595,0003 bd2 ba1.9k sqft3930 NW 79th Way, Davie, FL 33024For SaleMLS ID #B26050721, Maria D Duval PA, RE/MAX FIRST. BeachesMLS
- $565,0003 bd3 ba1.7k sqft7778 NW 17th Place, Pembroke Pines, FL 33024For SaleMLS ID #B26062940, Nicole Hanna, LoKation. BeachesMLS
- $529,9003 bd3 ba1.4k sqft3964 Poinciana Lane, Hollywood, FL 33021For SaleMLS ID #B26050903, Joseph Verga, LPT Realty, LLC. BeachesMLS
- $580,0003 bd2 ba1.4k sqft8621 NW 3RD Street, Pembroke Pines, FL 33024For SaleMLS ID #B26067941, Robert W Eldredge, RWE Real Estate Services. BeachesMLS
- $559,0003 bd4 ba2.2k sqftPalm Island Villas, Wilton Manors, FL 33334For SaleMLS ID #B26051261, Evan M Smith, Concierge Real Estate Services. BeachesMLS
- $469,0003 bd2 ba1.3k sqft1723 NW 78TH Way #1723, Pembroke Pines, FL 33024For SaleMLS ID #B26053546, Daniel Karp, Keller Williams Realty Boca Raton. BeachesMLS
- $570,0003 bd3 ba1.6k sqft6994, Coconut Creek, FL 33073For SaleMLS ID #B26061293, Curtis H Bennett, Coldwell Banker Realty /Delray Beach. BeachesMLS
- $485,0003 bd3 ba1.7k sqft2688 NW 55th Terrace, Lauderhill, FL 33313For SaleMLS ID #B26032502, Polina Wittmann, Engel & Voelkers Fort Lauderdale. BeachesMLS
- $595,0003 bd3 ba1.7k sqft7572 Parkside Lane, Margate, FL 33063For SaleMLS ID #B26069391, Catherine Elisa Josar Vicent PA, Keller Williams Realty Consultants. BeachesMLS
- $830,0003 bd3 ba1.9k sqft2932 Hidden Harbour Court, Dania Beach, FL 33312For SaleMLS ID #B26043672, Lynn Cohen, Coldwell Banker Realty. BeachesMLS
- $572,0003 bd3 ba1.3k sqft12960 NW 22ND Place, Miami, FL 33167For SaleMLS ID #B26058396, Magdalyna Abramenko, Century 21 Global Connections. BeachesMLS
- $539,9004 bd3 ba2.1k sqft5809 NW 46th Lane, Tamarac, FL 33319For SaleMLS ID #B26040793, Michael Thomas Mucci, LoKation. BeachesMLS
- $610,0003 bd3 ba1.7k sqft4480 W Appleton Cir W, Oakland Park, FL 33309For SaleMLS ID #B26037442, Christopher A Riss, RE/MAX Experience. BeachesMLS
- $489,0003 bd3 ba1.7k sqft4783 PRESERVE Street, Coconut Creek, FL 33073For SaleMLS ID #B26068749, Evelyn Theresias, Realty 100. BeachesMLS
- $545,0003 bd3 ba2.1k sqft310 Deer Creek Lakeside Way, Deerfield Beach, FL 33442For SaleMLS ID #B26056505, Angela Guitard, Coldwell Banker. BeachesMLS
