Tucked at the private end of the street with peaceful canal views, this four bedroom, two and a half bath home in Osprey Landing offers space, comfort, and room to grow. Built in 2017, the two story layout features an open floor plan with granite countertops, stainless steel appliances, and impact windows throughout and a two car garage. Residents of this small, family oriented community enjoy a pool and playground close to home. You're minutes from Seminole Hard Rock Hotel, Sawgrass Mills, local farmers markets, and Nova Southeastern University, with quick access to I-595, the Turnpike, and Fort Lauderdale-Hollywood International Airport. Game days are easy too, with Hard Rock Stadium just 18 minutes away and Amerant Bank Arena nearby. Come see why this one feels like home.
For sale
Price cut: $20K (9/23)
$699,999
5319 Falcon Trail, Davie, FL 33314
4beds
2,088sqft
Single Family Residence
Built in 2017
3,884 Square Feet Lot
$689,900 Zestimate®
$335/sqft
$309/mo HOA
What's special
Two story layoutGranite countertopsOpen floor planPeaceful canal viewsImpact windows throughoutStainless steel appliancesTwo car garage
- 52 days
- 950
- 75
Zillow last checked:
Listing updated:
Listed by:
Arturo Rojas 347-299-1420,
One Sotheby's International Realty,
Deborah N Peters 917-916-1640,
One Sotheby's International Realty
Source: BeachesMLS,MLS#: B26047083 Originating MLS: BeachesMLS
Originating MLS: BeachesMLSFacts & features
Interior
Bedrooms & bathrooms
- Bedrooms: 4
- Bathrooms: 3
- Full bathrooms: 2
- 1/2 bathrooms: 1
- Main level bathrooms: 2
- Main level bedrooms: 1
Primary bedroom
- Level: First
- Area: 154
- Dimensions: 14 X 11
Bedroom 2
- Level: Second
- Area: 125.4
- Dimensions: 11 X 11.4
Bedroom 3
- Level: Second
- Area: 187
- Dimensions: 11 X 17
Bedroom 4
- Level: Second
- Area: 165
- Dimensions: 11 X 15
Kitchen
- Level: First
- Area: 1
- Dimensions: 1 X 1
Living room
- Level: First
- Area: 1
- Dimensions: 1 X 1
Heating
- Central, Electric
Cooling
- Ceiling Fan(s), Electric
Appliances
- Included: Dryer, Dishwasher, Electric Range, Electric Water Heater, Disposal, Ice Maker, Microwave, Range, Refrigerator, Water Heater, Washer
- Laundry: Washer Hookup, Electric Dryer Hookup, Inside, Laundry Room
Features
- Bathtub, Split Bedrooms, Soaking Tub, Separate Shower, Walk-In Closet(s)
- Flooring: Carpet, Tile
- Has fireplace: Yes
- Fireplace features: Electric
- Furnished: Yes
Interior area
- Total structure area: 2,556
- Total interior livable area: 2,088 sqft
Video & virtual tour
Property
Parking
- Total spaces: 4
- Parking features: Attached, Driveway, Electric Vehicle Charging Station(s), Garage, Garage Door Opener
- Attached garage spaces: 2
- Has uncovered spaces: Yes
Accessibility
- Accessibility features: None
Features
- Levels: Two
- Stories: 2
- Pool features: Association
- Fencing: Back Yard,Fenced
- Has view: Yes
- View description: Canal, Garden
- Has water view: Yes
- Water view: Canal
- Waterfront features: None
Lot
- Size: 3,884 Square Feet
- Features: Fruit Trees, < 1/4 Acre
Details
- Parcel number: 504134200470
- Zoning: R-5
- Special conditions: Standard
Construction
Type & style
- Home type: SingleFamily
- Property subtype: Single Family Residence
Materials
- Stone, Stucco
- Foundation: Concrete Perimeter
- Roof: Tile
Condition
- Updated/Remodeled
- New construction: No
- Year built: 2017
Utilities & green energy
- Sewer: Public Sewer
- Water: Public
- Utilities for property: None
Community & HOA
Community
- Features: Home Owners Association
- Security: Smoke Detector(s)
- Subdivision: OSPREY LANDING
HOA
- Has HOA: Yes
- Amenities included: Pool
- Services included: Common Areas, Maintenance Grounds
- HOA fee: $309 monthly
Location
- Region: Fort Lauderdale
Financial & listing details
- Price per square foot: $335/sqft
- Tax assessed value: $582,580
- Annual tax amount: $10,835
- Date on market: 8/28/2026
- Cumulative days on market: 104 days
- Listing terms: Cash,Conventional
Estimated market value
$689,900
$655,000 - $724,000
$4,007/mo
Price history
| Date | Event | Price |
|---|---|---|
| 9/23/2026 | Price change | $699,999-2.8%$335/sqft |
Source:  BeachesMLS #B26047083 Report a problem BeachesMLS #B26047083 Report a problem | ||
| 8/28/2026 | Price change | $719,999-2.7%$345/sqft |
Source: BeachesMLS #B26047083 Report a problem | ||
| 8/21/2026 | Pending sale | $739,999$354/sqft |
Source: BeachesMLS #B26047083 Report a problem | ||
| 8/12/2026 | Listing removed | $4,449$2/sqft |
Source: BeachesMLS #B26047350 Report a problem | ||
| 8/1/2026 | Price change | $739,999-1.3%$354/sqft |
Source: BeachesMLS #B26047083 Report a problem | ||
| 7/21/2026 | Price change | $4,4490%$2/sqft |
Source: BeachesMLS #B26047350 Report a problem | ||
| 7/1/2026 | Listed for rent | $4,450-2.2%$2/sqft |
Source: BeachesMLS Report a problem | ||
| 6/30/2026 | Listed for sale | $749,999+13.8%$359/sqft |
Source: BeachesMLS #B26047083 Report a problem | ||
| 5/30/2025 | Listing removed | $4,550$2/sqft |
Source: BeachesMLS #R11072669 Report a problem | ||
| 4/29/2025 | Price change | $4,550-4.2%$2/sqft |
Source: BeachesMLS #R11072669 Report a problem | ||
| 3/18/2025 | Listed for rent | $4,750-1%$2/sqft |
Source: BeachesMLS #R11072669 Report a problem | ||
| 8/17/2023 | Sold | $659,000$316/sqft |
Source:  MIAMI #A11405172 Report a problem MIAMI #A11405172 Report a problem | ||
| 7/14/2023 | Contingent | $659,000$316/sqft |
Source: MIAMI #A11405172 Report a problem | ||
| 6/16/2023 | Listed for sale | $659,000+65.7%$316/sqft |
Source: MIAMI #A11405172 Report a problem | ||
| 2/28/2023 | Listing removed | -- |
Source: Zillow Rentals Report a problem | ||
| 2/23/2023 | Listed for rent | $4,800$2/sqft |
Source: Zillow Rentals Report a problem | ||
| 7/25/2017 | Sold | $397,800$191/sqft |
Source: Public Record Report a problem | ||
Public tax history
| Year | Property taxes | Tax assessment |
|---|---|---|
| 2025 | $10,836 +2.9% | $582,580 +2.9% |
| 2024 | $10,526 +40.8% | $566,170 +41% |
| 2023 | $7,478 +7.5% | $401,470 +3% |
| 2022 | $6,956 +1.5% | $389,780 +3% |
| 2021 | $6,853 +0.2% | $378,430 +1.4% |
| 2020 | $6,838 +2.5% | $373,210 +2.3% |
| 2019 | $6,673 | $364,820 +1.9% |
| 2018 | $6,673 +3.4% | $358,020 +2203.9% |
| 2017 | $6,456 | $15,540 |
Find assessor info on the county website
Monthly payment
Est. payment
Payment breakdown
Explore the cost of this home by adjusting the details. Changes won't be saved.Climate risks
Neighborhood: 33314
Nearby schools
Schools provided by the listing agent
- Elementary: Silver Ridge
- Middle: Driftwood
- High: Hollywood Hills
Source: BeachesMLS. This data may not be complete. We recommend contacting the local school district to confirm school assignments for this home.
Similar homes
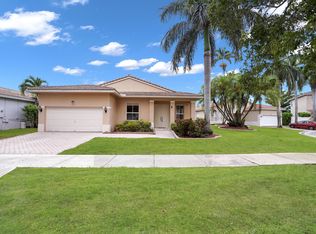
- $559,0003 bd3 ba1.8k sqft4721 Santa Cruz Way, Davie, FL 33314For Sale
 MLS ID #B26064905, Lori Ludwig, Coldwell Banker Realty. BeachesMLS
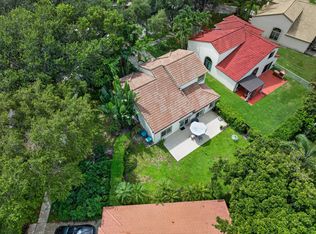
 - $699,0004 bd3 ba1.9k sqft2256 SW 131st Terrace, Miramar, FL 33027For Sale
 MLS ID #B26072095, Joyce P Bartels Daal, Ohana International Realty. BeachesMLS
 - $695,0003 bd3 ba1.7k sqft2640 Cayenne Avenue, Cooper City, FL 33026For Sale
 MLS ID #B26074008, Joe F. Caprio, Joe Caprio & Co. Real Estate. BeachesMLS
 - $698,9004 bd2 ba1.8k sqft12445 SW 7th Place, Davie, FL 33325For Sale
 MLS ID #B26045569, Fuad A Hassoun, Compass Florida, LLC. BeachesMLS
 - $544,9003 bd2 ba1.9k sqft4414 MORGAN Lane, Davie, FL 33328For SaleMLS ID #B26089737, Laura Elena Rojas Rodriguez, LPT Realty, LLC. BeachesMLS
- $799,0004 bd3 ba2.4k sqft3760 NW 84TH Way, Cooper City, FL 33024For SaleMLS ID #B26058013, Daniel VanBronkhorst, The Agency Florida LLC. BeachesMLS
- $675,0003 bd3 ba1.5k sqft15266 SW 49TH Street, Davie, FL 33331For SaleMLS ID #B26075552, Darrell L Gonzales, Paragon Properties Group LLC. BeachesMLS
- $400,0002 bd3 ba1.2k sqft4950 PALM GARDEN Lane, Davie, FL 33314For SaleMLS ID #B26068153, Kate T Hayes, Better Homes & Gdns RE Fla 1st. BeachesMLS
- $699,0004 bd3 ba2.1k sqft18413 NW 20th Street, Pembroke Pines, FL 33029For SaleMLS ID #B26084019, Aris Cruz, First World Realty Group,LLC. BeachesMLS
- $490,0002 bd3 ba1.4k sqft5884 Mustang Manor, Davie, FL 33314For SaleMLS ID #B26003483, Meyling Montelongo, LPT Realty, LLC. BeachesMLS
- $799,0004 bd3 ba2.5k sqft4180 Lansing Avenue, Cooper City, FL 33026For SaleMLS ID #B26046717, Roni Sterin PA, The Keyes Company. BeachesMLS
- $669,9004 bd3 ba1.7k sqft12823 SW 53rd ct Court, Miramar, FL 33027For SaleMLS ID #B26077550, Mina Tal Shahar, Old RE Property Solutions, LLC. BeachesMLS
- $675,0004 bd3 ba2.2k sqft16385 SW 27th Street, Miramar, FL 33027For SaleMLS ID #B26031367, Stephanie L Martinez, Redfin Corporation. BeachesMLS
- $849,9004 bd3 ba2.5k sqft16748 NW 15TH Street, Pembroke Pines, FL 33028For SaleMLS ID #B26089454, Dorothea C Miller, New Castle Realty Inc #1. BeachesMLS
- $565,0003 bd3 ba1.7k sqft7778 NW 17th Place, Pembroke Pines, FL 33024For SaleMLS ID #B26062940, Nicole Hanna, LoKation. BeachesMLS
- $549,9003 bd3 ba1.6k sqft2716 Arrowwood Court, Davie, FL 33328For SaleMLS ID #B26069257, Summer Brady, Mainstay Brokerage LLC. BeachesMLS
- $799,0004 bd4 ba2.4k sqft1855 NW 106TH Terrace, Plantation, FL 33322For SaleMLS ID #B26081019, Hector Vidaurre, RE/MAX Select Group. BeachesMLS
- $800,0004 bd2 ba1.8k sqft16007 OPAL CREEK Drive, Weston, FL 33331For SaleMLS ID #B26057975, James Scott Cowles, Redfin Corporation. BeachesMLS
- $840,0004 bd2 ba2.4k sqft1500 SW 20th Street, Fort Lauderdale, FL 33315For SaleMLS ID #B26017712, Julie Lurie, Compass Florida, LLC. BeachesMLS
- $825,0004 bd3 ba2.5k sqft10531 NW 11TH Court, Plantation, FL 33322For SaleMLS ID #B26077255, Stacy Brown, Keller Williams Dedicated Professionals. BeachesMLS
