**Welcome to Villas of Rolling Hills * This spacious home offers gorgeous lake views and breathtaking sunsets. Features include tile flooring throughout main living areas, laminate flooring upstairs, high ceilings, recessed lighting, and crown molding. The kitchen offers granite countertops, stainless steel appliances, abundant cabinetry, and a pantry with pull-out drawers. a functional layout with separate living, dining, family, and breakfast areas. Upstairs features vaulted ceilings, a laundry room with utility sink, a large storage room, a newer A/C (2020), and impact windows and doors for added security and energy efficiency. The spacious primary suite includes double-door entry, a custom walk-in closet, and an oversized bath with dual sinks, Roman tub, and separate shower. Conveniently located near major expressways, shopping, dining, and Nova University.
For sale
$525,000
3355 Lakeside Drive, Davie, FL 33328
3beds
1,924sqft
:
Get pre-qualified$3,916/mo
Townhouse
Built in 2004
1,631 Square Feet Lot
$513,000 Zestimate®
$273/sqft
$311/mo HOA
What's special
Gorgeous lake viewsGranite countertopsHigh ceilingsBreathtaking sunsetsSpacious primary suiteRoman tubLaminate flooring upstairs
- 28 days |
- 509 |
- 27 |
Zillow last checked:
Listing updated:
Listed by:
Marion D Tavares 954-593-8888,
United Realty Group Inc
Source: BeachesMLS,MLS#: B26048194 Originating MLS: BeachesMLS
Originating MLS: BeachesMLSFacts & features
Interior
Bedrooms & bathrooms
- Bedrooms: 3
- Bathrooms: 3
- Full bathrooms: 2
- 1/2 bathrooms: 1
- Main level bathrooms: 1
Heating
- Central, Electric
Cooling
- Central Air, Electric
Appliances
- Included: Dryer, Dishwasher, Electric Range, Electric Water Heater, Disposal, Ice Maker, Microwave, Refrigerator, Water Heater, Washer
- Laundry: Laundry Tub
Features
- Breakfast Bar, Breakfast Area, Bathtub, Dining Area, Separate/Formal Dining Room, Dual Sinks, Entrance Foyer, Garden Tub/Roman Tub, Pantry, Soaking Tub, Separate Shower, Upper Level Primary, Vaulted Ceiling(s), Walk-In Closet(s)
- Flooring: Laminate, Tile
- Windows: Blinds
- Has fireplace: No
Interior area
- Total structure area: 2,271
- Total interior livable area: 1,924 sqft
Video & virtual tour
Property
Parking
- Total spaces: 2
- Parking features: Attached, Deeded, Garage, Garage Door Opener, Guest
- Attached garage spaces: 1
Accessibility
- Accessibility features: None
Features
- Levels: Two,Multi/Split
- Stories: 2
- Entry location: First Floor Entry
- Patio & porch: Patio, Screened
- Exterior features: Outdoor Living Area
- Pool features: Association
- Has view: Yes
- View description: Lake, Water
- Has water view: Yes
- Water view: Lake,Water
- Waterfront features: Lake Front, None
Lot
- Size: 1,631 Square Feet
- Features: < 1/4 Acre
Details
- Parcel number: 504121170310
- Zoning: PRD-6.3
- Special conditions: Standard,Listed As-Is
Construction
Type & style
- Home type: Townhouse
- Architectural style: Split Level
- Property subtype: Townhouse
Materials
- Block
- Roof: Tile
Condition
- Resale
- New construction: No
- Year built: 2004
Utilities & green energy
- Sewer: Public Sewer
- Water: Public
- Utilities for property: Cable Available
Community & HOA
Community
- Features: Home Owners Association
- Security: Security System
- Subdivision: ROLLING HILLS GOLF & TENNIS CLUB
HOA
- Has HOA: Yes
- Amenities included: Pool
- Services included: Common Areas, Maintenance Grounds, Maintenance Structure
- HOA fee: $311 monthly
- HOA name: Villas of Rolling Hills Homeowners Assoc
- HOA phone: 305-255-0900
Location
- Region: Fort Lauderdale
Financial & listing details
- Price per square foot: $273/sqft
- Tax assessed value: $498,170
- Annual tax amount: $390
- Date on market: 7/2/2026
- Cumulative days on market: 29 days
- Listing terms: Cash,Conventional,FHA,VA Loan
Estimated market value
$513,000
$487,000 - $539,000
$3,321/mo
Price history
| Date | Event | Price |
|---|---|---|
| 7/2/2026 | Listed for sale | $525,000$273/sqft |
Source:  BeachesMLS #B26048194 Report a problem BeachesMLS #B26048194 Report a problem | ||
Public tax history
Tax history is unavailable.
Monthly payment
Est. payment
Payment breakdown
Explore the cost of this home by adjusting the details. Changes won't be saved.Climate risks
Neighborhood: 33328
Nearby schools
GreatSchools rating
- 8/10Silver Ridge Elementary SchoolGrades: PK-5Distance: 1 mi
- 7/10Indian Ridge Middle SchoolGrades: 6-8Distance: 2.6 mi
- 6/10Western High SchoolGrades: 9-12Distance: 5 mi
Schools provided by the listing agent
- Elementary: Silver Ridge
- Middle: Indian Ridge
- High: Western
Source: BeachesMLS. This data may not be complete. We recommend contacting the local school district to confirm school assignments for this home.
- $517,3003 bd3 ba1.8k sqft3363 Lakeside Dr, Davie, FL 33328Off Market
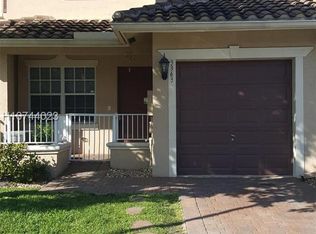
- $496,1704 bd-- ba1.8k sqft3347 Lakeside Dr #33, Fort Lauderdale, FL 33328Off Market

- $519,7004 bd3 ba1.8k sqft3347 Lakeside Dr #3347, Davie, FL 33328Off Market
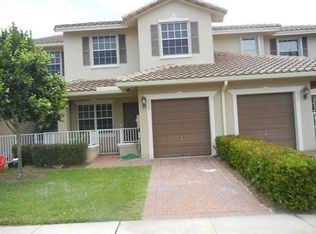
- $563,5003 bd2 ba1.8k sqft3347 Lakeside Dr, Davie, FL 33328Off Market
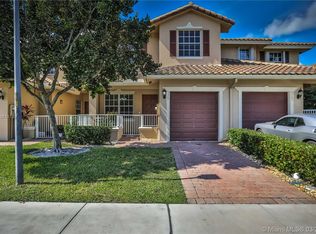
- $554,8003 bd3 ba1.7k sqft3343 Lakeside Dr, Davie, FL 33328Off Market
- $493,3004 bd2 ba1.7k sqft3351 Lakeside Dr, Davie, FL 33328Off Market
- $534,2003 bd3 ba1.9k sqft3354 Lakeside Dr #54, Davie, FL 33328Off Market
- $586,3003 bd2 ba1.9k sqft3354 Lakeside Dr, Davie, FL 33328Off Market
A local agent can set up tours, give advice and negotiate with sellers.
Similar homes
- $469,0003 bd2 ba1.3k sqft1723 NW 78TH Way #1723, Pembroke Pines, FL 33024For Sale

 MLS ID #B26053546, Daniel Karp, Keller Williams Realty Boca Raton. BeachesMLS
 - $530,0003 bd3 ba1.5k sqft9812 NW 2nd Court, Plantation, FL 33324For Sale
 MLS ID #B26038599, Marc Newman, Buy Rent Free S Florida. BeachesMLS
 - $540,0003 bd3 ba1.6k sqft12631 NW 32nd Place, Sunrise, FL 33323For Sale
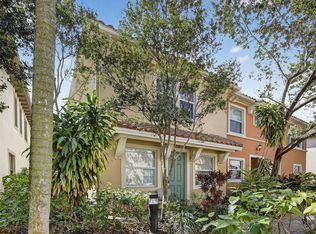 MLS ID #R11166156, Stacy Brown, Keller Williams Dedicated Prof. BeachesMLS
 - $675,5763 bd2 ba1.6k sqft10141 SW 49th Court, Cooper City, FL 33328For Sale
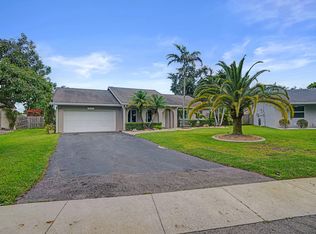 MLS ID #B26032318, Thomas W Steadman, United Realty Consultants. BeachesMLS
 - $615,0003 bd2 ba1.9k sqft3930 NW 79th Way, Davie, FL 33024For SaleMLS ID #B26050721, Maria D Duval PA, RE/MAX FIRST. BeachesMLS
- $599,0003 bd3 ba1.7k sqft516 SW 147th Terrace #4-43, Pembroke Pines, FL 33027For SaleMLS ID #B26046658, Dulce Fleischer Albanese, Century 21 Move with Us. BeachesMLS
- $529,0003 bd3 ba1.7k sqft4735 SW 164th Avenue, Miramar, FL 33027For SaleMLS ID #B26008487, Diana Hejeile, Century 21 Global Connections. BeachesMLS
- $535,0003 bd3 ba1.7k sqft5673 NW 117th Avenue, Coral Springs, FL 33076For SaleMLS ID #B26041981, Joe McFarlane, EXP Realty LLC. BeachesMLS
- $534,9003 bd4 ba1.7k sqft2457 NE 14th Street #2457, Pompano Beach, FL 33062For SaleMLS ID #B26044685, Jack Hinkel, Steadfast Realty LLC. BeachesMLS
- $625,0004 bd4 ba2k sqft4400 W BROWARD Boulevard, Plantation, FL 33317For SaleMLS ID #B26055353, Julie Harris PA, Century 21 Hansen Realty Inc. BeachesMLS
- $559,0003 bd3 ba1.4k sqft1287 NW 106th Terrace, Plantation, FL 33322For SaleMLS ID #B26031941, Michelle Zappia, Grandiose Real Estate LLC. BeachesMLS
- $575,0003 bd3 ba1.4k sqft2264 Salerno Circle, Weston, FL 33327For SaleMLS ID #B26025897, Mariene G Menin, Coldwell Banker Realty. BeachesMLS
- $585,0003 bd4 ba1.9k sqft11621 SW 13th Court, Pembroke Pines, FL 33025For SaleMLS ID #B26009318, Thomas Rutherford, Listings Center. BeachesMLS
- $420,0003 bd3 ba1.5k sqft4750 NW 117th Avenue, Coral Springs, FL 33076For SaleMLS ID #B26052389, Olivia Bardinelli P.A., United Realty Group Inc.. BeachesMLS
- $539,9993 bd3 ba1.6k sqft6993, Coconut Creek, FL 33073For SaleMLS ID #B26039333, Laura E Sanders, RE/MAX Direct. BeachesMLS
- $524,7004 bd4 ba2.2k sqft4115, Pompano Beach, FL 33069For SaleMLS ID #B26008653, Laura E Sanders, RE/MAX Direct. BeachesMLS
- $399,0003 bd3 ba1.4k sqft1702 SW 81ST Terrace, North Lauderdale, FL 33068For SaleMLS ID #B26055078, Brooke Waltzer, Waltzer Realty LLC. BeachesMLS
- $425,0003 bd3 ba1.4k sqft5951 Manchester Way, Tamarac, FL 33321For SaleMLS ID #B26025139, Summer Dawn Kaiulani Orazietti, Momentum Luxury Real Estate, L. BeachesMLS
- $490,0003 bd3 ba1.8k sqft6927 Julia Gardens Drive, Coconut Creek, FL 33073For SaleMLS ID #F10481344, Alina L Pineda, Honey One Real Estate Corp. BeachesMLS
- $535,0003 bd3 ba1.7k sqft483 NW 87th Terrace, Coral Springs, FL 33071For SaleMLS ID #B26030733, Loridana Gallione, Gallione Realty, Inc.. BeachesMLS
