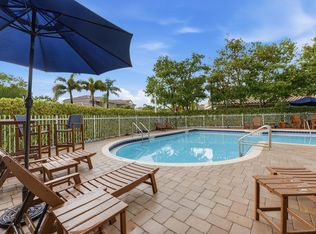
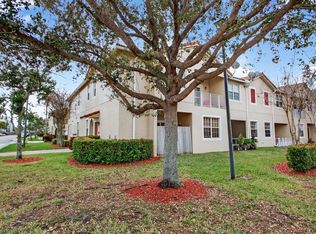
MOTIVATED SELLER, PRESENTING ALL OFFERS!! In the gated serenity of Pelican Point at Wyndham Lakes, this refined two-story townhome offers sunlit interiors where an open living room meets a bright, practical kitchen for effortless daily living and elegant entertaining. Upstairs, tranquil bedrooms and a full-size laundry enhance privacy and ease. A brand-new roof, newer flooring, central A/C and appliances, plus full accordion shutters ensure turnkey confidence. An attached garage and two-car driveway add convenience. Residents enjoy manicured grounds and a sparkling pool, with the HOA overseeing roof care, exterior painting, landscaping and pest control, true lock-and-leave living. Minutes to acclaimed schools, parks, dining, shopping and major arteries. Perfectly positioned near top-rated schools, shopping, dining, and easy highway access, this Coral Springs townhome delivers both lifestyle and location. Don't miss your opportunity to enjoy the best of South Florida living in Wyndham Lakes.
Accepting backups
Price cut: $10K (7/14)
$420,000
4750 NW 117th Avenue, Coral Springs, FL 33076
3beds
1,536sqft
Townhouse
Built in 2001
1,736 Square Feet Lot
$415,200 Zestimate®
$273/sqft
$450/mo HOA
What's special
Attached garageSunlit interiorsTranquil bedroomsBrand-new roofSparkling poolFull-size laundryFull accordion shutters
- 27 days |
- 592 |
- 35 |
Likely to sell faster than
Zillow last checked:
Listing updated:
Listed by:
Olivia Bardinelli P.A. 561-400-9657,
United Realty Group Inc.
Source: BeachesMLS,MLS#: B26052389 Originating MLS: BeachesMLS
Originating MLS: BeachesMLSFacts & features
Interior
Bedrooms & bathrooms
- Bedrooms: 3
- Bathrooms: 3
- Full bathrooms: 2
- 1/2 bathrooms: 1
- Main level bathrooms: 1
Primary bedroom
- Level: Upper
- Area: 182
- Dimensions: 13 X 14
Kitchen
- Level: Main
- Area: 72
- Dimensions: 8 X 9
Living room
- Level: Main
- Area: 247
- Dimensions: 19 X 13
Heating
- Central, Electric
Cooling
- Central Air, Electric
Appliances
- Included: Dryer, Dishwasher, Electric Range, Electric Water Heater, Free-Standing Freezer, Microwave, Refrigerator, Water Heater, Washer
- Laundry: Inside
Features
- Dual Sinks, Entrance Foyer, Living/Dining Room, Split Bedrooms, Separate Shower, Walk-In Closet(s)
- Flooring: Laminate
- Has fireplace: No
Interior area
- Total structure area: 1,824
- Total interior livable area: 1,536 sqft
Video & virtual tour
Property
Parking
- Total spaces: 3
- Parking features: Attached, Garage, Garage Door Opener
- Attached garage spaces: 1
Accessibility
- Accessibility features: None
Features
- Levels: Two
- Stories: 2
- Entry location: Entry Level Living Area Y
- Patio & porch: Patio
- Exterior features: Outdoor Living Area
- Pool features: Association
- Has view: Yes
- View description: Garden
- Waterfront features: None
Lot
- Size: 1,736 Square Feet
- Features: < 1/4 Acre
Details
- Parcel number: 484107200830
- Zoning: RM-20
- Special conditions: Short Sale
Construction
Type & style
- Home type: Townhouse
- Property subtype: Townhouse
Materials
- Block, Concrete
- Roof: Spanish Tile
Condition
- Resale
- New construction: No
- Year built: 2001
Utilities & green energy
- Sewer: Public Sewer
- Water: Public
- Utilities for property: Sewer Available, Water Available
Community & HOA
Community
- Features: Home Owners Association, Gated
- Security: Security System, Gated Community
- Subdivision: WYNDHAM LAKES EAST
HOA
- Has HOA: Yes
- Amenities included: Maintenance Grounds, Pool, Trail(s)
- Services included: Common Areas, Maintenance Grounds, Pool(s), Roof, Security
- HOA fee: $450 monthly
- HOA name: PELICAN POINTE AT WYNDHAM LAKES
Location
- Region: Coral Springs
Financial & listing details
- Price per square foot: $273/sqft
- Tax assessed value: $406,220
- Annual tax amount: $1,093
- Date on market: 7/24/2026
- Cumulative days on market: 217 days
- Listing terms: Cash,Conventional,FHA,VA Loan
Estimated market value
$415,200
$394,000 - $436,000
$3,075/mo
Price history
| Date | Event | Price |
|---|---|---|
| 7/14/2026 | Price change | $420,000-2.3%$273/sqft |
Source:  BeachesMLS #B26052389 Report a problem BeachesMLS #B26052389 Report a problem | ||
| 2/1/2026 | Price change | $430,000-1.1%$280/sqft |
Source: BeachesMLS #RX-11126785 Report a problem | ||
| 11/5/2025 | Price change | $435,000-3.3%$283/sqft |
Source: BeachesMLS #RX-11126785 Report a problem | ||
| 9/25/2025 | Listed for sale | $450,000+4.7%$293/sqft |
Source: BeachesMLS #RX-11126785 Report a problem | ||
| 3/31/2023 | Sold | $430,000-3.4%$280/sqft |
Source:  MIAMI #A11332041 Report a problem MIAMI #A11332041 Report a problem | ||
| 2/27/2023 | Contingent | $445,000$290/sqft |
Source: MIAMI #A11332041 Report a problem | ||
| 1/24/2023 | Listed for sale | $445,000+48.3%$290/sqft |
Source: MIAMI #A11332041 Report a problem | ||
| 1/23/2023 | Listing removed | -- |
Source: MIAMI Report a problem | ||
| 12/12/2022 | Price change | $3,300-5.7%$2/sqft |
Source: MIAMI Report a problem | ||
| 12/2/2022 | Listed for rent | $3,500$2/sqft |
Source: Zillow Rental Network_1 #A11309893 Report a problem | ||
| 1/20/2021 | Sold | $300,000$195/sqft |
Source: Public Record Report a problem | ||
Public tax history
| Year | Property taxes | Tax assessment |
|---|---|---|
| 2025 | $1,094 -86.7% | $406,220 +1.9% |
| 2024 | $8,201 -1.1% | $398,530 +15.1% |
| 2023 | $8,291 +13.3% | $346,190 +10% |
| 2022 | $7,318 +128% | $314,720 +95.8% |
| 2021 | $3,210 +3.7% | $160,700 +1.4% |
| 2020 | $3,096 +1.9% | $158,490 +2.3% |
| 2019 | $3,038 | $154,930 +1.9% |
| 2018 | $3,038 +6.1% | $152,050 +2.1% |
| 2017 | $2,864 +3.2% | $148,930 +2.1% |
| 2016 | $2,774 +5.4% | $145,870 +0.7% |
| 2015 | $2,633 +0.1% | $144,860 +0.8% |
| 2014 | $2,630 | $143,720 -7% |
| 2013 | $2,630 +6.4% | $154,550 -4.1% |
| 2012 | $2,472 +4.4% | $161,220 -0.8% |
| 2011 | $2,367 +0.5% | $162,560 +22% |
| 2010 | $2,355 +7.1% | $133,200 +2.2% |
| 2009 | $2,198 +3% | $130,360 +0.1% |
| 2008 | $2,134 -9% | $130,230 +3% |
| 2007 | $2,344 -4.6% | $126,440 +2.5% |
| 2006 | $2,458 | $123,360 +3% |
| 2005 | -- | $119,770 +3% |
| 2004 | $2,495 +2% | $116,290 +1.9% |
| 2003 | $2,445 +0.9% | $114,130 +2.4% |
| 2002 | $2,424 | $111,460 |
Find assessor info on the county website
Monthly payment
Est. payment
Payment breakdown
Explore the cost of this home by adjusting the details. Changes won't be saved.Climate risks
Neighborhood: 33076
Nearby schools
GreatSchools rating
- 9/10Eagle Ridge Elementary SchoolGrades: PK-5Distance: 0.5 mi
- 7/10Coral Springs Middle SchoolGrades: 6-8Distance: 1.2 mi
- 9/10Marjory Stoneman Douglas High SchoolGrades: 9-12Distance: 1.4 mi
Schools provided by the listing agent
- Elementary: Eagle Ridge
- Middle: Coral Springs
- High: Marjory Stoneman Douglas
Source: BeachesMLS. This data may not be complete. We recommend contacting the local school district to confirm school assignments for this home.
- $405,6003 bd3 ba1.5k sqft4750 NW 117th Ave #4750, Pompano Beach, FL 33076Off Market
- $465,0003 bd3 ba1.5k sqft4758 NW 117th Ave, Coral Springs, FL 33076Sold

- $453,0003 bd3 ba1.4k sqft4764 NW 117th Ave, Coral Springs, FL 33076Off Market

- $433,3003 bd3 ba1.4k sqft4764 NW 117th Ave #0, Coral Springs, FL 33076Off Market
- $427,9003 bd2 ba1.4k sqft4772 NW 117th Ave, Coral Springs, FL 33076Off Market
- $400,9003 bd2 ba1.4k sqft4758 NW 117th Ave #0, Coral Springs, FL 33076Off Market
- $439,7003 bd2 ba1.4k sqft4755 NW 117th Ave, Coral Springs, FL 33076Off Market
- $436,4003 bd2 ba1.5k sqft4763 NW 117th Ave, Coral Springs, FL 33076Off Market
A local agent can set up tours, give advice and negotiate with sellers.
A local lender can help you make sure your offer is ready when you are.
Similar homes
- $500,0003 bd3 ba1.7k sqft5673 NW 117th Avenue, Coral Springs, FL 33076For Sale
 MLS ID #B26041981, Joe McFarlane, EXP Realty LLC. BeachesMLS
 - $350,0003 bd3 ba1.4k sqft2562 NW 99TH Avenue, Coral Springs, FL 33065For Sale
 MLS ID #B26052683, James Scott Cowles, Redfin Corporation. BeachesMLS
 - $439,8003 bd3 ba1.5k sqft4859 NW 58TH Manor, Coconut Creek, FL 33073For Sale
 MLS ID #B26055864, Brigitte Cook, The Keyes Company. BeachesMLS
 - $360,0003 bd2 ba1.4k sqft9125 Pershore Place #8204, Tamarac, FL 33321For Sale
 MLS ID #R11168848, Jodi Goodell, Signature Paradise Realty Int'l. BeachesMLS
 - $425,0003 bd3 ba1.4k sqft5951 Manchester Way, Tamarac, FL 33321For SaleMLS ID #B26025139, Summer Dawn Kaiulani Orazietti, Momentum Luxury Real Estate, L. BeachesMLS
- $367,0003 bd3 ba1.3k sqft4587 Carambola Circle S #27218, Coconut Creek, FL 33066For SaleMLS ID #B26043942, Orusha Ashrafi PA, Grand Realty of America, Corp.. BeachesMLS
- $410,0003 bd3 ba1.7k sqft2231 NW 45TH Avenue, Coconut Creek, FL 33066For SaleMLS ID #B26059156, Aniele A Joseph, LoKation. BeachesMLS
- $437,9003 bd4 ba1.9k sqft3902 White Peacock Lane, Coconut Creek, FL 33073For SaleMLS ID #B26039759, Robert Castagna, Dalton Wade Inc. BeachesMLS
- $440,0003 bd3 ba1.6k sqft6001 Harbor Isle Way #494, Tamarac, FL 33321For SaleMLS ID #B26046768, Dawn M Williams-Bobo, Prag Realtors. BeachesMLS
- $380,0003 bd3 ba1.3k sqft5477 NW 90th Terrace, Sunrise, FL 33351For SaleMLS ID #B26059963, Eslin Guice, Icon Realty Advisors LLC. BeachesMLS
- $360,0002 bd3 ba1.3k sqft12175 NW 36th Place, Sunrise, FL 33323For SaleMLS ID #B26047511, Miles V Brookins, Keller Williams Realty Boca Raton. BeachesMLS
- $449,0003 bd3 ba1.7k sqft6757 Via Regina, Boca Raton, FL 33433For SaleMLS ID #B26055844, Lauren Blosser, Compass Florida LLC. BeachesMLS
- $410,0003 bd3 ba1.3k sqft4816 W Bexley Park Drive #C, Delray Beach, FL 33445For SaleMLS ID #B26040870, Andre Huyghues Despointes, Compass Florida LLC. BeachesMLS
- $359,9002 bd3 ba1.4k sqft2269 DISCOVERY Circle W, Deerfield Beach, FL 33442For SaleMLS ID #B26060487, Sharon S Allen, The Cove Guspav Realty. BeachesMLS
- $359,9003 bd3 ba1.6k sqft7904 SW 8th Street, North Lauderdale, FL 33068For SaleMLS ID #B26034182, Jeffrey L Tricoli PA, KW Reserve Palm Beach. BeachesMLS
- $404,9992 bd3 ba1.3k sqft173 Riviera Circle, Weston, FL 33326For SaleMLS ID #B26049927, Robbi Auerbach, LoKation. BeachesMLS
- $250,0003 bd2 ba1.2k sqft12215 Royal Palm Boulevard #4q, Coral Springs, FL 33065For SaleMLS ID #B26010852, Daniel VanBronkhorst, The Agency Florida LLC. BeachesMLS
- $465,0003 bd3 ba1.9k sqft138 E Astor Circle, Delray Beach, FL 33484For SaleMLS ID #B26056602, Marie Garcia, Spanish River Realty, Inc.. BeachesMLS
- $440,0003 bd2 ba1.4k sqftNEIGHBORHOOD F, Boca Raton, FL 33496For SaleMLS ID #B26056549, Patricia Lioulas, Coldwell Banker Realty /Delray Beach. BeachesMLS
- $325,0002 bd3 ba1.4k sqftGolden Raintree VI, Coconut Creek, FL 33066For SaleMLS ID #B26050609, Nye M Schwartz, Realty 100. BeachesMLS
