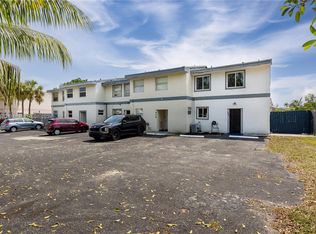
Welcome to The Hamptons! This charming 2-story home offers 3 bedrooms, 2.1 bathrooms, and 1,620 sq ft of comfortable living space with no HOA. The main level features spacious living and dining areas, creating an inviting layout for everyday living and entertaining. The kitchen is equipped with stainless steel appliances and ample cabinetry for storage. Upstairs, two bedrooms share a convenient Jack and Jill bathroom with separate vanities, providing both privacy and functionality. Step outside to a fenced backyard with canal views, a covered patio, paved areas, and a side gate entrance to the yard, perfect for relaxing or entertaining outdoors. Recent upgrades include a 2025 roof, A/C, washer and dryer, refrigerator, dishwasher, updated toilets with vanities, Florida room improvements, including a 2026 Florida room closet, and freshly painted walls. Additional updates include 2024 light fixtures and artificial landscaping, plus a 2019 water heater and ceiling fans. This move-in-ready home combines comfort, style, and valuable updates in a desirable location.
For sale
Price cut: $19.9K (8/27)
$340,000
7904 SW 8th Street, North Lauderdale, FL 33068
3beds
1,620sqft
Townhouse
Built in 1981
2,596 Square Feet Lot
$338,500 Zestimate®
$210/sqft
$-- HOA
What's special
Paved areasCovered patioAmple cabinetry for storage
- 143 days
- 705
- 57
Zillow last checked:
Listing updated:
Listed by:
Jeffrey L Tricoli PA 561-220-6006,
KW Reserve Palm Beach,
Hilda Tricoli 561-220-6006,
KW Reserve Palm Beach
Source: BeachesMLS,MLS#: B26034182 Originating MLS: BeachesMLS
Originating MLS: BeachesMLSFacts & features
Interior
Bedrooms & bathrooms
- Bedrooms: 3
- Bathrooms: 3
- Full bathrooms: 2
- 1/2 bathrooms: 1
- Main level bathrooms: 1
Bedroom 2
- Level: Main
- Area: 151.47
- Dimensions: 15.3 X 9.9
Bedroom 3
- Level: Main
- Area: 185.44
- Dimensions: 12.2 X 15.2
Florida room
- Level: Main
- Area: 122.64
- Dimensions: 14.6 X 8.4
Foyer
- Level: Main
- Area: 22.8
- Dimensions: 4 X 5.7
Kitchen
- Level: Main
- Area: 91
- Dimensions: 10 X 9.1
Laundry
- Level: Main
- Area: 14.31
- Dimensions: 2.8 X 5.11
Living room
- Level: Main
- Area: 260.75
- Dimensions: 17.5 X 14.9
Heating
- Central, Heat Pump
Cooling
- Central Air, Ceiling Fan(s), Ductless, Heat Pump
Appliances
- Included: Dryer, Dishwasher, Electric Range, Freezer, Disposal, Ice Maker, Microwave, Oven, Refrigerator, Washer
- Laundry: Inside, Laundry Closet, Main Level
Features
- Closet Cabinetry, Entrance Foyer, Living/Dining Room, None
- Flooring: Laminate, Tile
- Windows: Blinds, Drapes
- Has fireplace: No
Interior area
- Total structure area: 1,640
- Total interior livable area: 1,620 sqft
Video & virtual tour
Property
Parking
- Total spaces: 2
- Parking features: Guest, Open, Parking Pad
- Uncovered spaces: 2
Accessibility
- Accessibility features: None
Features
- Levels: Two,Multi/Split
- Stories: 2
- Patio & porch: Covered, Patio
- Exterior features: Outdoor Living Area
- Fencing: Back Yard,Fenced
- Has view: Yes
- View description: Canal, Other
- Has water view: Yes
- Water view: Canal
- Waterfront features: Canal Access, Canal Front
Lot
- Size: 2,596 Square Feet
- Features: < 1/4 Acre
Details
- Parcel number: 494102090373
- Zoning: RM-10
- Special conditions: Standard,Listed As-Is
- Other equipment: Satellite Dish
Construction
Type & style
- Home type: Townhouse
- Architectural style: Split Level
- Property subtype: Townhouse
Materials
- CBSConcreteBlockStructure, Block, Stucco
- Roof: Composition,Shingle
Condition
- Resale
- New construction: No
- Year built: 1981
Utilities & green energy
- Electric: 3 Phase
- Sewer: Public Sewer
- Water: Public
- Utilities for property: Electricity Connected, Sewer Available, Water Available
Green energy
- Energy efficient items: Appliances, HVAC, Lighting
Community & HOA
Community
- Security: Fire Alarm, Smoke Detector(s)
- Subdivision: The Hamptons
HOA
- Has HOA: No
Location
- Region: North Lauderdale
Financial & listing details
- Price per square foot: $210/sqft
- Tax assessed value: $303,850
- Annual tax amount: $4,013
- Date on market: 5/29/2026
- Cumulative days on market: 144 days
- Listing terms: Cash,Conventional,FHA,VA Loan
- Electric utility on property: Yes
- Road surface type: Paved
Estimated market value
$338,500
$322,000 - $355,000
$3,176/mo
Price history
| Date | Event | Price |
|---|---|---|
| 8/27/2026 | Price change | $340,000-5.5%$210/sqft |
Source:  BeachesMLS #B26034182 Report a problem BeachesMLS #B26034182 Report a problem | ||
| 5/29/2026 | Listed for sale | $359,900+9.1%$222/sqft |
Source: BeachesMLS #B26034182 Report a problem | ||
| 11/7/2025 | Listing removed | $330,000$204/sqft |
Source:  MIAMI #A11799063 Report a problem MIAMI #A11799063 Report a problem | ||
| 8/29/2025 | Listed for sale | $330,000$204/sqft |
Source: MIAMI #A11799063 Report a problem | ||
| 7/29/2025 | Listing removed | $330,000$204/sqft |
Source: MIAMI #A11799063 Report a problem | ||
| 6/13/2025 | Price change | $330,000-5.4%$204/sqft |
Source: MIAMI #A11799063 Report a problem | ||
| 5/8/2025 | Listed for sale | $349,000+100.6%$215/sqft |
Source: MIAMI #A11799063 Report a problem | ||
| 7/1/2019 | Sold | $174,000+104.7%$107/sqft |
Source: Public Record Report a problem | ||
| 8/23/2013 | Sold | $85,000+146.4%$52/sqft |
Source: Public Record Report a problem | ||
| 4/30/2013 | Sold | $34,500-81.8%$21/sqft |
Source: Public Record Report a problem | ||
| 8/7/2006 | Sold | $190,000+38.7%$117/sqft |
Source: Public Record Report a problem | ||
| 11/16/2004 | Sold | $137,000+259.5%$85/sqft |
Source: Public Record Report a problem | ||
| 4/1/1991 | Sold | $38,107$24/sqft |
Source: Public Record Report a problem | ||
Public tax history
| Year | Property taxes | Tax assessment |
|---|---|---|
| 2025 | $4,014 +2.2% | $166,880 +2.9% |
| 2024 | $3,927 +2.6% | $162,180 +3% |
| 2023 | $3,830 +8.6% | $157,460 +3% |
| 2022 | $3,525 +3.5% | $152,880 +3% |
| 2021 | $3,406 -12.9% | $148,430 +1.4% |
| 2020 | $3,910 +57.1% | $146,390 +186.5% |
| 2019 | $2,489 | $51,100 -50.5% |
| 2018 | $2,489 +21.8% | $103,190 +144.3% |
| 2017 | $2,043 +19.9% | $42,240 +10% |
| 2016 | $1,705 +5.9% | $38,400 +10% |
| 2015 | $1,610 +20% | $34,910 +10% |
| 2014 | $1,341 | $31,740 -25.1% |
| 2013 | $1,341 +70% | $42,370 +24.8% |
| 2012 | $789 -24.7% | $33,950 -38.9% |
| 2011 | $1,048 -32.1% | $55,550 -38.4% |
| 2010 | $1,543 -25.2% | $90,110 -21.5% |
| 2009 | $2,062 -28.6% | $114,850 -26.2% |
| 2008 | $2,887 -23.7% | $155,600 +11.8% |
| 2007 | $3,786 +18.7% | $139,140 +11.8% |
| 2006 | $3,189 | $124,410 +27.3% |
| 2005 | -- | $97,720 +11.3% |
| 2004 | $2,412 +9.3% | $87,760 +10% |
| 2003 | $2,207 +19.7% | $79,800 +25.2% |
| 2002 | $1,844 +161.5% | $63,750 +38.2% |
| 2001 | $705 +5.2% | $46,120 |
| 2000 | $670 | -- |
Find assessor info on the county website
Monthly payment
Est. payment
Payment breakdown
Explore the cost of this home by adjusting the details. Changes won't be saved.Climate risks
Neighborhood: 33068
Nearby schools
Schools provided by the listing agent
- Elementary: North Lauderdale
- Middle: Silver Lakes
- High: Coconut Creek
Source: BeachesMLS. This data may not be complete. We recommend contacting the local school district to confirm school assignments for this home.
Similar homes
- $337,9992 bd3 ba1.2k sqft1227 Sussex Drive, North Lauderdale, FL 33068For Sale

 MLS ID #B26046448, Laura E Sanders, RE/MAX Direct. BeachesMLS
 - $299,5002 bd3 ba1.3k sqft1469 SUSSEX Drive, North Lauderdale, FL 33068For Sale
 MLS ID #B26077133, Lauren L Feher, Coldwell Banker Realty. BeachesMLS
 - $369,9003 bd3 ba1.4k sqft7105 NW 68th Avenue, Tamarac, FL 33321For Sale
 MLS ID #B26046362, Montgomery H Linton, PALS Realty LLC. BeachesMLS
 - $349,0003 bd3 ba1.4k sqft2517 NW 99th Avenue, Coral Springs, FL 33065For Sale
 MLS ID #B26074463, Damian Azambuya, CENTURY 21 Tenace Realty. BeachesMLS
 - $449,9004 bd2 ba1.3k sqft7804 SW 6th Court, North Lauderdale, FL 33068For SaleMLS ID #B26073063, Kevin L Mejia, Keller Williams Realty Consult. BeachesMLS
- $350,0002 bd2 ba1.6k sqft6706 NW 71ST Court, Tamarac, FL 33321For SaleMLS ID #B26085540, David Phelps, Re/Max 1st Choice. BeachesMLS
- $399,0002 bd2 ba1.6k sqft7101 NW 71ST Street, Tamarac, FL 33321For SaleMLS ID #B26087036, Ellagene Smith, United Realty Group Inc. BeachesMLS
- $367,0003 bd3 ba1.3k sqft4587 Carambola Circle S #27218, Coconut Creek, FL 33066For SaleMLS ID #B26043942, Orusha Ashrafi PA, Grand Realty of America, Corp.. BeachesMLS
- $399,9003 bd3 ba1.8k sqft(Undisclosed Address), Sunrise, FL 33313For SaleMLS ID #B26077460, Ana Johnston, CENTURY 21 Tenace Realty. BeachesMLS
- $369,0003 bd3 ba1.5k sqft12152 NW 36th Place, Sunrise, FL 33323For SaleMLS ID #B26071202, Lisa M Wheeler, Ingreso Real Estate Company. BeachesMLS
- $474,9004 bd2 ba1.6k sqft1301 SW 75th Avenue, North Lauderdale, FL 33068For SaleMLS ID #B26048497, Damien Rispoli, Barnes International Realty, LLC. BeachesMLS
- $399,9003 bd2 ba1k sqft5554 SW 6th Street, Margate, FL 33068For SaleMLS ID #F10551223, Loridana Gallione, Gallione Realty, Inc.. BeachesMLS
- $310,0002 bd3 ba1.4k sqft4321 CARAMBOLA Circle N #403-F, Coconut Creek, FL 33066For SaleMLS ID #B26072065, Loodmy Jacques, KW Reserve Palm Beach. BeachesMLS
- $406,0003 bd3 ba1.7k sqft2231 NW 45TH Avenue, Coconut Creek, FL 33066For SaleMLS ID #B26059156, Aniele A Joseph, LoKation. BeachesMLS
- $339,9002 bd2 ba1k sqft5017 NW 49th Road, Tamarac, FL 33319For SaleMLS ID #B26031814, Mary Farrelly, Realty 100. BeachesMLS
- $299,0003 bd2 ba1.3k sqft3541 NW 95th Terrace #202, Sunrise, FL 33351For SaleMLS ID #F10555175, Matthew C Ferrelli, Keller Williams Realty Profess. BeachesMLS
- $370,0002 bd3 ba1.3k sqft9993 NW 7th Street, Plantation, FL 33324For SaleMLS ID #B26070517, Nicole Lorenzo, Keller Williams Realty Consult. BeachesMLS
- $365,0002 bd2 ba1.1k sqft4818 NW 58TH Street, Tamarac, FL 33319For SaleMLS ID #B26067831, Garon G Gaynor, LoKation. BeachesMLS
- $319,9002 bd3 ba1.1k sqft3513 NW 29TH Court, Lauderdale Lakes, FL 33311For SaleMLS ID #B26057521, Tessa Beausoleil, The Keyes Company. BeachesMLS
- $359,9992 bd2 ba907 sqft2016 SW 82nd Avenue, Davie, FL 33324For SaleMLS ID #B26064882, Maxwell Fritter, Costa Bella Realty Group Inc.. BeachesMLS
