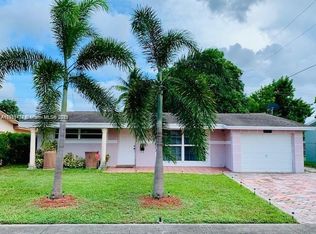
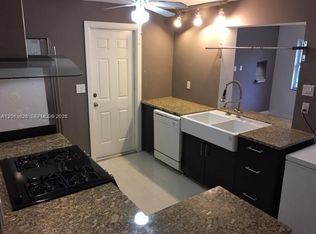
Your Florida dream home awaits! Step into comfort, style & effortless Florida living in this beautifully maintained 2-story single family home offering 1,822 sq. ft., 3 spacious bedrooms, all with walk-in closets, 2.5 baths & abundant storage. Inviting living-dining areas flow into an expansive remodeled kitchen showcasing white wood shaker cabinets & granite countertops. Owner's Suite features dual sinks & tub/shower combo. Impact windows & doors! Roof, A/C & water heater replaced in 2020. Escape to your private fenced backyard, ideal for sun-filled days & breezy evenings. 2-car garage plus 2 driveway spaces. Nestled in intimate Brentwood Manors, only 77 homes with low monthly maintenance. Minutes from beaches, recreation, shopping, Tri-Rail, I-95 & Turnpike. Come and take a look today!
For sale
$399,900
Sunrise, FL 33313
3beds
1,822sqft
Single Family Residence
Built in 1983
2,940 Square Feet Lot
$-- Zestimate®
$219/sqft
$90/mo HOA
What's special
Granite countertopsInviting living-dining areasAbundant storageImpact windows and doorsExpansive remodeled kitchenWhite wood shaker cabinets
- 6 days
- 639
- 75
Likely to sell faster than
Zillow last checked:
Listing updated:
Listed by:
Ana Johnston 954-328-3791,
CENTURY 21 Tenace Realty
Source: BeachesMLS,MLS#: B26077460 Originating MLS: BeachesMLS
Originating MLS: BeachesMLSFacts & features
Interior
Bedrooms & bathrooms
- Bedrooms: 3
- Bathrooms: 3
- Full bathrooms: 2
- 1/2 bathrooms: 1
- Main level bathrooms: 1
- Main level bedrooms: 2
Primary bedroom
- Level: Second
- Area: 180
- Dimensions: 12 X 15
Primary bedroom
- Level: Second
- Area: 180
- Dimensions: 12 X 15
Bedroom 2
- Level: Second
- Area: 210
- Dimensions: 14 X 15
Bedroom 2
- Level: Second
- Area: 210
- Dimensions: 14 X 15
Bedroom 3
- Level: Second
- Area: 127.53
- Dimensions: 11.7 X 10.9
Bedroom 3
- Level: Second
- Area: 127.53
- Dimensions: 11.7 X 10.9
Dining room
- Level: First
- Area: 180
- Dimensions: 15 X 12
Dining room
- Level: First
- Area: 180
- Dimensions: 15 X 12
Foyer
- Level: First
- Area: 61.6
- Dimensions: 11.2 X 5.5
Foyer
- Level: First
- Area: 61.6
- Dimensions: 11.2 X 5.5
Kitchen
- Level: First
- Area: 169
- Dimensions: 13 X 13
Kitchen
- Level: First
- Area: 169
- Dimensions: 13 X 13
Living room
- Level: First
- Area: 180
- Dimensions: 15 X 12
Living room
- Level: First
- Area: 180
- Dimensions: 15 X 12
Other
- Description: Fenced-in Patio
- Level: First
- Area: 539.6
- Dimensions: 38 X 14.2
Other
- Description: Fenced-in Patio
- Level: First
- Area: 539.6
- Dimensions: 38 X 14.2
Heating
- Central
Cooling
- Central Air, Ceiling Fan(s)
Appliances
- Included: Dishwasher, Electric Range, Ice Maker, Microwave, Range, Refrigerator
- Laundry: Washer Hookup, Electric Dryer Hookup, Inside, In Garage, See Remarks
Features
- Dual Sinks, Entrance Foyer, Living/Dining Room, Storage, Stacked Bedrooms, Tub Shower, Upper Level Primary, Walk-In Closet(s)
- Flooring: Carpet, Tile
- Windows: Blinds
- Has fireplace: No
Interior area
- Total structure area: 2,246
- Total interior livable area: 1,822 sqft
Video & virtual tour
Property
Parking
- Total spaces: 4
- Parking features: Attached, Deeded, Driveway, Garage
- Attached garage spaces: 2
- Uncovered spaces: 2
Accessibility
- Accessibility features: None
Features
- Levels: Two
- Stories: 2
- Entry location: 1
- Patio & porch: Patio
- Exterior features: Garden, Outdoor Living Area, Outdoor Shower, Storage
- Fencing: Back Yard,Fenced,Wood
- Has view: Yes
- View description: Garden
Lot
- Size: 2,940 Square Feet
- Dimensions: 42 ft x 70 ft
- Features: Corner Lot, Sprinkler System, < 1/4 Acre
Details
- Parcel number: 494126380650
- Zoning: RM-10
- Special conditions: Standard,Listed As-Is
Construction
Type & style
- Home type: SingleFamily
- Architectural style: Traditional
- Property subtype: Single Family Residence
Materials
- Stucco
- Foundation: Slab
- Roof: Shingle
Condition
- Resale
- New construction: No
- Year built: 1983
Utilities & green energy
- Electric: Circuit Breakers
- Sewer: Public Sewer
- Water: Public
- Utilities for property: Cable Available, Electricity Available, Phone Available, Sewer Not Available, Underground Utilities, Water Available
Community & HOA
Community
- Features: Home Owners Association
- Security: None
- Subdivision: SUNRISE GOLF VILLAGE NORTH
HOA
- Has HOA: Yes
- Amenities included: None
- Services included: Common Areas, Legal/Accounting, Maintenance Grounds
- HOA fee: $90 monthly
- HOA name: Brentwood Manors Phase II Homeowners Association
- HOA phone: 954-746-9415
Location
- Region: Sunrise
Financial & listing details
- Price per square foot: $219/sqft
- Tax assessed value: $114,820
- Annual tax amount: $2,996
- Date on market: 9/17/2026
- Cumulative days on market: 101 days
- Listing terms: Cash,Conventional,FHA,VA Loan
- Electric utility on property: Yes
- Road surface type: Asphalt
Estimated market value
Not available
Estimated sales range
Not available
Not available
Price history
| Date | Event | Price |
|---|---|---|
| 9/17/2026 | Listed for sale | $399,900+280.9%$219/sqft |
Source:  BeachesMLS #B26077460 Report a problem BeachesMLS #B26077460 Report a problem | ||
| 6/10/2014 | Sold | $105,000+81.3%$58/sqft |
Source: Public Record Report a problem | ||
| 1/21/2014 | Sold | $57,900-8.2%$32/sqft |
Source: Public Record Report a problem | ||
| 5/17/2012 | Listing removed | $63,100$35/sqft |
Source: Approved Realty Solutions Report a problem | ||
| 3/10/2012 | Listed for sale | $63,100-68.5%$35/sqft |
Source: Approved Realty Solutions Report a problem | ||
| 1/27/2006 | Sold | $200,000+37.1%$110/sqft |
Source: Public Record Report a problem | ||
| 8/30/2004 | Sold | $145,900+63.9%$80/sqft |
Source: Public Record Report a problem | ||
| 10/6/1999 | Sold | $89,000+46.1%$49/sqft |
Source: Public Record Report a problem | ||
| 3/18/1999 | Sold | $60,900-27.5%$33/sqft |
Source: Public Record Report a problem | ||
| 6/5/1995 | Sold | $84,000-8.2%$46/sqft |
Source: Public Record Report a problem | ||
| 7/13/1994 | Sold | $91,500$50/sqft |
Source: Public Record Report a problem | ||
Public tax history
| Year | Property taxes | Tax assessment |
|---|---|---|
| 2025 | $2,997 +2.8% | $111,810 +2.9% |
| 2024 | $2,915 -16% | $108,660 +3% |
| 2023 | $3,472 +3.9% | $105,500 +3% |
| 2022 | $3,342 +1.5% | $102,430 +3% |
| 2021 | $3,292 +1.5% | $99,450 +1.4% |
| 2020 | $3,243 +1.2% | $98,080 +2.3% |
| 2019 | $3,203 | $95,880 +1.9% |
| 2018 | $3,203 +2.4% | $94,100 +2.1% |
| 2017 | $3,127 +151.2% | $92,170 +2.1% |
| 2016 | $1,245 +1.5% | $90,280 +0.7% |
| 2015 | $1,226 -1.5% | $89,660 +22% |
| 2014 | $1,244 -29.5% | $73,510 +25.3% |
| 2013 | $1,766 +22.6% | $58,660 +0.9% |
| 2012 | $1,441 -27.7% | $58,110 -31.5% |
| 2011 | $1,993 -5.7% | $84,820 -4.4% |
| 2010 | $2,112 -24% | $88,700 -27.2% |
| 2009 | $2,781 -21.4% | $121,920 -25% |
| 2008 | $3,539 -2.9% | $162,570 -5.2% |
| 2007 | $3,646 -2.2% | $171,450 +8.7% |
| 2006 | $3,728 | $157,710 +12.4% |
| 2005 | -- | $140,340 +21.2% |
| 2004 | $3,003 +5.6% | $115,820 +7.1% |
| 2003 | $2,843 +15.7% | $108,120 +17.8% |
| 2002 | $2,457 +16.5% | $91,770 +16.6% |
| 2001 | $2,110 +11.7% | $78,730 |
| 2000 | $1,888 | -- |
Monthly payment
Est. payment
Payment breakdown
Explore the cost of this home by adjusting the details. Changes won't be saved.Climate risks
Neighborhood: 33313
Nearby schools
Schools provided by the listing agent
- Elementary: Village
- Middle: Bair
- High: Plantation
Source: BeachesMLS. This data may not be complete. We recommend contacting the local school district to confirm school assignments for this home.
Similar homes
- $450,0002 bd2 ba1.2k sqftSunrise Golf Village Seco, Sunrise, FL 33313For Sale
 MLS ID #A11899432, Roseman Emmanuel, La Rosa Realty Premier LLC. MIAMI
 - $350,0004 bd3 ba1.5k sqftSunrise Town, Sunrise, FL 33313For Sale
 MLS ID #A12055868, Gerfson Cimeus, One Key Realty. MIAMI
 - $450,0002 bd1 ba1.1k sqftSunrise Golf Village, Fort Lauderdale, FL 33313For Sale
 MLS ID #A12063026, Anthony DeRosa-Marra, DeRosa Realty. MIAMI
 - $390,0003 bd2 ba1.1k sqftNorth Lauderdale Village, North Lauderdale, FL 33068For Sale
 MLS ID #A12035929, Jezebel Bechara, Gilvan Realty Corp. MIAMI
 - $335,0003 bd3 ba1.8k sqftHills Of Inverrary, Lauderhill, FL 33319For SaleMLS ID #A12041389, Desiree Ocando, United Real Estate Advisors. MIAMI
- $315,0002 bd2 ba1.1k sqftMainlands Of Tamarac Lake, Tamarac, FL 33319For SaleMLS ID #A12082732, Maritza Sanchez-Lagomarcino, United Realty Group Inc.. MIAMI
- $410,0003 bd3 ba1.4k sqftSwann Place Townhomes, North Lauderdale, FL 33068For SaleMLS ID #A12071988, Alix Charlier PA, Alix Charlier, PA. MIAMI
- $375,0003 bd2 ba1.2k sqftBroward Park, Pompano Beach, FL 33311For SaleMLS ID #A12016091, Mario Consuegra, MC Realty Bankers Mortgage Cor. MIAMI
- $389,0003 bd3 ba1.6k sqftJacaranda Lakeview Courts, Plantation, FL 33322For SaleMLS ID #A12036448, Christine Mancuso, Ocean 55 Properties, LLC. MIAMI
- $555,0004 bd2 ba1.7k sqftSunrise Golf Village Four, Sunrise, FL 33322For SaleMLS ID #A12063428, Kelly Gabriel-Duncan, VPR United Real Estate LLC. MIAMI
- $459,0003 bd2 ba1.4k sqftParker-Uber Center At Tam, North Lauderdale, FL 33068For SaleMLS ID #A12009372, Tonya Lattibeaudaire, TBG Real Estate, LLC.. MIAMI
- $469,0003 bd2 ba1.2k sqftLauderdale Villas, Fort Lauderdale, FL 33311For SaleMLS ID #A12049546, Abdulla Richards, AR1 State of the Art Real Estate, Inc.. MIAMI
- $395,0003 bd2 ba1.7k sqftBridgewater Ii Condominiu, Plantation, FL 33322For SaleMLS ID #A11837649, Frankie Gonzalez, Real Brokers Miami. MIAMI
- $344,9002 bd2 ba1.3k sqftMainlands Of Tamarac Lake, Fort Lauderdale, FL 33321For SaleMLS ID #A12039305, Jack Acosta, LPT Realty, LLC. MIAMI
- $459,0003 bd2 ba1.3k sqftNorth Lauderdale Village, Pompano Beach, FL 33068For SaleMLS ID #A12051418, Danubia Constantinou, The Real Estate Lab, Inc.. MIAMI
- $444,5552 bd2 ba1.6k sqftMainlands Of Tamarac Lake, Tamarac, FL 33321For SaleMLS ID #A11919693, Ralph Rivero, United Realty Group Inc.. MIAMI
- $399,0003 bd1 ba1.3k sqftArch Estates, Deerfield Beach, FL 33441For SaleMLS ID #A11966035, Brad Westover, Avanti Way Realty LLC. MIAMI
- $255,0003 bd3 ba1.6k sqftColonies Two, Fort Lauderdale, FL 33313For SaleMLS ID #A11960991, Yvonne Edwards PA, United Realty Group Inc. MIAMI
- $290,0003 bd3 ba1.8k sqftShaker Village, Fort Lauderdale, FL 33319For SaleMLS ID #A12084064, Kalecia Brown, Ancona Real Estate Inc. MIAMI
- $525,0003 bd3 ba1.5k sqftJacaranda Parcel 608, Fort Lauderdale, FL 33324For SaleMLS ID #A12068641, Maria Mendoza, Genesis Realty Services Inc.. MIAMI
