2020 Roof! PARKLAND Zoned AAA+ Schools! Marjory Stoneman Douglas! Custom Renovation to Open Floor Plan! EXECUTIVE CHEF's BUTCHER BLOCK COUNTERTOPS & High Gloss Espresso Cabinetry for Entertainment MAXING Experience! Meticulously Kept! Amazing Lakefront Views! Gated Neighborhood & Community Pool! Acceptable Offers may Qualify for a Seller Credit towards Buyer's Closing Costs or Interest Rate Buy down. Buyer is not obligated to use Seller's Preferred Lender to have offer accepted, however must use the Seller's Preferred Lender to Qualify for the Credit, Inquire within.
For sale
Price cut: $15K (8/10)
$500,000
5673 NW 117th Avenue, Coral Springs, FL 33076
3beds
1,784sqft
Townhouse, Single Family Residence
Built in 1999
3,223 Square Feet Lot
$492,600 Zestimate®
$280/sqft
$275/mo HOA
What's special
Community poolAmazing lakefront viewsHigh gloss espresso cabinetry
- 58 days |
- 1,227 |
- 66 |
Zillow last checked:
Listing updated:
Listed by:
Joe McFarlane 305-244-1266,
EXP Realty LLC
Source: BeachesMLS,MLS#: B26041981 Originating MLS: BeachesMLS
Originating MLS: BeachesMLSFacts & features
Interior
Bedrooms & bathrooms
- Bedrooms: 3
- Bathrooms: 3
- Full bathrooms: 2
- 1/2 bathrooms: 1
- Main level bathrooms: 1
Heating
- Central, Electric
Cooling
- Central Air, Electric
Appliances
- Included: Cooktop, Dryer, Electric Cooktop, Electric Range, Electric Water Heater, Disposal, Ice Maker, Microwave, Oven, Range, Refrigerator, Water Heater, Washer
- Laundry: In Garage, Main Level
Features
- Breakfast Bar, Breakfast Area, Cathedral Ceiling(s), Dining Area, Separate/Formal Dining Room, Dual Sinks, Entrance Foyer, Eat-in Kitchen, Family/Dining Room, High Ceilings, Kitchen Island, Kitchen/Dining Combo, Living/Dining Room, Custom Mirrors, Split Bedrooms, Tub Shower, Upper Level Primary, Vaulted Ceiling(s), Bar, Walk-In Closet(s)
- Flooring: Ceramic Tile, Tile, Wood
- Windows: Blinds, Drapes, Metal, Rods, Single Hung, Shutters
- Has fireplace: No
Interior area
- Total structure area: 2,272
- Total interior livable area: 1,784 sqft
Video & virtual tour
Property
Parking
- Total spaces: 6
- Parking features: Attached, Driveway, Garage, Garage Door Opener
- Attached garage spaces: 2
- Uncovered spaces: 4
Accessibility
- Accessibility features: None
Features
- Levels: Two,Multi/Split
- Stories: 2
- Patio & porch: Covered, Deck, Patio, Porch
- Exterior features: Barbecue, Garden, Outdoor Living Area
- Pool features: Association
- Fencing: Back Yard,Fenced,Security
- Has view: Yes
- View description: Garden, Lake, Water
- Has water view: Yes
- Water view: Lake,Water
- Waterfront features: Lake Front, None
Lot
- Size: 3,223 Square Feet
- Features: Landscaped, Many Trees, Sprinklers Automatic, < 1/4 Acre, Zero Lot Line
Details
- Additional structures: None
- Parcel number: 484107170590
- Zoning: RM-20
- Special conditions: Standard,Listed As-Is
Construction
Type & style
- Home type: Townhouse
- Architectural style: Contemporary,European,Patio Home,Split Level
- Property subtype: Townhouse, Single Family Residence
- Attached to another structure: Yes
Materials
- Block, Concrete, Stucco
- Foundation: Block, Slab
- Roof: Spanish Tile,Tile
Condition
- Resale,Updated/Remodeled
- New construction: No
- Year built: 1999
Utilities & green energy
- Electric: 220 Volts in Garage, 220 Volts in Kitchen, 220 Volts in Laundry, 220 Volts
- Sewer: Public Sewer
- Water: Public
- Utilities for property: Cable Connected, Electricity Connected, Phone Connected, Sewer Connected, Underground Utilities, Water Connected
Community & HOA
Community
- Features: Home Owners Association, Gated, Street Lights
- Security: Security System Owned, Gated Community, Phone Entry, Smoke Detector(s), Security Fence
- Subdivision: WYNDHAM HEIGHTS
HOA
- Has HOA: Yes
- Amenities included: Gated, Pool, Security
- Services included: Common Areas, Maintenance Grounds, Pool(s), Recreation Facilities, Reserve Fund, Roof, Sewer, Security
- HOA fee: $275 monthly
- HOA name: Addison Ct
- HOA phone: 954-806-6393
Location
- Region: Coral Springs
Financial & listing details
- Price per square foot: $280/sqft
- Tax assessed value: $354,190
- Annual tax amount: $7,416
- Date on market: 6/17/2026
- Cumulative days on market: 60 days
- Listing terms: Cash,Conventional,FHA,VA Loan
- Electric utility on property: Yes
- Road surface type: Paved
Estimated market value
$492,600
$468,000 - $517,000
$3,653/mo
Price history
| Date | Event | Price |
|---|---|---|
| 8/10/2026 | Price change | $500,000-2.9%$280/sqft |
Source:  BeachesMLS #B26041981 Report a problem BeachesMLS #B26041981 Report a problem | ||
| 8/3/2026 | Price change | $515,000-3.7%$289/sqft |
Source: BeachesMLS #B26041981 Report a problem | ||
| 7/7/2026 | Price change | $535,000-2.7%$300/sqft |
Source: BeachesMLS #B26041981 Report a problem | ||
| 6/17/2026 | Listed for sale | $550,000+59.4%$308/sqft |
Source: BeachesMLS #B26041981 Report a problem | ||
| 5/22/2020 | Sold | $345,000+86.5%$193/sqft |
Source: Public Record Report a problem | ||
| 6/29/2017 | Sold | $185,000+50.7%$104/sqft |
Source: Public Record Report a problem | ||
| 12/2/2009 | Sold | $122,800-15.9%$69/sqft |
Source: Public Record Report a problem | ||
| 10/29/1999 | Sold | $146,000$82/sqft |
Source: Public Record Report a problem | ||
Public tax history
| Year | Property taxes | Tax assessment |
|---|---|---|
| 2025 | $7,417 +3.1% | $354,190 +2.9% |
| 2024 | $7,197 +3% | $344,210 +3% |
| 2023 | $6,987 +5% | $334,190 +3% |
| 2022 | $6,652 +4.6% | $324,460 +3% |
| 2021 | $6,361 +16.8% | $315,010 +14.7% |
| 2020 | $5,446 +1.8% | $274,650 +2.3% |
| 2019 | $5,351 | $268,480 +1.9% |
| 2018 | $5,351 +4.8% | $263,480 +10.1% |
| 2017 | $5,105 -8.5% | $239,380 +10% |
| 2016 | $5,577 +10.7% | $217,620 +10% |
| 2015 | $5,037 +15.8% | $197,840 +10% |
| 2014 | $4,351 | $179,860 +4.7% |
| 2013 | $4,351 +18.5% | $171,860 +1.2% |
| 2012 | $3,672 +6.3% | $169,810 +0.6% |
| 2011 | $3,454 +15.7% | $168,720 +37.3% |
| 2010 | $2,986 -37.3% | $122,860 -44.1% |
| 2009 | $4,759 -17% | $219,970 -21.3% |
| 2008 | $5,734 -10.3% | $279,330 -10.8% |
| 2007 | $6,390 -2.5% | $313,090 +6.7% |
| 2006 | $6,555 | $293,510 +27.5% |
| 2005 | -- | $230,160 +14.7% |
| 2004 | $5,031 +11.8% | $200,610 +13.6% |
| 2003 | $4,500 +13.6% | $176,530 +17.6% |
| 2002 | $3,962 +13% | $150,070 +6.9% |
| 2001 | $3,508 +10.2% | $140,440 |
| 2000 | $3,184 | -- |
Find assessor info on the county website
Monthly payment
Est. payment
Payment breakdown
Explore the cost of this home by adjusting the details. Changes won't be saved.Climate risks
Neighborhood: 33076
Nearby schools
GreatSchools rating
- 9/10Eagle Ridge Elementary SchoolGrades: PK-5Distance: 0.4 mi
- 7/10Coral Springs Middle SchoolGrades: 6-8Distance: 1.6 mi
- 9/10Marjory Stoneman Douglas High SchoolGrades: 9-12Distance: 1 mi
Schools provided by the listing agent
- Elementary: Eagle Ridge
- Middle: Coral Springs
- High: Marjory Stoneman Douglas
Source: BeachesMLS. This data may not be complete. We recommend contacting the local school district to confirm school assignments for this home.
- $469,7003 bd3 ba1.7k sqft5673 NW 117th Ave #5673, Pompano Beach, FL 33076Off Market
- $483,5003 bd3 ba1.7k sqft5669 NW 117th Ave, Coral Springs, FL 33076Off Market
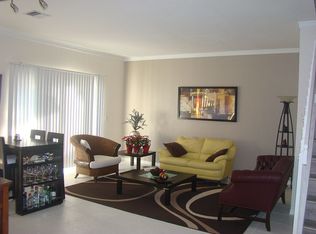
- $430,0003 bd2 ba1.3k sqft5677 NW 117th Ave, Coral Springs, FL 33076Off Market

- $505,0003 bd2 ba1.3k sqft5661 NW 117th Ave, Coral Springs, FL 33076Sold
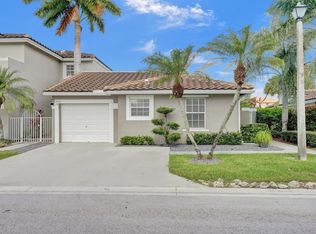
- $458,6003 bd2 ba1.3k sqft5622 NW 117th Ave #0, Coral Springs, FL 33076Off Market
- $477,3003 bd2 ba1.3k sqft11727 NW 57th St, Coral Springs, FL 33076Off Market
- $462,3003 bd2 ba-- sqft11727 NW 57th St #0, Coral Springs, FL 33076Off Market
- $438,8003 bd2 ba1.2k sqft5657 NW 117th Ave, Coral Springs, FL 33076Off Market
A local agent can set up tours, give advice and negotiate with sellers.
Similar homes
- $540,0003 bd3 ba2.1k sqftHeron Bay, Coral Springs, FL 33076For Sale
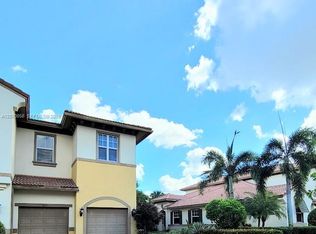
 MLS ID #A12070858, Gina Vignolo, Yaffe International Realty. MIAMI
 - $488,9003 bd3 ba1.5k sqft11608 NW 47TH Court #11608, Coral Springs, FL 33076For Sale
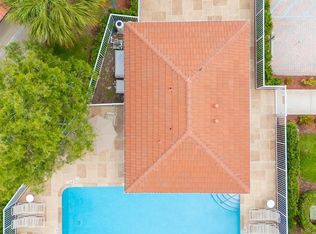
 MLS ID #B26062051, Silmo D Moura, United Realty Group Inc. BeachesMLS
 - $499,9993 bd3 ba1.6k sqft12573 NW 56th Drive, Coral Springs, FL 33076For Sale
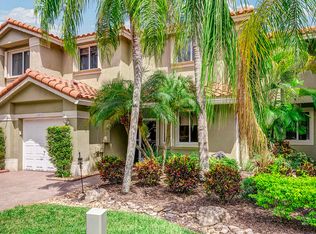 MLS ID #B26041857, Carmen L Santana, Century 21 Stein Posner. BeachesMLS
 - $579,9003 bd3 ba2k sqft12522 NW 57th Court, Coral Springs, FL 33076For Sale
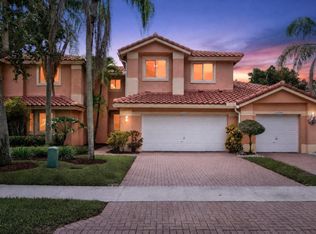 MLS ID #B26062783, Courtney L Mechler, RE/MAX Direct. BeachesMLS
 - $459,9003 bd3 ba1.8k sqft10589 NW 56th Place, Coral Springs, FL 33076For SaleMLS ID #B26061607, Michael B Innocent, NRH Real Estate. BeachesMLS
- $475,0003 bd3 ba1.6k sqftCinnamon Crossings, Pompano Beach, FL 33076For SaleMLS ID #A12028372, Brammavidhyambigai Elangovan, Pellego, LLC. MIAMI
- $549,0004 bd3 ba2.1k sqft10682 NW 48TH Street, Coral Springs, FL 33076For SaleMLS ID #B26063254, Matthew J Bickler, CENTURY 21 Tenace Realty. BeachesMLS
- $450,0003 bd3 ba1.6k sqft10536 NW 57th Court #10536, Coral Springs, FL 33076For SaleMLS ID #B26018424, Elias E Handal, Icon Realty Advisors LLC. BeachesMLS
- $578,7773 bd3 ba1.3k sqft4668 NW 120th Way, Coral Springs, FL 33076For SaleMLS ID #B26062752, Luciana B Silva, Fortune Christie's Internation. BeachesMLS
- $569,7003 bd2 ba1.4k sqft5285 NW 117TH Avenue, Coral Springs, FL 33076For SaleMLS ID #B26057198, Loreto Carvajal, Blue Realty Team, LLC. BeachesMLS
- $385,0003 bd3 ba1.1k sqftCoral Reef Club, Coral Springs, FL 33076For SaleMLS ID #A12070905, Adriana Cifuentes, Royal Global Agency, LLC.. MIAMI
- $525,0003 bd3 ba1.3k sqftSunset Trails, Coral Springs, FL 33076For SaleMLS ID #A12044428, Sophy Salsburg, Compass Florida, LLC. MIAMI
- $474,0003 bd3 ba1.6k sqft11606 NW 19th Drive, Coral Springs, FL 33071For SaleMLS ID #B26059782, Stephanie Lee Stewart, Coldwell Banker Realty. BeachesMLS
- $550,0004 bd3 ba1.9k sqftWestchester, Coral Springs, FL 33065For SaleMLS ID #A12071286, Gloria Heck PA, RE/MAX Direct. MIAMI
- $529,9993 bd2 ba1.4k sqftHeron Bay, Parkland, FL 33076For SaleMLS ID #A12006990, Jorge Perez, Privee Real Estate INC. MIAMI
- $599,9003 bd3 ba1.7k sqftKensington, Pompano Beach, FL 33076For SaleMLS ID #A12026924, Eduardo Baigorria, Blue Lion Realty. MIAMI
- $572,0003 bd3 ba1.5k sqftSunset Trails, Coral Springs, FL 33076For SaleMLS ID #A12039390, Diego Pereyra Azaf, Interbloom Business Brokerage, Inc.. MIAMI
- $584,9003 bd3 ba1.4k sqft4613 NW 118th Avenue #4613, Coral Springs, FL 33076For SaleMLS ID #B26016897, Moe Mossa, Savvy Avenue, LLC. BeachesMLS
- $524,9993 bd2 ba1.5k sqft8288 NW 128th Lane #38-F, Parkland, FL 33076For SaleMLS ID #B26059399, Laura E Sanders, RE/MAX Direct. BeachesMLS
- $685,0004 bd2 ba2.1k sqft9811 NW 53rd Court, Coral Springs, FL 33076For SaleMLS ID #B26064113, Michelle L Trolz, Aqua Realty Services. BeachesMLS
