GATED COMMUNITY, TOTALLY REMODELED BREATH TAKING TOWNHOUSE , EASY ACCESS TO MAJOR HIGHWAYS YET IN A QUIET. ALL AGES, PET FRIENDLY, NO CARPET. LOW HOA, NEAR SHOPPINGS, RESTAURANTS, BANKS, GROCERY STORES. EXCELLENT SCHOOL DISTRICT. ALL BEDROOMS UPSTAIRS. SPACIOUS LAUNDRY ROOM...OPEN CONCEPT KITCHEN. GATED COMMUNITY, NO POPCORN, ALL FURNITURE NEGOTIABLE, ACCORDION SHUTTERS, A/C 2011, WATER HEATER 2025, ROOF 2024 WITH SPANISH TILES, WHOLE HOUSE FULLY PAINTED, BRAND NEW GUEST BATHROOM, MASTER BATHROOM HAS DUAL SINKS, ENGLISH, ESPANOL, PORTUGUES.
For sale
$488,900
11608 NW 47TH Court #11608, Coral Springs, FL 33076
3beds
1,536sqft
:
Get pre-qualified$3,671/mo
Townhouse
Built in 2000
1,700 Square Feet Lot
$-- Zestimate®
$318/sqft
$350/mo HOA
What's special
All bedrooms upstairsBrand new guest bathroomSpacious laundry roomWhole house fully paintedAccordion shuttersOpen concept kitchen
- 1 day |
- 90 |
- 9 |
Zillow last checked:
Listing updated:
Listed by:
Silmo D Moura 954-263-6639,
United Realty Group Inc
Source: BeachesMLS,MLS#: B26062051 Originating MLS: BeachesMLS
Originating MLS: BeachesMLSFacts & features
Interior
Bedrooms & bathrooms
- Bedrooms: 3
- Bathrooms: 3
- Full bathrooms: 2
- 1/2 bathrooms: 1
- Main level bathrooms: 1
Heating
- Central, Electric
Cooling
- Central Air, Ceiling Fan(s), Electric
Appliances
- Included: Dryer, Dishwasher, Electric Range, Electric Water Heater, Disposal, Microwave, Refrigerator, Water Heater, Washer
- Laundry: Laundry Room
Features
- Breakfast Area, Dual Sinks, Entrance Foyer, Eat-in Kitchen, Living/Dining Room, Sitting Area in Primary, Split Bedrooms, Separate Shower, Upper Level Primary, Walk-In Closet(s)
- Flooring: Ceramic Tile, Laminate
- Windows: Blinds
- Has fireplace: No
Interior area
- Total structure area: 1,824
- Total interior livable area: 1,536 sqft
Video & virtual tour
Property
Parking
- Total spaces: 3
- Parking features: Attached, Garage, Garage Door Opener, Guest
- Attached garage spaces: 1
Accessibility
- Accessibility features: None
Features
- Levels: Two
- Stories: 2
- Entry location: First Floor Entry
- Patio & porch: Covered, Patio
- Exterior features: Outdoor Living Area
- Pool features: Association
- Has view: Yes
- View description: Garden
Lot
- Size: 1,700 Square Feet
- Features: < 1/4 Acre
Details
- Parcel number: 484107201010
- Zoning: RM-20
- Special conditions: Standard,Listed As-Is
Construction
Type & style
- Home type: Townhouse
- Architectural style: Other
- Property subtype: Townhouse
Materials
- Block
- Roof: Spanish Tile
Condition
- Resale
- New construction: No
- Year built: 2000
Utilities & green energy
- Sewer: Public Sewer
- Water: Public
- Utilities for property: Cable Available
Community & HOA
Community
- Features: Home Owners Association, Gated
- Security: Gated Community, Key Card Entry, Phone Entry
- Subdivision: WYNDHAM LAKES EAST
HOA
- Has HOA: Yes
- Amenities included: Pool
- Services included: Common Areas, Maintenance Grounds, Maintenance Structure, Pool(s), Roof
- HOA fee: $350 monthly
- HOA phone: 954-344-5353
Location
- Region: Pompano Beach
Financial & listing details
- Price per square foot: $318/sqft
- Tax assessed value: $279,860
- Annual tax amount: $5,759
- Date on market: 8/9/2026
- Cumulative days on market: 2 days
- Listing terms: Cash,Conventional,FHA
Estimated market value
Not available
Estimated sales range
Not available
$3,594/mo
Price history
| Date | Event | Price |
|---|---|---|
| 8/9/2026 | Listed for sale | $488,900+79.7%$318/sqft |
Source:  BeachesMLS #B26062051 Report a problem BeachesMLS #B26062051 Report a problem | ||
| 10/2/2017 | Sold | $272,000$177/sqft |
Source: BeachesMLS #F10079195 Report a problem | ||
Public tax history
Tax history is unavailable.
Monthly payment
Est. payment
Payment breakdown
Explore the cost of this home by adjusting the details. Changes won't be saved.Climate risks
Neighborhood: 33076
Nearby schools
GreatSchools rating
- 9/10Eagle Ridge Elementary SchoolGrades: PK-5Distance: 0.5 mi
- 7/10Coral Springs Middle SchoolGrades: 6-8Distance: 1.2 mi
- 9/10Marjory Stoneman Douglas High SchoolGrades: 9-12Distance: 1.4 mi
Schools provided by the listing agent
- Elementary: Eagle Ridge
- Middle: Coral Springs
- High: Marjory Stoneman Douglas
Source: BeachesMLS. This data may not be complete. We recommend contacting the local school district to confirm school assignments for this home.
- $--3 bd3 ba1.5k sqft11612 NW 47th Ct #1, Pompano Beach, FL 33076Off Market
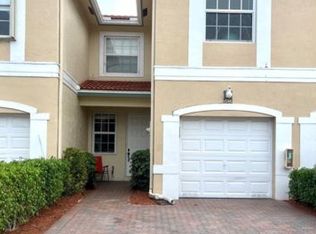
- $425,8003 bd2 ba1.4k sqft11604 NW 47th Ct, Coral Springs, FL 33076Off Market
- $447,0003 bd3 ba1.5k sqft11616 NW 47th Ct #11616, Pompano Beach, FL 33076Sold

- $447,0003 bd3 ba1.5k sqft11616 NW 47th Ct, Coral Springs, FL 33076Sold

- $394,5003 bd3 ba1.5k sqft11616 NW 47th Ct #0, Pompano Beach, FL 33076Off Market
- $426,2003 bd3 ba1.5k sqft11608 NW 47th Ct, Coral Springs, FL 33076Off Market
- $425,3003 bd3 ba1.5k sqft11612 NW 47th Ct, Pompano Beach, FL 33076Off Market
- $400,0003 bd2 ba1.1k sqft11624 NW 47th Ct, Coral Springs, FL 33076Sold
A local agent can set up tours, give advice and negotiate with sellers.
Similar homes
- $459,9003 bd3 ba1.8k sqft10589 NW 56th Place, Coral Springs, FL 33076For Sale

 MLS ID #B26061607, Michael B Innocent, NRH Real Estate. BeachesMLS
 - $499,9993 bd3 ba1.6k sqft12573 NW 56th Drive, Coral Springs, FL 33076For Sale
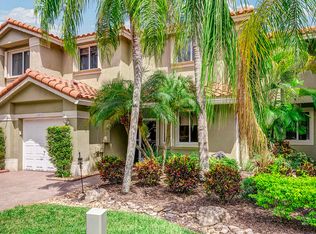 MLS ID #B26041857, Carmen L Santana, Century 21 Stein Posner. BeachesMLS
 - $515,0003 bd3 ba1.7k sqft5673 NW 117th Avenue, Coral Springs, FL 33076For Sale
 MLS ID #B26041981, Joe McFarlane, EXP Realty LLC. BeachesMLS
 - $475,0003 bd3 ba1.6k sqftCinnamon Crossings, Pompano Beach, FL 33076For Sale

 MLS ID #A12028372, Brammavidhyambigai Elangovan, Pellego, LLC. MIAMI
 - $525,0003 bd3 ba1.3k sqftSunset Trails, Coral Springs, FL 33076For SaleMLS ID #A12044428, Sophy Salsburg, Compass Florida, LLC. MIAMI
- $625,0004 bd3 ba1.6k sqftSunset Trail, Pompano Beach, FL 33076For SaleMLS ID #A12064618, Mauricio Ferrer, Canvas Real Estate. MIAMI
- $450,0003 bd3 ba1.6k sqft10536 NW 57th Court #10536, Coral Springs, FL 33076For SaleMLS ID #B26018424, Elias E Handal, Icon Realty Advisors LLC. BeachesMLS
- $569,7003 bd2 ba1.4k sqft5285 NW 117TH Avenue, Coral Springs, FL 33076For SaleMLS ID #B26057198, Loreto Carvajal, Blue Realty Team, LLC. BeachesMLS
- $474,0003 bd3 ba1.6k sqft11606 NW 19th Drive, Coral Springs, FL 33071For SaleMLS ID #B26059782, Stephanie Lee Stewart, Coldwell Banker Realty. BeachesMLS
- $580,0003 bd3 ba1.3k sqftSunset Trails, Pompano Beach, FL 33076New ConstructionMLS ID #A12061815, Kenia Lopez, First Service Realty ERA. MIAMI
- $584,9003 bd3 ba1.4k sqft4613 NW 118th Avenue #4613, Coral Springs, FL 33076For SaleMLS ID #B26016897, Moe Mossa, Savvy Avenue, LLC. BeachesMLS
- $572,0003 bd3 ba1.5k sqftSunset Trails, Coral Springs, FL 33076For SaleMLS ID #A12039390, Diego Pereyra Azaf, Interbloom Business Brokerage, Inc.. MIAMI
- $599,9003 bd3 ba1.7k sqftKensington, Pompano Beach, FL 33076For SaleMLS ID #A12026924, Eduardo Baigorria, Blue Lion Realty. MIAMI
- $499,9003 bd3 ba1.8k sqft11251 Lakeview Drive #21-f, Coral Springs, FL 33071For SaleMLS ID #B26045187, Kim Anne Hannafey, Compass Florida LLC. BeachesMLS
- $550,0003 bd3 ba1.5k sqftSunset Trails, Coral Springs, FL 33076For SaleMLS ID #A11983864, Diriet Diaz, Keller Williams Realty SW. MIAMI
- $524,9903 bd2 ba1.4k sqft8041 NW 127TH Lane #3-C, Parkland, FL 33076For SaleMLS ID #B26058080, Leeron L Dobkin, Maxima Realty Inc.. BeachesMLS
- $589,9003 bd3 ba1.3k sqft4668 NW 120th Way, Coral Springs, FL 33076For SaleMLS ID #F10540055, Ricardo A Martins, Fortune Christie's Internation. BeachesMLS
- $--3 bd2 ba1.2k sqft9831 NW 24th St, Coral Springs, FL 33065AuctionXome
- $410,0003 bd3 ba1.5k sqft11892 Royal Palm Boulevard #11892, Coral Springs, FL 33065For SaleMLS ID #B26047976, Maureen A Strassler, City Real Estate Corp. BeachesMLS
- $460,0004 bd3 ba1.9k sqftPortofino, Coral Springs, FL 33071For SaleMLS ID #A12056342, Jean Paul Figallo, Douglas Elliman. MIAMI
