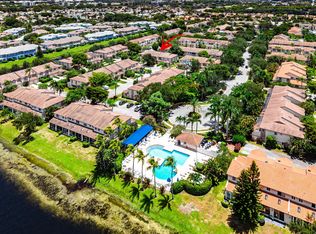
Stunning waterfront townhome situated on a premium canal-front lot in one of Coral Springs' most desirable communities. This beautifully updated residence features impact windows and doors throughout, new flooring and fresh paint throughout, creating a modern, move-in-ready feel. The upgraded kitchen is equipped with newer appliances and opens to spacious living areas designed for both everyday comfort and entertaining. Additional upgrades include renovated bathrooms, solid wood interior doors, custom built-in closet systems, and a security alarm system. A huge upstairs loft provides flexible space for a media room, home office, playroom, or second family room. Outdoor living is equally impressive with a screened-in patio and an expansive paved patio overlooking tranquil canal views. HOA includes: Roof, Insurance, Water and all the amenities for the community. Pets ok- max of 1 at 25 pounds ( cats or dogs) Leasing ok after 1 year
For sale
$474,000
11606 NW 19th Drive, Coral Springs, FL 33071
3beds
1,630sqft
:
Get pre-qualified$3,804/mo
Townhouse
Built in 1991
-- sqft lot
$-- Zestimate®
$291/sqft
$550/mo HOA
What's special
Renovated bathroomsSecurity alarm systemNewer appliancesPremium canal-front lotWaterfront townhomeSolid wood interior doorsScreened-in patio
- 1 day |
- 115 |
- 12 |
Zillow last checked:
Listing updated:
Listed by:
Stephanie Lee Stewart 954-298-8497,
Coldwell Banker Realty
Source: BeachesMLS,MLS#: B26059782 Originating MLS: BeachesMLS
Originating MLS: BeachesMLSFacts & features
Interior
Bedrooms & bathrooms
- Bedrooms: 3
- Bathrooms: 3
- Full bathrooms: 2
- 1/2 bathrooms: 1
- Main level bathrooms: 1
Heating
- Central, Individual
Cooling
- Central Air, Ceiling Fan(s)
Appliances
- Included: Dryer, Dishwasher, Electric Water Heater, Disposal, Ice Maker, Microwave, Oven, Refrigerator, Water Heater, Washer
- Laundry: Main Level, Laundry Room, In Unit
Features
- Breakfast Bar, Built-in Features, Breakfast Area, Closet Cabinetry, Dual Sinks, Entrance Foyer, Family/Dining Room, High Ceilings, Upper Level Primary, Vaulted Ceiling(s), Walk-In Closet(s)
- Flooring: Carpet, Laminate, Tile, Wood
- Windows: Arched, Blinds, Sliding, Storm Window(s)
- Has fireplace: Yes
- Fireplace features: Wood Burning
Interior area
- Total structure area: 1,630
- Total interior livable area: 1,630 sqft
Video & virtual tour
Property
Parking
- Total spaces: 2
- Parking features: Asphalt, Attached, Driveway, Garage, Garage Door Opener, Guest
- Attached garage spaces: 2
- Has uncovered spaces: Yes
Accessibility
- Accessibility features: None
Features
- Levels: Two
- Stories: 2
- Patio & porch: Patio, Porch, Screened
- Exterior features: Barbecue, None, Outdoor Living Area
- Pool features: Association
- Fencing: None
- Has view: Yes
- View description: Canal, Pond, Water
- Has water view: Yes
- Water view: Canal,Pond,Water
- Waterfront features: Canal Access, Canal Front, None, Pond
Lot
- Features: Landscaped, Sprinklers Automatic
Details
- Parcel number: 484129ba0040
- Zoning: RM-15
- Special conditions: Standard
Construction
Type & style
- Home type: Townhouse
- Architectural style: Traditional
- Property subtype: Townhouse
Materials
- Block, Stucco
- Foundation: Block
- Roof: Barrel,Tile
Condition
- Resale
- New construction: No
- Year built: 1991
Utilities & green energy
- Sewer: Public Sewer
- Water: Public
- Utilities for property: Cable Available, Electricity Available, Sewer Available, Water Available
Community & HOA
Community
- Features: Home Owners Association
- Security: Security System, Closed Circuit Camera(s), Fire Alarm
- Pet deposit fee: $0
- Subdivision: EAGLES NEST TOWNHOMES CONDO
HOA
- Has HOA: Yes
- Amenities included: Maintenance, Pool, Spa/Hot Tub
- Services included: Common Areas, Insurance, Maintenance Grounds, Reserve Fund, Roof, Sewer, Trash, Water
- HOA fee: $550 monthly
- HOA name: Eagle's Nest Townhome Condominium Association
Location
- Region: Pompano Beach
Financial & listing details
- Price per square foot: $291/sqft
- Tax assessed value: $162,830
- Annual tax amount: $3,411
- Date on market: 8/3/2026
- Listing terms: Cash,Conventional
- Electric utility on property: Yes
- Road surface type: Concrete, Paved
Estimated market value
Not available
Estimated sales range
Not available
Not available
Price history
| Date | Event | Price |
|---|---|---|
| 8/3/2026 | Listed for sale | $474,000$291/sqft |
Source:  BeachesMLS #B26059782 Report a problem BeachesMLS #B26059782 Report a problem | ||
Public tax history
Tax history is unavailable.
Monthly payment
Est. payment
Payment breakdown
Explore the cost of this home by adjusting the details. Changes won't be saved.Climate risks
Neighborhood: 33071
Nearby schools
GreatSchools rating
- 7/10Maplewood Elementary SchoolGrades: PK-5Distance: 1.6 mi
- 7/10Sawgrass Springs Middle SchoolGrades: 6-8Distance: 1.4 mi
- 5/10Coral Glades High SchoolGrades: 9-12Distance: 1.1 mi
Schools provided by the listing agent
- Elementary: Maplewood
- Middle: Sawgrass Springs
- High: Coral Glades
Source: BeachesMLS. This data may not be complete. We recommend contacting the local school district to confirm school assignments for this home.
- $393,4003 bd3 ba1.6k sqft11604 NW 19th Dr #11604, Pompano Beach, FL 33071Off Market
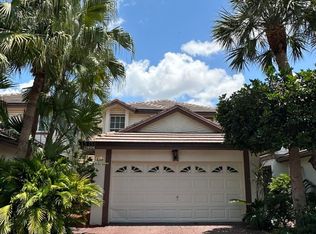
- $388,4003 bd2 ba1.6k sqft11608 NW 19th Dr #11608, Coral Springs, FL 33071Off Market
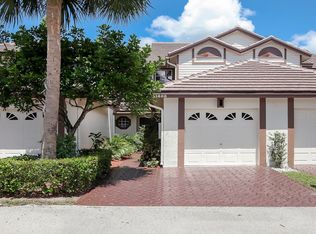
- $404,5003 bd2 ba1.6k sqft11626 NW 19th Dr #11626, Coral Springs, FL 33071Off Market
- $379,7003 bd2 ba1.6k sqft11606 NW 19th Dr #11606, Coral Springs, FL 33071Off Market
- $413,9003 bd3 ba1.6k sqft11610 NW 19th Dr #11610, Coral Springs, FL 33071Off Market
- $384,4003 bd3 ba1.6k sqft11610 NW 19th Dr, Coral Springs, FL 33071Off Market
- $379,7003 bd2 ba1.6k sqft11602 NW 19th Dr #11602, Coral Springs, FL 33071Off Market
- $434,5003 bd3 ba1.7k sqft11698 NW 19th Dr #11698, Coral Springs, FL 33071Off Market
A local agent can set up tours, give advice and negotiate with sellers.
A local lender can help you make sure your offer is ready when you are.
Similar homes
- $499,9993 bd3 ba1.6k sqft12573 NW 56th Drive, Coral Springs, FL 33076For Sale
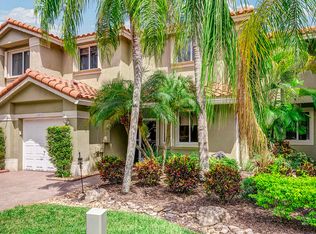
 MLS ID #B26041857, Carmen L Santana, Century 21 Stein Posner. BeachesMLS
 - $409,0003 bd2 ba1.8k sqft12342 NW 10th Drive #D-9, Coral Springs, FL 33071For Sale
 MLS ID #F10545670, Lauren L Feher, Coldwell Banker Realty. BeachesMLS
 - $575,0003 bd3 ba2.1k sqft648 NW 127th Avenue, Coral Springs, FL 33071For Sale
 MLS ID #B26013983, Jeffrey L Tricoli PA, KW Reserve Palm Beach. BeachesMLS
 - $449,0003 bd3 ba1.7k sqft6757 Via Regina, Boca Raton, FL 33433For Sale
 MLS ID #B26055844, Lauren Blosser, Compass Florida LLC. BeachesMLS
 - $389,9003 bd2 ba1.3k sqft10003 NW 83rd Street #4, Tamarac, FL 33321For SaleMLS ID #B26055762, Ana C Mattos, Premier Investments Realty. BeachesMLS
- $595,0004 bd2 ba1.8k sqft11115 NW 37th Street, Coral Springs, FL 33065For SaleMLS ID #B26057104, James R Neipris, RE/MAX Consultants Realty 1. BeachesMLS
- $580,0003 bd3 ba2.3k sqft8404 SW 20th Street, North Lauderdale, FL 33068For SaleMLS ID #B26001005, Arsham Ghadimi, Momentum Luxury Real Estate, L. BeachesMLS
- $664,9993 bd2 ba1.8k sqft2145 NW 85th Lane, Coral Springs, FL 33071For SaleMLS ID #B26040393, Laura E Sanders, RE/MAX Direct. BeachesMLS
- $675,0004 bd2 ba2.4k sqft3145 NW 116th Avenue, Coral Springs, FL 33065For SaleMLS ID #B26055699, Juan Carlos Arango PA, LoKation. BeachesMLS
- $425,0003 bd3 ba1.9k sqft1133 NW 79th Drive, Plantation, FL 33322For SaleMLS ID #B26051339, Michael Vizcarrondo Jr, Signature International RE. BeachesMLS
- $599,0003 bd3 ba1.8k sqft5415 GRAND PARK Place, Boca Raton, FL 33486For SaleMLS ID #B26058869, Jimmy Moscoso, Palm Paradise Realty Group. BeachesMLS
- $475,0003 bd3 ba1.6k sqft5282 Sapphire Valley, Boca Raton, FL 33486For SaleMLS ID #B26009102, David M Weinstein, Keller Williams Realty Boca Raton. BeachesMLS
- $499,9993 bd2 ba1.5k sqft20974 Concord Green Drive E, Boca Raton, FL 33433For SaleMLS ID #B26044878, Alaina Walcott, Live South Florida Realty, Inc. BeachesMLS
- $449,0003 bd3 ba1.6k sqft5266 Sapphire Valley, Boca Raton, FL 33486For SaleMLS ID #B26045072, Robert Brett Vlasek, Vlasek Real Estate Group. BeachesMLS
- $396,0002 bd2 ba1.3k sqft27, Davie, FL 33324For SaleMLS ID #B26059648, John F Dapas, Pine Island Realty. BeachesMLS
- $398,9002 bd2 ba1.6k sqft7500 NW 73rd Avenue, Tamarac, FL 33321For SaleMLS ID #B26055997, Denise Gobin, Compass Florida, LLC. BeachesMLS
- $524,7004 bd4 ba2.2k sqft4115, Pompano Beach, FL 33069For SaleMLS ID #B26008653, Laura E Sanders, RE/MAX Direct. BeachesMLS
- $679,0003 bd2 ba2.2k sqft10520 NW 43rd Court, Coral Springs, FL 33065For SaleMLS ID #B26056616, Jamie W Toro, Charles Rutenberg Realty FTL. BeachesMLS
- $519,0003 bd2 ba1.3k sqft18838 Cloud Lake Circle, Boca Raton, FL 33496For SaleMLS ID #B26056259, Brian Bahn, Lang Realty/ BR. BeachesMLS
- $455,0003 bd3 ba1.3k sqftSan Marino Cove, Pembroke Pines, FL 33024For Sale
 MLS ID #A11838404, Sabrina Perez, Real Estate Sales Force. MIAMI
