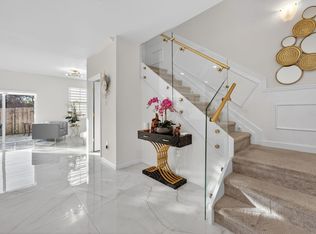
Never lived in new home! Step into a contemporary kitchen featuring modern cabinets, sleek quartz countertops, a spacious island, premium stainless-steel appliances, and pantry—perfect for cooking, hosting, and everyday living. Every detail has been elevated for comfort and style: updated with designer lighting, zebra blinds, impact windows throughout, painted garage floor, and low-maintenance artificial grass in the backyard for year-round enjoyment. Upstairs, the primary suite offers your private bathroom with a double-sink vanity, walk-in shower, and generous walk-in closet. A wide hallway leads to a split-bedroom layout with two additional bedrooms, and a dedicated laundry closet with washer/dryer hookups. Located in a desirable gated community, you’ll enjoy beautifully landscaped walking paths, clubhouse featuring a children’s playground, swimming pool, jacuzzi, and guest parking. This home delivers modern living, premium upgrades, and a community designed for convenience and relaxation—a rare opportunity you don’t want to miss.
New construction
$580,000
4614 NW 120th Way, Pompano Beach, FL 33076
3beds
1,344sqft
Townhouse
Built in 2024
-- sqft lot
$568,900 Zestimate®
$432/sqft
$189/mo HOA
What's special
Swimming poolModern cabinetsSpacious islandSplit-bedroom layoutBeautifully landscaped walking pathsSleek quartz countertopsPainted garage floor
- 30 days
- 329
- 14
Zillow last checked:
Listing updated:
Listed by:
Kenia Lopez 305-978-7579,
First Service Realty ERA,
Mercedes Walden 786-202-4767,
First Service Realty ERA
Source: MIAMI,MLS#: A12061815 Originating MLS: A-Miami Association of REALTORS
Originating MLS: A-Miami Association of REALTORSFacts & features
Interior
Bedrooms & bathrooms
- Bedrooms: 3
- Bathrooms: 3
- Full bathrooms: 2
- 1/2 bathrooms: 1
Rooms
- Room types: Great Room
Heating
- Central, Electric
Cooling
- Central Air, Electric
Appliances
- Included: Dishwasher, Disposal, Electric Range, Electric Water Heater, Ice Maker, Microwave, Refrigerator, Self Cleaning Oven
- Laundry: Laundry Room, Washer/Dryer Hook-Up
Features
- Pantry, Walk-In Closet(s)
- Flooring: Carpet, Ceramic Tile
- Doors: High Impact Doors
- Windows: Clear Impact Glass, Complete Impact Glass, Blinds, Impact Glass
Interior area
- Total structure area: 1,740
- Total interior livable area: 1,344 sqft
Video & virtual tour
Property
Parking
- Total spaces: 1
- Parking features: 2 Or More Spaces, Guest, No Rv/Boats, No Trucks/Trailers, Garage Door Opener
- Attached garage spaces: 1
Features
- Levels: Two
- Entry location: First Floor Entry
- Patio & porch: Patio
- Exterior features: Other
- Pool features: Association
- Fencing: Fenced
- Has view: Yes
- View description: None
Details
- Parcel number: 484107220770
- Other equipment: Intercom
Construction
Type & style
- Home type: Townhouse
- Property subtype: Townhouse
- Attached to another structure: Yes
Materials
- Concrete Block Construction
Condition
- New Construction
- New construction: Yes
- Year built: 2024
Details
- Builder model: Cassia
Community & HOA
Community
- Security: Smoke Detector, Complex Fenced, Phone Entry, Unit Alarm
- Application fee: $150
- Subdivision: Sunset Trails
HOA
- Has HOA: Yes
- Amenities included: Bike/Jog Path, Playground, Clubhouse-Clubroom, Pool
- HOA fee: $189 monthly
Location
- Region: Pompano Beach
Financial & listing details
- Price per square foot: $432/sqft
- Tax assessed value: $535,430
- Annual tax amount: $11,955
- Date on market: 8/2/2026
- Listing terms: All Cash,Conventional,FHA,VA Loan
- Ownership: Limited Partnership
Estimated market value
$568,900
$540,000 - $597,000
$3,263/mo
Price history
| Date | Event | Price |
|---|---|---|
| 8/3/2026 | Price change | $580,000-9.1%$432/sqft |
Source:  MIAMI #A12061815 Report a problem MIAMI #A12061815 Report a problem | ||
| 3/21/2025 | Price change | $638,000-0.1%$475/sqft |
Source:  BeachesMLS #F10465542 Report a problem BeachesMLS #F10465542 Report a problem | ||
| 3/10/2025 | Price change | $638,9000%$475/sqft |
Source: BeachesMLS #F10465542 Report a problem | ||
| 1/23/2025 | Price change | $639,000-5.2%$475/sqft |
Source: BeachesMLS #F10465542 Report a problem | ||
| 1/16/2025 | Price change | $674,000-0.1%$501/sqft |
Source: BeachesMLS #F10465542 Report a problem | ||
| 1/6/2025 | Price change | $674,5000%$502/sqft |
Source: BeachesMLS #F10465542 Report a problem | ||
| 12/3/2024 | Price change | $674,7000%$502/sqft |
Source: BeachesMLS #F10465542 Report a problem | ||
| 10/29/2024 | Price change | $674,8000%$502/sqft |
Source: BeachesMLS #F10465542 Report a problem | ||
| 10/16/2024 | Price change | $674,9000%$502/sqft |
Source: BeachesMLS #F10465542 Report a problem | ||
| 10/8/2024 | Price change | $675,000+0%$502/sqft |
Source: BeachesMLS #F10465542 Report a problem | ||
| 10/8/2024 | Price change | $674,9000%$502/sqft |
Source: BeachesMLS #F10462253 Report a problem | ||
| 9/18/2024 | Price change | $675,000+3.2%$502/sqft |
Source: BeachesMLS #F10462253 Report a problem | ||
| 8/11/2024 | Listed for sale | $654,000-3%$487/sqft |
Source: Owner Report a problem | ||
| 7/31/2024 | Listing removed | -- |
Source: BeachesMLS #RX-10982992 Report a problem | ||
| 5/1/2024 | Listing removed | $674,000$501/sqft |
Source: BeachesMLS #RX-10982992 Report a problem | ||
| 4/30/2024 | Listed for sale | $674,000+12.9%$501/sqft |
Source: BeachesMLS #RX-10982992 Report a problem | ||
| 3/8/2024 | Sold | $597,000$444/sqft |
Source: Public Record Report a problem | ||
Public tax history
| Year | Property taxes | Tax assessment |
|---|---|---|
| 2025 | $11,955 +4.4% | $535,430 +4.8% |
| 2024 | $11,449 +501.8% | $510,910 +580.8% |
| 2023 | $1,902 | $75,050 |
Find assessor info on the county website
Monthly payment
Est. payment
Payment breakdown
Explore the cost of this home by adjusting the details. Changes won't be saved.Climate risks
Neighborhood: 33076
Nearby schools
Schools provided by the listing agent
- Elementary: Eagle Ridge
- Middle: Coral Spg Middle
- High: Stoneman;Dougls
Source: MIAMI. This data may not be complete. We recommend contacting the local school district to confirm school assignments for this home.

Similar homes
- $510,0003 bd3 ba1.3k sqftSunset Trails, Coral Springs, FL 33076For Sale

 MLS ID #A12044428, Sophy Salsburg, Compass Florida, LLC. MIAMI
 - $525,0003 bd3 ba1.5k sqftSunset Trails, Coral Springs, FL 33076For Sale
 MLS ID #A11983864, Diriet Diaz, Keller Williams Realty SW. MIAMI
 - $629,0004 bd3 ba1.8k sqftWyndham Lakes Plaza, Coral Springs, FL 33076New Construction
 MLS ID #A12077508, Natalie Zapata, Real Estate Sales Force. MIAMI
 - $685,0003 bd2 ba1.7k sqftWyndham Lakes East, Coral Springs, FL 33076For Sale
 MLS ID #A12079152, Michael Green, United Realty Group Inc.. MIAMI
 - $540,0003 bd3 ba1.7k sqftWaterside Townhomes, Coral Springs, FL 33065For SaleMLS ID #A12061059, Cindy Perez Done, Compass Florida, LLC. MIAMI
- $659,9003 bd3 ba1.6k sqftLogar Village, Coral Springs, FL 33071New ConstructionMLS ID #A12036346, Alfonzo Duran, Compass Florida, LLC. MIAMI
- $659,9003 bd3 ba1.6k sqftLogar Village, Coral Springs, FL 33071New ConstructionMLS ID #A11734658, Alfonzo Duran, Compass Florida, LLC. MIAMI
- $485,0003 bd3 ba1.9k sqftGrand Cypress Replat, Coconut Creek, FL 33073For SaleMLS ID #A12070690, Yvette Arias, EXP Realty South LLC. MIAMI
- $540,0003 bd3 ba1.5k sqftArtesia, Sunrise, FL 33323For SaleMLS ID #A12050171, Andres Saaghy, Avanti Way Premiere. MIAMI
- $549,0003 bd3 ba1.5k sqftThe Edge On 15, Fort Lauderdale, FL 33315For SaleMLS ID #A12076141, Vitaly Pilyavsky, Dezer Platinum Realty LLC. MIAMI
- $594,9002 bd2 ba1.6k sqftLos Rayos De Sol, Boca Raton, FL 33433For SaleMLS ID #A12077831, Veronica Crego-Flores, Genstone Realty. MIAMI
- $589,0003 bd3 ba1.9k sqftCentra Falls, Pembroke Pines, FL 33028For SaleMLS ID #A12072350, Alessondra Figueiras, The Keyes Company. MIAMI
- $428,8003 bd3 ba1.4k sqftPaloma Lakes, Coconut Creek, FL 33073For SaleMLS ID #A12044919, Brooke Fernandes, The Keyes Company. MIAMI
- $585,0003 bd2 ba1.3k sqftJacaranda Parcel 218, Plantation, FL 33324For SaleMLS ID #A12063540, Hope Stoller, Charles Rutenberg Realty FTL. MIAMI
- $598,5003 bd3 ba1.7k sqftOak Tree Property Redeve, Fort Lauderdale, FL 33309New ConstructionMLS ID #A12020915, Valeriia Afanasieva, The Agency Florida LLC. MIAMI
- $495,0003 bd2 ba1.3k sqftCoquina Cove Villas, Pompano Beach, FL 33071For SaleMLS ID #A11963177, Andres Villa Jaramillo, MVA Realty LLC. MIAMI
- $494,9003 bd3 ba1.5k sqftCoral Bay Parcel G, Pompano Beach, FL 33063For SaleMLS ID #A12072373, Sushil Aswani, United Realty Group Inc.. MIAMI
- $515,0003 bd3 ba1.8k sqftJulia Gardens, Coconut Creek, FL 33073For SaleMLS ID #A12015904, Carlos Rivero, RE/MAX Advance Realty II. MIAMI
- $515,0003 bd4 ba2k sqftJulia Gardens, Coconut Creek, FL 33073For SaleMLS ID #A11970986, Tania Lobassi Nabuco, WRA Business & Real Estate. MIAMI
- $595,0003 bd3 ba1.4k sqftSan Sebastian, Weston, FL 33327For SaleMLS ID #A11978864, Carilin Frau, KoRes Realty. MIAMI
