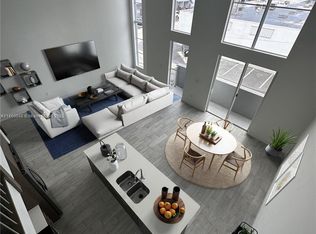
Modern corner townhome-style condo in URBN Village on 5th Ave, located in the heart of Oakland Park minutes from Wilton Drive, beaches, dining, nightlife, and major commuter routes. This 2-bedroom, 2.5-bath Chelsea Too model offers 1,225 sq. ft. of living space with a private attached 2-car garage, impact windows and doors, open balcony, and a bright split-level layout. The first floor features ceramic flooring, open living/dining area, designer kitchen with custom cabinetry, white quartz counters, stainless steel appliances, and center island. Upstairs offers spacious bedrooms, custom closet cabinetry, full-size washer/dryer, and primary bath with dual sinks and shower. Community amenities include pool, exterior lighting, and onsite dog park.
For sale
Price cut: $50K (8/4)
$450,000
405 NE 35th Ct #5, Oakland Park, FL 33334
2beds
1,225sqft
Townhouse
Built in 2021
-- sqft lot
$437,200 Zestimate®
$367/sqft
$330/mo HOA
What's special
Center islandSpacious bedroomsWhite quartz countersCustom closet cabinetryBright split-level layoutCeramic flooringImpact windows and doors
- 49 days |
- 391 |
- 31 |
Zillow last checked:
Listing updated:
Listed by:
Roman Ivanov 786-909-4892,
Real Broker LLC
Source: MIAMI,MLS#: A12050418 Originating MLS: A-Miami Association of REALTORS
Originating MLS: A-Miami Association of REALTORSFacts & features
Interior
Bedrooms & bathrooms
- Bedrooms: 2
- Bathrooms: 3
- Full bathrooms: 2
- 1/2 bathrooms: 1
Heating
- Central, Electric
Cooling
- Central Air, Electric
Appliances
- Included: Dishwasher, Disposal, Dryer, Electric Range, Electric Water Heater, Microwave, Refrigerator, Washer
Features
- Built-in Features, Closet Cabinetry, Kitchen Island, Split Bedroom, Walk-In Closet(s)
- Flooring: Tile, Vinyl
- Doors: High Impact Doors
- Windows: Clear Impact Glass, Blinds, High Impact Windows
- Common walls with other units/homes: Corner Unit
Interior area
- Total structure area: 1,225
- Total interior livable area: 1,225 sqft
Video & virtual tour
Property
Parking
- Total spaces: 2
- Parking features: 2 Or More Spaces, No Rv/Boats, No Trucks/Trailers, Garage Door Opener
- Garage spaces: 2
Features
- Entry location: First Floor Entry
- Exterior features: Balcony
- Pool features: Association
- Has view: Yes
- View description: Garden
Details
- Parcel number: 494222AK0900
Construction
Type & style
- Home type: Townhouse
- Property subtype: Townhouse
- Attached to another structure: Yes
Materials
- CBS Construction
Condition
- Year built: 2021
Details
- Builder model: Chelsea Too
Utilities & green energy
Green energy
- Energy efficient items: Appliances, Doors, HVAC, Water Heater, Windows
Community & HOA
Community
- Security: Smoke Detector, Other
- Application fee: $150
- Subdivision: Urban Village At 5th Ave,Urbn Village On 5th
HOA
- Has HOA: Yes
- Amenities included: Exterior Lighting, Pool
- HOA fee: $330 monthly
Location
- Region: Oakland Park
Financial & listing details
- Price per square foot: $367/sqft
- Tax assessed value: $389,440
- Annual tax amount: $6,589
- Date on market: 7/8/2026
- Listing terms: All Cash,Conventional
Estimated market value
$437,200
$415,000 - $459,000
$2,808/mo
Price history
| Date | Event | Price |
|---|---|---|
| 8/4/2026 | Price change | $450,000-10%$367/sqft |
Source:  MIAMI #A12050418 Report a problem MIAMI #A12050418 Report a problem | ||
| 7/8/2026 | Listed for sale | $500,000+4.2%$408/sqft |
Source: MIAMI #A12050418 Report a problem | ||
| 7/3/2026 | Listing removed | -- |
Source: Owner Report a problem | ||
| 6/8/2026 | Listed for sale | $480,000-2%$392/sqft |
Source: Owner Report a problem | ||
| 5/1/2023 | Sold | $490,000-3.7%$400/sqft |
Source: MIAMI #A11335241 Report a problem | ||
| 3/21/2023 | Pending sale | $509,000$416/sqft |
Source: MIAMI #A11335241 Report a problem | ||
| 2/22/2023 | Price change | $509,000-2.1%$416/sqft |
Source: MIAMI #A11335241 Report a problem | ||
| 2/2/2023 | Listed for sale | $520,000+50.3%$424/sqft |
Source: MIAMI #A11335241 Report a problem | ||
| 10/4/2021 | Sold | $346,000-6.2%$282/sqft |
Source: Public Record Report a problem | ||
| 9/21/2021 | Listed for sale | $369,000$301/sqft |
Source: MIAMI #A11101503 Report a problem | ||
Public tax history
| Year | Property taxes | Tax assessment |
|---|---|---|
| 2025 | $6,589 -2.6% | $389,440 -1.7% |
| 2024 | $6,764 -12.8% | $396,000 +17.2% |
| 2023 | $7,757 +15.5% | $338,000 +10% |
| 2022 | $6,718 +1227.6% | $307,280 +1694.9% |
| 2021 | $506 +8.7% | $17,120 +10% |
| 2020 | $465 +7.8% | $15,570 +10% |
| 2019 | $432 | $14,160 -38.5% |
| 2018 | $432 +6.3% | $23,010 +96.5% |
| 2017 | $406 +25.8% | $11,710 |
| 2016 | $323 | $11,710 |
Find assessor info on the county website
Monthly payment
Est. payment
Payment breakdown
Explore the cost of this home by adjusting the details. Changes won't be saved.Climate risks
Neighborhood: Harlem McBride
Nearby schools
GreatSchools rating
- 7/10Oakland Park Elementary SchoolGrades: PK-5Distance: 0.5 mi
- 5/10James S. Rickards Middle SchoolGrades: 6-8Distance: 2.1 mi
- 2/10Northeast High SchoolGrades: 9-12Distance: 1.6 mi
- $394,9002 bd2 ba1.3k sqft325 NE 35th Ct, Oakland Park, FL 33334Off Market
- $440,0002 bd3 ba1.2k sqft410 NE 36th St UNIT 6, Oakland Park, FL 33334Sold

- $385,0002 bd1 ba1.1k sqft410 NE 36th St UNIT 12, Oakland Park, FL 33334Sold
- $446,2003 bd2 ba1.3k sqft319 Ne 35th Ct, Fort Lauderdale, FL 33334Off Market
- $372,9003 bd1 ba1.3k sqft319 NE 35th Ct, Fort Lauderdale, FL 33334Off Market
- $458,1003 bd2 ba1.3k sqft319 NE 35th Ct #0, Oakland Park, FL 33334Off Market
- $397,0002 bd1 ba1.1k sqft410 NE 36th St UNIT 9, Oakland Park, FL 33334Sold
- $416,0002 bd3 ba1.2k sqft480 NE 35th Ct #2, Oakland Park, FL 33334Sold
A local agent can set up tours, give advice and negotiate with sellers.
Similar homes
- $480,0003 bd3 ba1.2k sqftEastside Village, Oakland Park, FL 33334For Sale

 MLS ID #A12068129, Timothy Krause, Compass Florida, LLC. MIAMI
 - $465,0003 bd3 ba1.5k sqftOak Hammock, Fort Lauderdale, FL 33312For Sale
 MLS ID #A12069156, Monica Gutierrez, Berkshire Hathaway HomeServices Florida Realty. MIAMI
 - $349,9993 bd3 ba1.3k sqftHollywood Gardens Condo, Hollywood, FL 33021For Sale
 MLS ID #A12077987, Heyli Yero Rivera, GK Realty Group. MIAMI
 - $438,8003 bd3 ba1.4k sqftPaloma Lakes, Coconut Creek, FL 33073For Sale
 MLS ID #A12045613, Brooke Fernandes, The Keyes Company. MIAMI
 - $420,0002 bd2 ba1k sqftCoral Ridge Landings Ii, Fort Lauderdale, FL 33308For SaleMLS ID #A11995671, Lourdes Maestres, Compass Florida, LLC. MIAMI
- $447,9992 bd3 ba1.3k sqftAventura Village, Miami, FL 33180For SaleMLS ID #A11975256, Ariel Gerszuny, RKC Realty LLC. MIAMI
- $389,9003 bd3 ba1.3k sqftMonte Carlo Townhomes, Margate, FL 33068For SaleMLS ID #A12061406, Agostina Mittone, Compass Florida, LLC. MIAMI
- $499,9003 bd2 ba1.3k sqftWestview Condominium, Pembroke Pines, FL 33024For SaleMLS ID #A12077100, Alicia Bianchi, Miami Global Realty Inc. MIAMI
- $405,0002 bd2 ba1.3k sqftFairway Isles, Sunrise, FL 33322For SaleMLS ID #A11950542, Tatiana Echeverri, Lifestyle International Realty. MIAMI
- $449,0003 bd3 ba1.5k sqftTuscan View Condominium, Hollywood, FL 33020For SaleMLS ID #A11952798, Yaroslav Palti, London Foster Realty. MIAMI
- $440,0002 bd2 ba1.1k sqftEast Lake Townhomes, Pembroke Pines, FL 33024For SaleMLS ID #A12059282, Vanessa Ramirez, Realty One Group Estates. MIAMI
- $498,9002 bd3 ba1.3k sqftTradewinds By The Sea Con, Fort Lauderdale, FL 33305For SaleMLS ID #A11957579, Tammy Hanson, LoKation. MIAMI
- $455,0002 bd3 ba1.7k sqftArtesia, Sunrise, FL 33323For SaleMLS ID #A12063756, Marcos Rubio, Coldwell Banker Realty. MIAMI
- $540,0003 bd3 ba1.3k sqftReserve At Edgewood, Fort Lauderdale, FL 33315For SaleMLS ID #A12036029, Rafael Latorre, Lifestyle International Realty. MIAMI
- $410,0002 bd3 ba1.5k sqftEmerald Oaks, Hollywood, FL 33021For SaleMLS ID #A12020682, Rina Demott, RARE Real Estate. MIAMI
- $425,0003 bd3 ba1.6k sqftVillage At Lake Pines, Davie, FL 33325For SaleMLS ID #A12042361, Vlad Muscalu-Ban, United Realty Group Inc. MIAMI
- $465,0003 bd4 ba1.7k sqftCobblestone, Pembroke Pines, FL 33027For SaleMLS ID #A12064965, Melissa Gonzalez, The Keyes Company. MIAMI
- $495,0003 bd2 ba1k sqftShady Banks, Fort Lauderdale, FL 33312For SaleMLS ID #A12029262, Michael Vera, Vera Signature Brokerage LLC. MIAMI
- $474,9993 bd3 ba1.3k sqftVista Lago, Miami Gardens, FL 33169For SaleMLS ID #A12035874, Esteban Reyes, Realty One Group Evolution. MIAMI
- $479,0003 bd3 ba1.5k sqftHighlands Oaks, Pompano Beach, FL 33060New ConstructionMLS ID #A11956953, Silvia Bosch, The Team Bosch Realty. MIAMI
