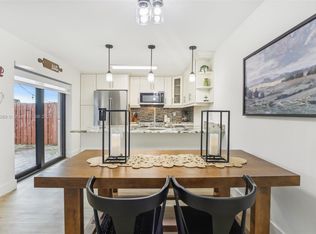
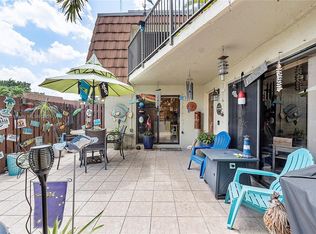
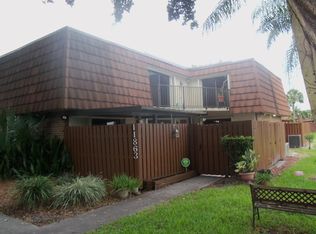
Welcome home to this move-in ready corner-unit townhome in the desirable Village at Lake Pines! With 3 bedrooms, 2.5 baths, and 1,650+ sq ft, this substantially remodeled home delivers space, style, and flexibility. Tile floors throughout, an updated kitchen with modern appliances, and a bright open layout make everyday living easy. Enjoy multiple outdoor spaces including a private courtyard, open balcony, and screened porch—perfect for morning coffee or weekend entertaining. First-floor entry with ground-level bedroom is a major plus. Resort-style amenities include pool, tennis, clubhouse, basketball courts, playground and picnic areas. HOA covers exterior, roof, and landscaping. Prime Davie location close to everything.
For sale
Price cut: $25K (8/24)
$425,000
11867 SW 13th Ct, Davie, FL 33325
3beds
1,654sqft
Townhouse
Built in 1986
-- sqft lot
$421,200 Zestimate®
$257/sqft
$384/mo HOA
What's special
Private courtyardSubstantially remodeled homeTile floors throughoutBright open layoutScreened porchOpen balconyMultiple outdoor spaces
- 110 days
- 498
- 55
Zillow last checked:
Listing updated:
Listed by:
Vlad Muscalu-Ban 754-367-6585,
United Realty Group Inc
Source: MIAMI,MLS#: A12042361 Originating MLS: A-Miami Association of REALTORS
Originating MLS: A-Miami Association of REALTORSFacts & features
Interior
Bedrooms & bathrooms
- Bedrooms: 3
- Bathrooms: 3
- Full bathrooms: 2
- 1/2 bathrooms: 1
Heating
- Central
Cooling
- Ceiling Fan(s), Central Air
Appliances
- Included: Dishwasher, Disposal, Dryer, Electric Range, Electric Water Heater, Ice Maker, Microwave, Refrigerator, Self Cleaning Oven, Washer
Features
- Split Bedroom, Walk-In Closet(s), Storage
- Flooring: Tile
- Windows: Blinds
- Common walls with other units/homes: Corner Unit
Interior area
- Total structure area: 1,734
- Total interior livable area: 1,654 sqft
Video & virtual tour
Property
Parking
- Parking features: 2 Or More Spaces, Assigned, Guest
Features
- Entry location: First Floor Entry
- Patio & porch: Patio, Screened Porch
- Exterior features: Balcony
- Pool features: Association
- Has view: Yes
- View description: Garden, Other
Details
- Parcel number: 504012382210
Construction
Type & style
- Home type: Townhouse
- Property subtype: Townhouse
- Attached to another structure: Yes
Materials
- CBS Construction
Condition
- Updated/Remodeled
- Year built: 1986
Community & HOA
Community
- Security: Complex Fenced, Other
- Application fee: $150
- Pet fee: $0
- Subdivision: C H E Acres
HOA
- Has HOA: Yes
- Amenities included: Basketball Court, Barbecue, Playground, Clubhouse-Clubroom, Pool, Tennis Court(s)
- HOA fee: $384 monthly
Location
- Region: Davie
Financial & listing details
- Price per square foot: $257/sqft
- Tax assessed value: $391,220
- Annual tax amount: $6,577
- Date on market: 7/1/2026
- Listing terms: All Cash,Conventional,FHA,VA Loan
Estimated market value
$421,200
$400,000 - $442,000
$3,104/mo
Price history
| Date | Event | Price |
|---|---|---|
| 8/24/2026 | Price change | $425,000-5.6%$257/sqft |
Source:  MIAMI #A12042361 Report a problem MIAMI #A12042361 Report a problem | ||
| 7/30/2026 | Price change | $450,000-2%$272/sqft |
Source: MIAMI #A12042361 Report a problem | ||
| 7/17/2026 | Price change | $458,9890%$278/sqft |
Source: MIAMI #A12042361 Report a problem | ||
| 7/10/2026 | Price change | $458,9900%$278/sqft |
Source: MIAMI #A12042361 Report a problem | ||
| 7/7/2026 | Price change | $458,9910%$278/sqft |
Source: MIAMI #A12042361 Report a problem | ||
| 7/1/2026 | Listed for sale | $458,992+9.3%$278/sqft |
Source: MIAMI #A12042361 Report a problem | ||
| 6/14/2023 | Sold | $420,000+171%$254/sqft |
Source: Public Record Report a problem | ||
| 4/1/2013 | Sold | $155,000-3.1%$94/sqft |
Source: Public Record Report a problem | ||
| 1/18/2013 | Listed for sale | $160,000+203.1%$97/sqft |
Source: Keyes Report a problem | ||
| 3/1/1986 | Sold | $52,786$32/sqft |
Source: Public Record Report a problem | ||
Public tax history
| Year | Property taxes | Tax assessment |
|---|---|---|
| 2025 | $6,577 -20.9% | $337,410 -11.4% |
| 2024 | $8,312 +157% | $380,760 +119.2% |
| 2023 | $3,234 +6.2% | $173,730 +3% |
| 2022 | $3,047 +3.9% | $168,670 +3% |
| 2021 | $2,934 -0.1% | $163,760 +1.4% |
| 2020 | $2,936 +5.4% | $161,500 +2.3% |
| 2019 | $2,786 | $157,870 +1.9% |
| 2018 | $2,786 +3.7% | $154,930 +2.1% |
| 2017 | $2,686 +2.4% | $151,750 +2.1% |
| 2016 | $2,623 +1.2% | $148,630 +0.7% |
| 2015 | $2,591 -2.7% | $147,600 +0.8% |
| 2014 | $2,662 | $146,430 +26.2% |
| 2013 | $2,662 +82.1% | $116,010 +7.1% |
| 2012 | $1,462 +3.1% | $108,280 -12% |
| 2011 | $1,418 -4% | $123,010 +39.8% |
| 2010 | $1,477 +4.8% | $88,010 +2.7% |
| 2009 | $1,410 +6% | $85,700 +0.1% |
| 2008 | $1,330 -17% | $85,620 +3% |
| 2007 | $1,602 -4.7% | $83,130 +2.5% |
| 2006 | $1,680 | $81,110 +3% |
| 2005 | -- | $78,750 +3% |
| 2004 | $1,359 +4% | $76,460 +1.9% |
| 2003 | $1,307 +2.6% | $75,040 +2.4% |
| 2002 | $1,274 +3.4% | $73,290 +1.6% |
| 2001 | $1,232 +3.4% | $72,140 |
| 2000 | $1,192 | -- |
Find assessor info on the county website
Monthly payment
Est. payment
Payment breakdown
Explore the cost of this home by adjusting the details. Changes won't be saved.Climate risks
Neighborhood: 33325
Nearby schools
Schools provided by the listing agent
- Elementary: Fox Trail
- Middle: Indian Ridge
- High: Western
Source: MIAMI. This data may not be complete. We recommend contacting the local school district to confirm school assignments for this home.
Similar homes
- $439,9973 bd3 ba1.4k sqftForest Oak, Davie, FL 33325For Sale

 MLS ID #A12077940, Armando Palma III, Palma Realty Group. MIAMI
 - $415,0003 bd3 ba1.4k sqftVineyards Of Plantation, Plantation, FL 33324For Sale
 MLS ID #A12099895, Laurie Spector, Compass Florida, LLC. MIAMI
 - $449,9993 bd3 ba1.6k sqftHorizon West, Plantation, FL 33324For Sale
 MLS ID #A12065399, Raquel Rodriguez PA, Luxe Properties. MIAMI
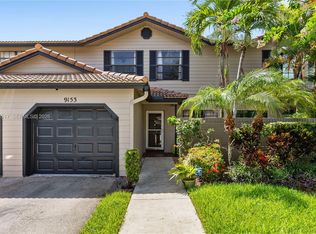
 - $445,0003 bd3 ba1.7k sqftVineyards Of Plantation, Fort Lauderdale, FL 33324For Sale
 MLS ID #A12053517, Lynda Branch, Charles Rutenberg Realty FTL. MIAMI
 - $475,0003 bd2 ba1.5k sqftVillas Lakes, Pembroke Pines, FL 33026For SaleMLS ID #A12108112, Joel Milian, Canvas Real Estate. MIAMI
- $400,9502 bd3 ba1.1k sqftRiviera, Fort Lauderdale, FL 33326For SaleMLS ID #A12099625, Marcela Hurtado Villa, EXP Realty LLC. MIAMI
- $338,0003 bd3 ba1.2k sqftVillas De Tuscany Condo, Fort Lauderdale, FL 33325For SaleMLS ID #A12022708, Rongjie Sun, KWG Realty Group LLC. MIAMI
- $390,0003 bd3 ba1.4k sqftColony Courts Ii, Sunrise, FL 33323For SaleMLS ID #A11999531, Sherry Torres, Keller Williams Realty SW. MIAMI
- $335,0003 bd3 ba1.8k sqftFountains Of Jacaranda, Fort Lauderdale, FL 33324For SaleMLS ID #A12045473, Rene Munoz PA, Keller Williams Dedicated Professionals. MIAMI
- $459,0003 bd2 ba1.4k sqftNova Village, Fort Lauderdale, FL 33317For SaleMLS ID #A12082213, Debra Flynn, One Sotheby's International Realty. MIAMI
- $470,0003 bd2 ba1.3k sqftIsla Merita, Fort Lauderdale, FL 33328For SaleMLS ID #A12096751, Hope Stoller, Charles Rutenberg Realty FTL. MIAMI
- $359,9003 bd3 ba1.3k sqftCountry Squire Townhomes, Sunrise, FL 33322For SaleMLS ID #A12069849, Kenny Branco, Keller Williams Dedicated Professionals. MIAMI
- $505,0003 bd3 ba1.4k sqftNew River Estates, Fort Lauderdale, FL 33326For SaleMLS ID #A12082751, Denise Renslow, Coldwell Banker Realty. MIAMI
- $385,0002 bd3 ba1.1k sqftLakeview Courts At Jacara, Fort Lauderdale, FL 33322For SaleMLS ID #A12058445, Aarika Rowells, Elite Realty Partners, Inc.. MIAMI
- $399,0003 bd3 ba1.4k sqftCypress Glen Townhomes, Coral Springs, FL 33071For SaleMLS ID #A12096338, Megan Kowalchuk, Douglas Elliman. MIAMI
- $475,0002 bd2 ba1.6k sqftCalifirnia Courts Condo, Weston, FL 33326For SaleMLS ID #A12046137, Alejandro Cubas, Chez Realty, LLC.. MIAMI
- $425,0003 bd2 ba1.4k sqftSheridan Hills, Hollywood, FL 33021For SaleMLS ID #A12083972, Danit Brodny, AIO Realty & Property Management. MIAMI
- $339,9332 bd3 ba1.2k sqftWestree, Fort Lauderdale, FL 33324For SaleMLS ID #A12100337, Denise Ireland-Miller, Keller Williams Legacy. MIAMI
- $485,0003 bd3 ba1.6k sqftEmbassy Courts, Cooper City, FL 33026For SaleMLS ID #A12036760, Elizabeth Groeneveld, Cohen & Company. MIAMI
- $475,0003 bd3 ba1.6k sqftEmbassy Lakes, Cooper City, FL 33026For SaleMLS ID #A12024473, Carlos Benavides, Alpha International Real Estate LLC. MIAMI
