Enjoy peaceful golf course living in this beautifully maintained 2-bedroom, 2-bath corner coach home with a versatile den, ideal as a home office, guest room, or flex space. Offering approximately 1,800 sq. ft. of living space, this move-in ready residence features two private patios overlooking the golf course, where you'll enjoy serene sunrise views and quiet evenings with exceptional privacy thanks to its desirable corner location with no direct views into neighboring units. The spacious primary suite includes two walk-in closets, while the split-bedroom layout, formal dining room, eat-in kitchen, attached one-car garage, and two EV charging stations add everyday comfort and convenience. Located in a meticulously maintained community with a heated pool, tennis courts, top-rated Weston schools, and access to the Bonaventure Town Center Club (membership required), featuring pools, fitness center, tennis, bowling, roller skating, and more.
For sale
Price cut: $9.9K (8/12)
$490,000
16379 Malibu Dr #50, Weston, FL 33326
2beds
1,644sqft
Townhouse
Built in 1993
-- sqft lot
$476,200 Zestimate®
$298/sqft
$677/mo HOA
What's special
Tennis courtsAttached one-car garageHeated poolSplit-bedroom layoutSerene sunrise viewsSpacious primary suiteFormal dining room
- 57 days
- 449
- 16
Zillow last checked:
Listing updated:
Listed by:
Alejandro Cubas 786-515-4283,
Chez Realty, LLC.,
Mario Cabrera Benjamin Jr 786-452-4644,
Chez Realty, LLC.
Source: MIAMI,MLS#: A12046137 Originating MLS: A-Miami Association of REALTORS
Originating MLS: A-Miami Association of REALTORSFacts & features
Interior
Bedrooms & bathrooms
- Bedrooms: 2
- Bathrooms: 2
- Full bathrooms: 2
Rooms
- Room types: Den/Library/Office, Family Room
Other
- Area: 119.58 Square Feet
- Dimensions: 11'8"x10'3"
Other
- Area: 76.03 Square Feet
- Dimensions: 7'8"x9'11"
Other
- Area: 93.26 Square Feet
- Dimensions: 14'2"x6'7"
Other
- Area: 419.14 Square Feet
- Dimensions: 31'10"x13'2"
Other
- Area: 83.96 Square Feet
- Dimensions: 6'6"x12'11"
Other
- Area: 82.67 Square Feet
- Dimensions: 7'9"x10'8"
Other
- Area: 165 Square Feet
- Dimensions: 11'3"x14'8"
Other
- Area: 388.33 Square Feet
- Dimensions: 23'5"x16'7"
Other
- Area: 123.13 Square Feet
- Dimensions: 12'5"x9'11"
Heating
- Central
Cooling
- Ceiling Fan(s), Central Air
Appliances
- Included: Dishwasher, Disposal, Dryer, Electric Range, Electric Water Heater, Microwave, Refrigerator, Self Cleaning Oven, Washer
Features
- Built-in Features, Closet Cabinetry, Pantry, Roman Tub, Split Bedroom, Walk-In Closet(s)
- Flooring: Tile
- Windows: Blinds
Interior area
- Total structure area: 1,644
- Total interior livable area: 1,644 sqft
Video & virtual tour
Property
Parking
- Total spaces: 1
- Parking features: 2 Or More Spaces, Garage Door Opener
- Attached garage spaces: 1
Features
- Entry location: First Floor Entry
- Exterior features: Balcony, Tennis Court(s)
- Has view: Yes
- View description: Garden, Golf Course
Details
- Parcel number: 504005BD0100
Construction
Type & style
- Home type: Townhouse
- Architectural style: Coach Home
- Property subtype: Townhouse
- Attached to another structure: Yes
Materials
- Concrete Block Construction, CBS Construction
Condition
- Year built: 1993
Community & HOA
Community
- Security: Smoke Detector, Other
- Application fee: $150
- Subdivision: California Courts Condo
HOA
- Has HOA: Yes
- Amenities included: Pool, Tennis Court(s)
- HOA fee: $677 monthly
Location
- Region: Weston
Financial & listing details
- Price per square foot: $298/sqft
- Tax assessed value: $450,010
- Annual tax amount: $8,687
- Date on market: 7/3/2026
- Listing terms: All Cash,Conventional
Estimated market value
$476,200
$452,000 - $500,000
$2,911/mo
Price history
| Date | Event | Price |
|---|---|---|
| 8/12/2026 | Price change | $490,000-2%$298/sqft |
Source:  MIAMI #A12046137 Report a problem MIAMI #A12046137 Report a problem | ||
| 7/21/2026 | Price change | $499,900-4.8%$304/sqft |
Source: MIAMI #A12046137 Report a problem | ||
| 7/6/2026 | Listed for sale | $525,000+8.2%$319/sqft |
Source: MIAMI #A12046137 Report a problem | ||
| 5/30/2023 | Sold | $485,000-2.8%$295/sqft |
Source:  BeachesMLS #F10374732 Report a problem BeachesMLS #F10374732 Report a problem | ||
| 5/1/2023 | Pending sale | $499,000$304/sqft |
Source:  The Keyes Company/Realtors #F10374732 Report a problem The Keyes Company/Realtors #F10374732 Report a problem | ||
| 5/1/2023 | Contingent | $499,000$304/sqft |
Source: BeachesMLS #F10374732 Report a problem | ||
| 4/3/2023 | Listed for sale | $499,000+169.7%$304/sqft |
Source: BeachesMLS #F10374732 Report a problem | ||
| 7/6/2012 | Sold | $185,000-7%$113/sqft |
Source: Public Record Report a problem | ||
| 2/16/2012 | Listing removed | $199,000$121/sqft |
Source: RE/MAX Premier Associates #F1169161 Report a problem | ||
| 1/13/2012 | Listed for sale | $199,000+93.4%$121/sqft |
Source: RE/MAX Premier Associates #F1169161 Report a problem | ||
| 7/2/1997 | Sold | $102,900-20.4%$63/sqft |
Source: Public Record Report a problem | ||
| 8/30/1996 | Sold | $129,200$79/sqft |
Source: Public Record Report a problem | ||
Public tax history
| Year | Property taxes | Tax assessment |
|---|---|---|
| 2025 | $8,687 +3.4% | $446,590 +2.9% |
| 2024 | $8,400 +106.3% | $434,010 +128.7% |
| 2023 | $4,072 +19% | $189,810 +3% |
| 2022 | $3,423 +2.9% | $184,290 +3% |
| 2021 | $3,326 +2% | $178,930 +1.4% |
| 2020 | $3,262 +1% | $176,460 +2.3% |
| 2019 | $3,231 | $172,500 +1.9% |
| 2018 | $3,231 +4.2% | $169,290 +2.1% |
| 2017 | $3,102 +4.9% | $165,810 +2.1% |
| 2016 | $2,958 +0.7% | $162,400 +0.7% |
| 2015 | $2,938 -1.1% | $161,280 +0.8% |
| 2014 | $2,970 | $160,000 -3.9% |
| 2013 | $2,970 +40.7% | $166,500 +35.7% |
| 2012 | $2,111 +2.4% | $122,740 -1.2% |
| 2011 | $2,062 -0.8% | $124,190 +10% |
| 2010 | $2,078 -1.6% | $112,900 -5.4% |
| 2009 | $2,111 -0.4% | $119,310 +0.1% |
| 2008 | $2,120 +0.4% | $119,200 +3% |
| 2007 | $2,112 -2.4% | $115,730 +2.5% |
| 2006 | $2,165 | $112,910 +3% |
| 2005 | -- | $109,630 +3% |
| 2004 | $2,168 +1.8% | $106,440 +1.9% |
| 2003 | $2,130 +1.5% | $104,460 +2.4% |
| 2002 | $2,099 +17.5% | $102,020 +1.6% |
| 2001 | $1,787 +3.6% | $100,420 |
| 2000 | $1,725 | -- |
Find assessor info on the county website
Monthly payment
Est. payment
Payment breakdown
Explore the cost of this home by adjusting the details. Changes won't be saved.Climate risks
Neighborhood: Bonaventure
Nearby schools
Schools provided by the listing agent
- Elementary: Eagle Point
- Middle: Tequesta Trace
- High: Western
Source: MIAMI. This data may not be complete. We recommend contacting the local school district to confirm school assignments for this home.

Similar homes
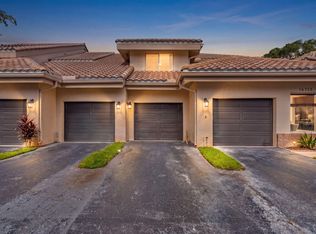
- $699,9004 bd3 ba2.1k sqftCalifornia Courts, Weston, FL 33326For Sale
 MLS ID #A12077656, Alana Mujica, Compass Florida, LLC. MIAMI
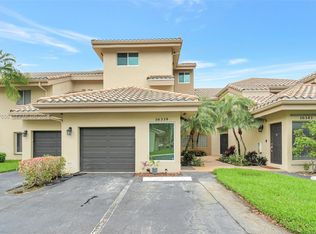
 - $415,0003 bd2 ba1.1k sqftWoodgate, Sunrise, FL 33326For Sale
 MLS ID #A12050922, Karina Meza, Oceanica International Realty. MIAMI
 - $460,0003 bd3 ba1.6k sqftHorizon West, Plantation, FL 33324For Sale
 MLS ID #A12065399, Raquel Rodriguez PA, Luxe Properties. MIAMI
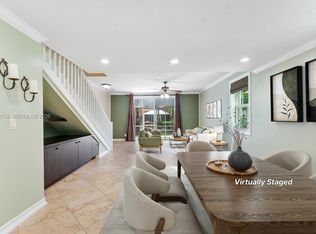
 - $599,9004 bd3 ba1.7k sqftSan Sebastian, Weston, FL 33327For Sale
 MLS ID #A12042152, Lindsay Garcia, Redfin Corporation. MIAMI
 - $425,0003 bd3 ba1.6k sqftVillage At Lake Pines, Davie, FL 33325For SaleMLS ID #A12042361, Vlad Muscalu-Ban, United Realty Group Inc. MIAMI
- $664,9003 bd2 ba1.3k sqftSector 5 -, Weston, FL 33326For SaleMLS ID #A12048109, Ender Urdaneta, Canvas Real Estate. MIAMI
- $595,0003 bd3 ba1.4k sqftSan Sebastian, Weston, FL 33327For SaleMLS ID #A11978864, Carilin Frau, KoRes Realty. MIAMI
- $445,0003 bd3 ba1.7k sqftVineyards Of Plantation, Fort Lauderdale, FL 33324For SaleMLS ID #A12053517, Lynda Branch, Charles Rutenberg Realty FTL. MIAMI
- $499,9003 bd2 ba1.3k sqftWestview Condominium, Pembroke Pines, FL 33024For SaleMLS ID #A12077100, Alicia Bianchi, Miami Global Realty Inc. MIAMI
- $489,0003 bd3 ba1.6k sqftEmbassy Courts, Cooper City, FL 33026For SaleMLS ID #A12036760, Elizabeth Groeneveld, Cohen & Company. MIAMI
- $434,9002 bd3 ba1.1k sqftPelican Pointe, Hollywood, FL 33025For SaleMLS ID #A12080044, James Garcia, The Keyes Company. MIAMI
- $455,0002 bd3 ba1.7k sqftArtesia, Sunrise, FL 33323For SaleMLS ID #A12063756, Marcos Rubio, Coldwell Banker Realty. MIAMI
- $480,0003 bd3 ba1.6k sqftEmbassy Lakes, Cooper City, FL 33026For SaleMLS ID #A12024473, Carlos Benavides, Alpha International Real Estate LLC. MIAMI
- $549,9003 bd2 ba1.4k sqftSunrise Golf Village, Sunrise, FL 33323For SaleMLS ID #A12075244, Gabriel Rebustillo, WERC Realty, LLC. MIAMI
- $510,0003 bd3 ba1.6k sqftSterling Place, Hollywood, FL 33027For SaleMLS ID #A12055177, Roselin Sotero, One Sotheby's International Realty. MIAMI
- $629,9003 bd2 ba1.6k sqftSector 2-Parcels 21a 25 2, Weston, FL 33327For SaleMLS ID #A12069944, Gabriella Verne, United Realty Group Inc.. MIAMI
- $338,0003 bd3 ba1.2k sqftVillas De Tuscany Condo, Fort Lauderdale, FL 33325For SaleMLS ID #A12022708, Rongjie Sun, KWG Realty Group LLC. MIAMI
- $344,9002 bd3 ba1.3k sqftWaterford Courtyards, Plantation, FL 33324For SaleMLS ID #A12051285, Jacob Engel, EXP Realty LLC. MIAMI
- $485,0002 bd3 ba1.7k sqftVenetian Park East, Hallandale Beach, FL 33009For SaleMLS ID #A12046990, Ulvi Mammadov, Big Wave Realty LLC. MIAMI
- $434,9003 bd2 ba1.6k sqftPine Island Lakes Townhom, Davie, FL 33328For SaleMLS ID #A12009511, Charles Rittenhouse Jr, Norka Realty Inc. MIAMI
