Exceptional two-story corner townhouse offering a spacious and functional layout with tile flooring throughout the main level and wood-look laminate flooring upstairs. The updated kitchen features custom white shaker cabinetry, granite countertops, a tile backsplash, newer premium stainless steel appliances, a large pantry, and direct access to the attached one-car garage. Custom cabinetry with floating shelves and quartz countertop under the stairs. Upstairs, the primary suite includes a well-appointed updated bath with Corian countertops, a separate shower, and a relaxing soaking tub. Updated guest bathroom. Additional highlights include extensive storage throughout, an in-unit washer and dryer, and a convenient half bath on the main floor. Enjoy outdoor living on the screened patio, which features decorative tile flooring and complete accordion hurricane shutters for added peace of mind. Community amenities include a pool and playground. Assigned to A+ schools. Ideally located with easy access to I-75, shopping, dining, parks, and everyday conveniences. Mortgage savings may be available for buyers of this listing.
For sale
Price cut: $15.1K (8/14)
$599,900
1552 Barcelona Way #6-19, Weston, FL 33327
4beds
1,728sqft
Townhouse
Built in 1996
-- sqft lot
$-- Zestimate®
$347/sqft
$212/mo HOA
What's special
Large pantryUpdated guest bathroomGranite countertopsCorian countertopsExtensive storage throughoutTwo-story corner townhouseIn-unit washer and dryer
- 50 days |
- 332 |
- 12 |
Zillow last checked:
Listing updated:
Listed by:
Lindsay Garcia 954-604-7013,
Redfin Corporation
Source: MIAMI,MLS#: A12042152 Originating MLS: A-Miami Association of REALTORS
Originating MLS: A-Miami Association of REALTORSFacts & features
Interior
Bedrooms & bathrooms
- Bedrooms: 4
- Bathrooms: 3
- Full bathrooms: 2
- 1/2 bathrooms: 1
Heating
- Central, Electric
Cooling
- Ceiling Fan(s), Central Air, Electric
Appliances
- Included: Dishwasher, Electric Range, Electric Water Heater, Microwave, Refrigerator
Features
- Built-in Features, Pantry, Roman Tub, Split Bedroom, Volume Ceilings, Walk-In Closet(s)
- Flooring: Tile
- Windows: Complete Accordian Shutters, Hurricane Shutters, Blinds, Drapes, Sliding
- Common walls with other units/homes: Corner Unit
Interior area
- Total structure area: 2,176
- Total interior livable area: 1,728 sqft
Property
Parking
- Total spaces: 1
- Parking features: 1 Space, Guest, Garage Door Opener
- Garage spaces: 1
Features
- Levels: Split Level
- Entry location: First Floor Entry
- Patio & porch: Screened Porch
- Pool features: Association
- Has view: Yes
- View description: Garden
Details
- Parcel number: 493936040196
Construction
Type & style
- Home type: Townhouse
- Architectural style: Split Level
- Property subtype: Townhouse
- Attached to another structure: Yes
Materials
- Concrete Block Construction
Condition
- Year built: 1996
Community & HOA
Community
- Security: Other
- Application fee: $150
- Subdivision: Sectors 3 & 4 Boundary Pl
HOA
- Has HOA: Yes
- Amenities included: Playground, Pool
- HOA fee: $212 monthly
Location
- Region: Weston
Financial & listing details
- Price per square foot: $347/sqft
- Tax assessed value: $483,480
- Annual tax amount: $4,517
- Date on market: 6/25/2026
- Listing terms: All Cash,Conventional,FHA,VA Loan
Estimated market value
Not available
Estimated sales range
Not available
Not available
Price history
| Date | Event | Price |
|---|---|---|
| 8/14/2026 | Price change | $599,900-2.5%$347/sqft |
Source:  MIAMI #A12042152 Report a problem MIAMI #A12042152 Report a problem | ||
| 6/27/2026 | Price change | $615,000-3.1%$356/sqft |
Source: MIAMI #A12042152 Report a problem | ||
| 1/6/2026 | Listed for sale | $635,000+408%$367/sqft |
Source:  BeachesMLS #F10543516 Report a problem BeachesMLS #F10543516 Report a problem | ||
| 12/28/2000 | Sold | $125,000+8.9%$72/sqft |
Source: Public Record Report a problem | ||
| 5/13/1999 | Sold | $114,800+0.7%$66/sqft |
Source: Public Record Report a problem | ||
| 10/29/1998 | Sold | $114,000+4.6%$66/sqft |
Source: Public Record Report a problem | ||
| 11/27/1996 | Sold | $109,000$63/sqft |
Source: Public Record Report a problem | ||
Public tax history
| Year | Property taxes | Tax assessment |
|---|---|---|
| 2025 | $4,517 +3.9% | $196,650 +2.9% |
| 2024 | $4,348 +3.6% | $191,110 +3% |
| 2023 | $4,198 +7.1% | $185,550 +3% |
| 2022 | $3,921 +3.2% | $180,150 +3% |
| 2021 | $3,797 +3.5% | $174,910 +1.4% |
| 2020 | $3,669 +5.1% | $172,500 +2.3% |
| 2019 | $3,490 | $168,630 +1.9% |
| 2018 | $3,490 +6.4% | $165,490 +2.1% |
| 2017 | $3,279 +4.7% | $162,090 +2.1% |
| 2016 | $3,132 +1.2% | $158,760 +0.7% |
| 2015 | $3,095 -0.9% | $157,660 +0.8% |
| 2014 | $3,124 +0% | $156,410 -19% |
| 2013 | $3,122 +4.9% | $193,060 +8.5% |
| 2012 | $2,977 +4.6% | $177,940 +3.3% |
| 2011 | $2,846 -3.2% | $172,210 +18.8% |
| 2010 | $2,940 +6.2% | $144,950 +2.7% |
| 2009 | $2,768 +0.1% | $141,140 +0.1% |
| 2008 | $2,766 +0.6% | $141,000 +3% |
| 2007 | $2,751 +6.7% | $136,900 +2.7% |
| 2006 | $2,578 | $133,300 +3% |
| 2005 | -- | $129,420 +3% |
| 2004 | $2,625 +1.9% | $125,660 +1.9% |
| 2003 | $2,577 +0.5% | $123,320 +2.4% |
| 2002 | $2,566 +1.6% | $120,430 |
| 2001 | $2,525 -6.4% | $120,430 |
| 2000 | $2,698 | -- |
Find assessor info on the county website
Monthly payment
Est. payment
Payment breakdown
Explore the cost of this home by adjusting the details. Changes won't be saved.Climate risks
Neighborhood: 33327
Nearby schools
GreatSchools rating
- 10/10Gator Run Elementary SchoolGrades: PK-5Distance: 1.1 mi
- 9/10Falcon Cove Middle SchoolGrades: 6-8Distance: 4.9 mi
- 8/10Cypress Bay High SchoolGrades: 9-12Distance: 4.8 mi
Schools provided by the listing agent
- Elementary: Gator Run
- Middle: Falcon Cove
- High: Cypress Bay
Source: MIAMI. This data may not be complete. We recommend contacting the local school district to confirm school assignments for this home.
- $594,5004 bd3 ba1.7k sqft1552 Barcelona Way, Weston, FL 33327Off Market

- $462,0002 bd3 ba1.2k sqft1558 Barcelona Way #5-19, Weston, FL 33327Sold

- $384,5002 bd2 ba1.1k sqft1564 Barcelona Way #4-19, Weston, FL 33327Off Market

- $367,8002 bd2 ba1.1k sqft1564 Barcelona Way, Weston, FL 33327Off Market
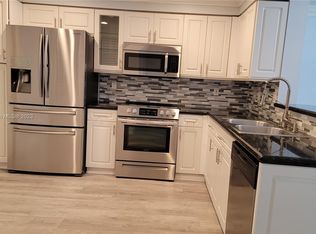
- $395,1002 bd2 ba1.1k sqft1570 Barcelona Way #3-19, Weston, FL 33327Off Market
- $469,9003 bd3 ba1.4k sqft1540 Barcelona Way #2-20, Weston, FL 33327Off Market
- $561,8003 bd2 ba1.4k sqft1594 Barcelona Way #518, Weston, FL 33327Off Market
- $515,4003 bd2 ba2.4k sqft1594 Barcelona Way, Weston, FL 33327Off Market
A local agent can set up tours, give advice and negotiate with sellers.
A local lender can help you make sure your offer is ready when you are.
Similar homes
- $599,0004 bd3 ba1.8k sqftSan Mateo, Weston, FL 33327For Sale
 MLS ID #A11966832, Teresa Schwarz, Lyfe Realty Group. MIAMI
 - $599,0004 bd3 ba2k sqftPatio Village Villas, Weston, FL 33326For Sale
 MLS ID #A12064111, Maria Tenorio PA, Bepe Realty, LLC.. MIAMI
 - $719,9994 bd3 ba2.1k sqftSector 3 - Parcels C D E, Weston, FL 33327For Sale
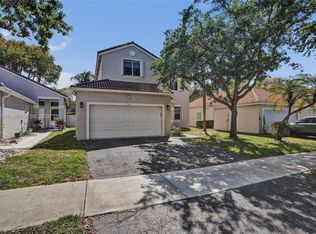 MLS ID #A12003508, Luis Gonzalez LLC, Coldwell Banker Realty. MIAMI
 - $698,0003 bd2 ba1.6k sqftSavanna, Fort Lauderdale, FL 33327For Sale
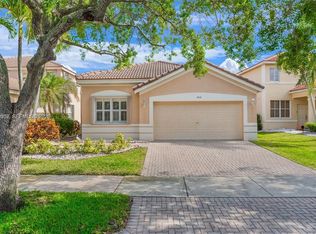 MLS ID #A12050007, Carolina Hernandez, Ancla Realty, Inc.. MIAMI
 - $859,9004 bd3 ba2.4k sqftSector 2-Parcels 21a 25 2, Weston, FL 33327For SaleMLS ID #A12063387, Gina Costa, Related General Realty, LLC.. MIAMI
- $650,0003 bd2 ba1.4k sqftSector 5 -, Fort Lauderdale, FL 33326For SaleMLS ID #A12019303, Glen Jakob, Brokers, LLC. MIAMI
- $679,0004 bd3 ba1.9k sqftWest Park-West Parcel, Davie, FL 33325For SaleMLS ID #A12043989, Vanessa Defreitas-Hansen, Coldwell Banker Realty. MIAMI
- $619,9003 bd2 ba1.4k sqftGrove Commercial Center, Davie, FL 33325For SaleMLS ID #A11965030, Mariela Saura, Florida Realty of Miami Corp. MIAMI
- $749,0003 bd3 ba2.2k sqftCountry Isles, Weston, FL 33326For SaleMLS ID #A12064287, Teresa Schwarz, Lyfe Realty Group. MIAMI
- $585,0003 bd2 ba1.6k sqftWelleby Nw Quadrant, Sunrise, FL 33351For SaleMLS ID #A12062111, Jorge Safont, United Realty Group Inc. MIAMI
- $579,0004 bd2 ba1.5k sqftSpringtree Lakes, Sunrise, FL 33351For SaleMLS ID #A12047282, Teresa Schwarz, Lyfe Realty Group. MIAMI
- $599,9993 bd2 ba1.3k sqftPlantation Park 6 Add Div, Plantation, FL 33317For SaleMLS ID #A12000698, Peren Parsley, United Realty Group, Inc. MIAMI
- $494,9002 bd2 ba962 sqftCountry Isles Garden Home, Fort Lauderdale, FL 33326For SaleMLS ID #A12041542, Jorge Cachon, Entera Realty LLC. MIAMI
- $598,0004 bd2 ba2.3k sqftBoulevard Woods North, Lauderhill, FL 33319For SaleMLS ID #A12010247, Raquel Zeitun Levy, Artier Realty Inc. MIAMI
- $450,0003 bd3 ba1.6k sqftVillage At Lake Pines, Davie, FL 33325For SaleMLS ID #A12042361, Vlad Muscalu-Ban, United Realty Group Inc. MIAMI
- $445,0003 bd3 ba1.7k sqftVineyards Of Plantation, Fort Lauderdale, FL 33324For SaleMLS ID #A12053517, Lynda Branch, Charles Rutenberg Realty FTL. MIAMI
- $808,0004 bd3 ba2.3k sqftThe Legends At Weston Hil, Weston, FL 33332For SaleMLS ID #A12040997, Joseph Figueroa, Coldwell Banker Realty. MIAMI
- $539,9003 bd3 ba1.6k sqftNautica, Hollywood, FL 33027For SaleMLS ID #A12010401, Belkys Amory, Fortune Christie's International Real Estate. MIAMI
- $643,0003 bd2 ba1.5k sqftParkside At Spring Valley, Pembroke Pines, FL 33028For SaleMLS ID #A12058152, Michael McDermott, The Keyes Company. MIAMI
- $325,0002 bd2 ba1.2k sqftRacquet Club, Fort Lauderdale, FL 33326For SaleMLS ID #A12060881, Candece Norton, Douglas Elliman. MIAMI
