WELCOME TO YOUR PARADISE IN BEAUTIFUL PELICAN TRAIL OF CORAL SPRINGS WHERE TRANQUILITY & PEACE AWAITS. GREAT SCHOOLS NEARBY. COME HOME TO RELAX AND UNWIND IN YOUR SAFE, GATED AND QUIET NEIGHBORHOOD. THIS SPECTACULAR 2206 SQ FEET HOME FEATURES 3 BDRMS 2 BATHS, SPLIT FLOOR PLAN FOR BEDROOMS, STAINLESS STEEL KITCHEN APPLIANCES, BUILT IN MICROWAVE, QUARTZ COUNTER TOPS, SEPARATE WASHROOM WITH LARGE WASHER/DRYER, HIGH CEILINGS, LAMINATE WOOD FLOORING THROUGHOUT, LOTS OF WINDOWS WITH NATURAL LIGHTING, LARGE IN-GROUND POOL, PLUS 2 CAR GARAGE. STEP INSIDE YOUR DOUBLE FROSTED GLASS DOORS AND BE AMAZED OF THE MODERN AND YET CONTEMPORARY STYLE OF THIS MAGNIFICENT HOME. YOUR KIDS OR GUEST WILL ENJOY THE 2 BDRMS NEAR THE FRONT DOOR WITH A REMODELED BATHRM TUB/SHOWER. THE PRIMARY BEDROOM HAS SOFT NEWER CARPET TO RELAX ON YOUR WAY TO THE ROMAN STYLE TUB WITH A SEPARATE WALK IN SHOWER. THERE'S A DOUBLE CLOSET AND A SPACIOUS WALK IN CLOSET IDEAL FOR ALL YOUR STORAGE NEEDS. FEEL AT HOME IN YOUR SPACIOUS KITCHEN WITH A PANTRY, HIGH CABINETS, WIRE WINE RACK, QUARTZ KITCHEN COUNTER TOPS SURRONDED BY ALL STAINLESS STEEL APPLIANCES THAT SPACIOUSLY FLOWS INTO THE FAMILY ROOM. HIGH CEILINGS THROUGHOUT. SIMPLY, ENTERTAIN YOUR FAMILY OR GUEST IN THE SEPARATE FAMILY ROOM OR DINING ROOM. BOTH LEAD OUT TO THE PRIVATE FENCED BACKYARD WITH THE LARGE POOL AND BBQ AREA. SO WAIT NO LONGER TO ENJOY THE GOOD LIFE IN YOUR NEW PLACE OF ABODE. PRICED TO SELL FAST !! MOTIVATED SELLER READY FOR ALL SERIOUS OFFERS...
For sale
$685,000
11625 NW 48th St, Coral Springs, FL 33076
3beds
1,750sqft
Single Family Residence
Built in 1998
6,600 Square Feet Lot
$-- Zestimate®
$391/sqft
$230/mo HOA
What's special
Large in-ground poolQuartz countertopsHigh ceilingsFamily roomDouble frosted glass doorsDining roomLaminate wood flooring throughout
- 57 days
- 697
- 45
Likely to sell faster than
Zillow last checked:
Listing updated:
Listed by:
Michael Green 954-980-8424,
United Realty Group Inc.
Source: MIAMI,MLS#: A12079152 Originating MLS: A-Miami Association of REALTORS
Originating MLS: A-Miami Association of REALTORSFacts & features
Interior
Bedrooms & bathrooms
- Bedrooms: 3
- Bathrooms: 2
- Full bathrooms: 2
Rooms
- Room types: Family Room, Florida Room, Media Room
Heating
- Central, Electric
Cooling
- Ceiling Fan(s), Central Air
Appliances
- Included: Dishwasher, Disposal, Dryer, Electric Range, Electric Water Heater, Microwave, Other, Refrigerator, Self Cleaning Oven, Washer
Features
- Pantry, Roman Tub, Split Bedroom, Volume Ceilings, Walk-In Closet(s), Other
- Flooring: Vinyl
- Doors: French Doors
- Windows: Complete Panel Shutters/Awnings, Hurricane Shutters, Casement, Other Windows
Interior area
- Total structure area: 2,340
- Total interior livable area: 1,750 sqft
Video & virtual tour
Property
Parking
- Total spaces: 2
- Parking features: Additional Spaces Available, Paver Block
- Attached garage spaces: 2
Features
- Stories: 1
- Entry location: First Floor Entry
- Patio & porch: Patio
- Has private pool: Yes
- Pool features: In Ground, Pool Only
- Fencing: Fenced
- Has view: Yes
- View description: Garden, Pool
Lot
- Size: 6,600 Square Feet
- Features: Less Than 1/4 Acre Lot
Details
- Parcel number: 484107160500
- Zoning: RS-6
- Other equipment: Other
Construction
Type & style
- Home type: SingleFamily
- Architectural style: Modern/Contemporary
- Property subtype: Single Family Residence
Materials
- Concrete Block Construction, CBS Construction, Frame With Stucco, Other
- Roof: Flat Tile,Other
Condition
- Year built: 1998
Utilities & green energy
- Electric: Circuit Breakers
- Sewer: Public Sewer
- Water: Municipal Water
Green energy
- Energy efficient items: Appliances, Doors, HVAC, Lighting, Thermostat, Water Heater
Community & HOA
Community
- Features: Gated, Maintained Community, Street Lights
- Security: Smoke Detector
- Subdivision: Wyndham Lakes East,Pelican Trail East
HOA
- Has HOA: Yes
- HOA fee: $689 quarterly
Location
- Region: Coral Springs
Financial & listing details
- Price per square foot: $391/sqft
- Tax assessed value: $564,350
- Annual tax amount: $5,623
- Date on market: 8/27/2026
- Listing terms: All Cash,Conventional,FHA,FHA-Va Approved
Estimated market value
Not available
Estimated sales range
Not available
Not available
Price history
| Date | Event | Price |
|---|---|---|
| 8/27/2026 | Listed for sale | $685,000+73.9%$391/sqft |
Source:  MIAMI #A12079152 Report a problem MIAMI #A12079152 Report a problem | ||
| 9/5/2007 | Sold | $394,000+11.6%$225/sqft |
Source: Public Record Report a problem | ||
| 1/5/2005 | Sold | $353,000+25.6%$202/sqft |
Source: Public Record Report a problem | ||
| 10/22/2003 | Sold | $281,000+2710%$161/sqft |
Source: Public Record Report a problem | ||
| 7/13/1999 | Sold | $10,000-94.2%$6/sqft |
Source: Public Record Report a problem | ||
| 4/2/1998 | Sold | $172,300$98/sqft |
Source: Public Record Report a problem | ||
Public tax history
| Year | Property taxes | Tax assessment |
|---|---|---|
| 2025 | $5,623 +3.2% | $265,770 +2.9% |
| 2024 | $5,446 +3.4% | $258,280 +3% |
| 2023 | $5,265 +5.2% | $250,760 +3% |
| 2022 | $5,003 +5.2% | $243,460 +3% |
| 2021 | $4,755 +3.2% | $236,370 +1.4% |
| 2020 | $4,605 +1.8% | $233,110 +2.3% |
| 2019 | $4,524 | $227,870 +1.9% |
| 2018 | $4,524 +5.1% | $223,630 +2.1% |
| 2017 | $4,304 +2.3% | $219,040 +2.1% |
| 2016 | $4,207 +5.2% | $214,540 +0.7% |
| 2015 | $3,997 -0.4% | $213,050 +0.8% |
| 2014 | $4,012 | $211,360 -10.5% |
| 2013 | $4,012 +4.9% | $236,080 +15.3% |
| 2012 | $3,827 -15.6% | $204,760 -15.1% |
| 2011 | $4,536 -1.2% | $241,090 |
| 2010 | $4,590 -0.3% | $241,090 -4.6% |
| 2009 | $4,605 -21.2% | $252,740 -22.4% |
| 2008 | $5,847 -3.5% | $325,530 +1.4% |
| 2007 | $6,062 -5.9% | $320,910 +2.5% |
| 2006 | $6,441 | $313,090 +3% |
| 2005 | -- | $303,980 +16.3% |
| 2004 | $5,858 +56.9% | $261,280 +54.7% |
| 2003 | $3,733 +0.4% | $168,890 +2.4% |
| 2002 | $3,717 +8.3% | $164,940 +1.6% |
| 2001 | $3,433 +2.1% | $162,350 |
| 2000 | $3,363 | -- |
Find assessor info on the county website
Monthly payment
Est. payment
Payment breakdown
Explore the cost of this home by adjusting the details. Changes won't be saved.Climate risks
Neighborhood: 33076
Nearby schools
Schools provided by the listing agent
- Elementary: Eagle Ridge
- Middle: Coral Spg Middle
- High: Marjory Stoneman Douglas
Source: MIAMI. This data may not be complete. We recommend contacting the local school district to confirm school assignments for this home.
- $704,1003 bd3 ba2.4k sqft11619 NW 48th St, Coral Springs, FL 33076Off Market
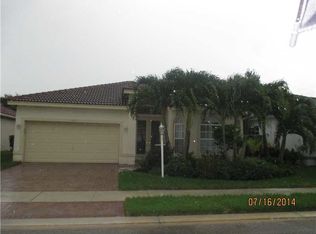
- $652,9003 bd2 ba2.2k sqft11624 NW 48th St, Coral Springs, FL 33076Off Market
- $695,000-- bd-- ba2.4k sqft11631 NW 48th St, Coral Springs, FL 33076Off Market
- $724,600-- bd-- ba2.7k sqft11637 NW 48th St, Coral Springs, FL 33076Off Market
Similar homes
- $710,0004 bd4 ba2.4k sqftWyndham Lakes South, Coral Springs, FL 33076For Sale

 MLS ID #A12082597, Mary Kate Tomek PA, United Realty Group, Inc. MIAMI
 - $685,0004 bd2 ba2.1k sqftWest View Estates, Coral Springs, FL 33076For Sale
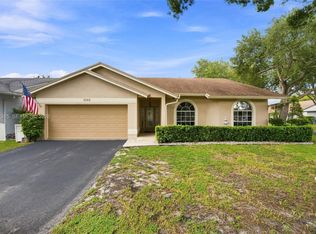 MLS ID #A12087915, Jacob Engel, EXP Realty LLC. MIAMI
 - $589,0003 bd3 ba1.5k sqftSunset Trails, Coral Springs, FL 33076For Sale
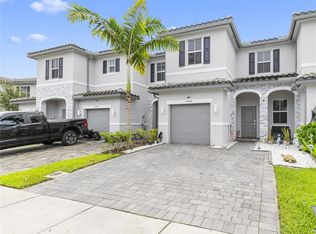 MLS ID #A12102893, Kelly Hayes, United Realty Group Inc.. MIAMI
 - $649,0004 bd2 ba1.5k sqftCrossings No 2, Coral Springs, FL 33065For Sale
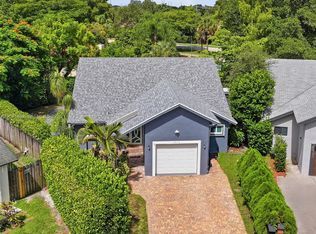 MLS ID #A12071494, Damon Penn PA, EXP Realty, LLC.. MIAMI
 - $715,0003 bd3 ba2.1k sqftRegency Lakes At Coconut, Coconut Creek, FL 33073For SaleMLS ID #A12091182, Natasha Nicole Taipale, Luxe Properties. MIAMI
- $575,0003 bd3 ba1.7k sqftCrossings No 2, Coral Springs, FL 33065For SaleMLS ID #A12084804, Darnell Aponte, Keller Williams Realty Profess. MIAMI
- $699,2224 bd3 ba2.2k sqftFairways Estates, Margate, FL 33063For SaleMLS ID #A12089402, Cameron Demming, The Keyes Company. MIAMI
- $835,0004 bd3 ba2.4k sqftDebuys Plat, Parkland, FL 33076For SaleMLS ID #A12049581, Carlos Jimenez, CJ Realty Group, LLC.. MIAMI
- $750,0004 bd3 ba2.4k sqftWinston Park, Coconut Creek, FL 33073For SaleMLS ID #A12034900, Benjamin Boorom, Coldwell Banker Realty. MIAMI
- $650,0004 bd3 ba2.1k sqft4258 NW 1st Drive, Deerfield Beach, FL 33442For Sale
 MLS ID #B26079615, Emmanuel Vazquez, EXP Realty LLC. BeachesMLS
 - $685,0003 bd3 ba2.2k sqftSawgrass Preserve, Sunrise, FL 33323For SaleMLS ID #A12070544, Teri Arbogast, LoKation. MIAMI
- $835,0004 bd3 ba2.4k sqftRoyal Land Amended, Coral Springs, FL 33065For SaleMLS ID #A12013496, Claudia Bolognesi, United Realty Group Inc.. MIAMI
- $699,0003 bd2 ba1.6k sqftPine Crest Amended Plat, Pompano Beach, FL 33060For SaleMLS ID #A12066047, Samir Kraziem, Kraziem International Realty LLC. MIAMI
- $580,0003 bd2 ba1.5k sqft3331 NW 22ND Place, Coconut Creek, FL 33066For SaleMLS ID #B26088208, Michael DiBonifazio, The Agency Florida LLC. BeachesMLS
- $540,0003 bd2 ba1.4k sqftHoliday Springs East, Margate, FL 33063For SaleMLS ID #A12048234, Russell Brooke, La Rosa Realty LLC. MIAMI
- $799,5003 bd3 ba1.5k sqftFlamingo Park Sec, Fort Lauderdale, FL 33312For SaleMLS ID #A12110334, Teresa Schwarz, Lyfe Realty Group. MIAMI
- $650,0003 bd3 ba1.9k sqftForest Ridge Patio Homes, Davie, FL 33328For SaleMLS ID #A12069726, Laurie Reader, Keller Williams Dedicated Professionals. MIAMI
- $724,9003 bd2 ba1.3k sqftFloresta Estates, Deerfield Beach, FL 33441For SaleMLS ID #A12086967, John Scalia, EXP Realty, LLC.. MIAMI
- $760,0003 bd3 ba1.9k sqftSavannah Plat 1, Sunrise, FL 33323For SaleMLS ID #A12100453, Yamilet Cotilla, United Realty Group Inc.. MIAMI
- $540,0003 bd3 ba1.7k sqftWaterside Townhomes, Coral Springs, FL 33065For SaleMLS ID #A12061059, Cindy Perez Done, Compass Florida, LLC. MIAMI
