Discover one of the best values in Deerfield Beach! This move-in ready 4-bedroom, 2.5-bath home with a 2-car garage is located in the highly desirable gated community of Hammocks at Riverglen. Enjoy beautiful lake views, a wide green common area, and an oversized screened patio perfect for relaxing or entertaining. Recent updates include a new roof (November 2024), AC system (2026), water heater (2019), and water softener (2019). The community offers a low HOA fee, pool, and playground. Conveniently located near Deerfield Beach, shopping, dining, parks, I-95, Florida Turnpike, and Sawgrass Expressway. Don’t miss this opportunity—schedule your private showing today!
For sale
$750,000
4258 NW 1ST DR, DEERFIELD BEACH, FL 33442
4beds
2,100sqft
Single Family Residence
Built in 1998
5,500 Square Feet Lot
$-- Zestimate®
$357/sqft
$90/mo HOA
What's special
Beautiful lake viewsWide green common area
- 48 days |
- 603 |
- 13 |
Zillow last checked:
Listing updated:
Listed by:
Dustin Benjamin Jose 727-457-8689,
DALTON WADE INC 888-668-8283
Source: Stellar MLS,MLS#: TB8525973 Originating MLS: Suncoast Tampa
Originating MLS: Suncoast Tampa
Facts & features
Interior
Bedrooms & bathrooms
- Bedrooms: 4
- Bathrooms: 3
- Full bathrooms: 2
- 1/2 bathrooms: 1
Rooms
- Room types: Family Room, Great Room, Utility Room
Primary bedroom
- Features: En Suite Bathroom, Walk-In Closet(s)
- Level: Second
- Area: 180 Square Feet
- Dimensions: 12x15
Bedroom 1
- Features: Ceiling Fan(s), Built-in Closet
- Level: Second
- Area: 110 Square Feet
- Dimensions: 10x11
Bedroom 2
- Features: Ceiling Fan(s), Built-in Closet
- Level: Second
- Area: 81 Square Feet
- Dimensions: 9x9
Bedroom 3
- Features: Ceiling Fan(s), Built-in Closet
- Level: Second
- Area: 100 Square Feet
- Dimensions: 10x10
Primary bathroom
- Features: Shower No Tub, Linen Closet
- Level: Second
- Area: 50 Square Feet
- Dimensions: 10x5
Bathroom 1
- Features: Exhaust Fan, No Closet
- Level: Second
- Area: 45 Square Feet
- Dimensions: 9x5
Bathroom 2
- Features: Linen Closet
- Level: First
- Area: 42 Square Feet
- Dimensions: 6x7
Balcony porch lanai
- Features: No Closet
- Level: First
- Area: 234 Square Feet
- Dimensions: 26x9
Balcony porch lanai
- Features: No Closet
- Level: First
- Area: 32 Square Feet
- Dimensions: 4x8
Dinette
- Features: No Closet
- Level: First
- Area: 117 Square Feet
- Dimensions: 13x9
Dining room
- Features: No Closet
- Level: First
- Area: 140 Square Feet
- Dimensions: 10x14
Family room
- Features: Ceiling Fan(s), No Closet
- Level: First
- Area: 195 Square Feet
- Dimensions: 15x13
Foyer
- Features: No Closet
- Level: First
- Area: 49 Square Feet
- Dimensions: 7x7
Kitchen
- Features: Granite Counters, No Closet
- Level: First
- Area: 72 Square Feet
- Dimensions: 9x8
Living room
- Features: Ceiling Fan(s), No Closet
- Level: First
- Area: 224 Square Feet
- Dimensions: 14x16
Heating
- Central, Electric
Cooling
- Central Air
Appliances
- Included: Dishwasher, Electric Water Heater, Microwave, Range, Refrigerator, Washer, Water Filtration System, Water Softener
- Laundry: Laundry Closet, Upper Level
Features
- Built-in Features, Ceiling Fan(s), Kitchen/Family Room Combo, Living Room/Dining Room Combo, PrimaryBedroom Upstairs, Thermostat, Walk-In Closet(s)
- Flooring: Laminate, Tile, Hardwood
- Windows: Window Treatments, Hurricane Shutters
- Has fireplace: No
Interior area
- Total structure area: 2,565
- Total interior livable area: 2,100 sqft
Property
Parking
- Total spaces: 2
- Parking features: Driveway, Garage Door Opener, Ground Level
- Attached garage spaces: 2
- Has uncovered spaces: Yes
Features
- Levels: Two
- Stories: 2
- Patio & porch: Covered, Front Porch, Patio, Screened
- Exterior features: Garden, Lighting, Private Entrance, Private Mailbox, Sidewalk
- Has view: Yes
- View description: Water, Lake
- Has water view: Yes
- Water view: Water,Lake
- Waterfront features: Lake
Lot
- Size: 5,500 Square Feet
- Dimensions: 50 ft × 110 ft
- Features: In County, Landscaped, Private, Sidewalk
- Residential vegetation: Trees/Landscaped
Details
- Additional parcels included: None
- Parcel number: 484204111180
- Lease amount: $0
- Zoning: PUD
- Special conditions: None
Construction
Type & style
- Home type: SingleFamily
- Architectural style: Contemporary,Mediterranean
- Property subtype: Single Family Residence
Materials
- Block, Concrete, Stucco
- Foundation: Slab
- Roof: Tile
Condition
- New construction: No
- Year built: 1998
Utilities & green energy
- Sewer: Public Sewer
- Water: Public
- Utilities for property: Cable Available, Cable Connected, Electricity Available, Electricity Connected, Public, Sewer Connected, Sprinkler Meter, Water Available, Water Connected
Community & HOA
Community
- Features: Lake, Association Recreation - Owned, Gated Community - No Guard, Playground, Pool
- Security: Gated Community, Security System Owned, Smoke Detector(s)
- Pet fee: $0 monthly
- Subdivision: HAMMOCKS AT RIVERGLEN
HOA
- Has HOA: Yes
- Amenities included: Gated, Playground, Pool
- Services included: Community Pool, Maintenance Grounds
- HOA fee: $90 monthly
- HOA name: FYVE Florida LLC (DBA: Fyve Property Management)
- HOA phone: 844-548-3983
Location
- Region: Deerfield Beach
Financial & listing details
- Price per square foot: $357/sqft
- Tax assessed value: $526,530
- Annual tax amount: $10,288
- Date on market: 7/4/2026
- Cumulative days on market: 49 days
- Listing terms: Cash,FHA,VA Loan
- Ownership: Fee Simple
- Total actual rent: 0
- Electric utility on property: Yes
- Road surface type: Paved, Asphalt
Estimated market value
Not available
Estimated sales range
Not available
Not available
Price history
| Date | Event | Price |
|---|---|---|
| 7/5/2026 | Listed for sale | $750,000+25.2%$357/sqft |
Source:  Stellar MLS #TB8525973 Report a problem Stellar MLS #TB8525973 Report a problem | ||
| 10/26/2024 | Listing removed | $4,500$2/sqft |
Source: Zillow Rentals Report a problem | ||
| 9/13/2024 | Listed for rent | $4,500$2/sqft |
Source: Zillow Rentals Report a problem | ||
| 8/28/2024 | Listing removed | -- |
Source:  BeachesMLS #F10455419 Report a problem BeachesMLS #F10455419 Report a problem | ||
| 8/9/2024 | Listed for sale | $599,000+61.9%$285/sqft |
Source: BeachesMLS #F10455419 Report a problem | ||
| 6/21/2019 | Sold | $370,000-1.3%$176/sqft |
Source: BeachesMLS #R10483215 Report a problem | ||
| 5/9/2019 | Price change | $374,999-2.5%$179/sqft |
Source: Grand Floridian Estate Realty #RX-10483215 Report a problem | ||
| 4/8/2019 | Price change | $384,599-0.1%$183/sqft |
Source: Grand Floridian Estate Realty #RX-10483215 Report a problem | ||
| 2/27/2019 | Price change | $384,999-2.5%$183/sqft |
Source: Grand Floridian Estate Realty #RX-10483215 Report a problem | ||
| 2/11/2019 | Price change | $394,999-1.2%$188/sqft |
Source: Grand Floridian Estate Realty #RX-10483215 Report a problem | ||
| 11/23/2018 | Listed for sale | $399,900+29%$190/sqft |
Source: Grand Floridian Estate Realty #RX-10483215 Report a problem | ||
| 12/4/2014 | Sold | $310,000-4.6%$148/sqft |
Source: BeachesMLS #R10053980 Report a problem | ||
| 11/14/2014 | Listed for sale | $325,000-3%$155/sqft |
Source: Re/max Services Report a problem | ||
| 9/29/2014 | Listing removed | $334,900$159/sqft |
Source: The Keyes Company Report a problem | ||
| 7/27/2014 | Price change | $334,900-1.2%$159/sqft |
Source: The Keyes Company Report a problem | ||
| 7/5/2014 | Listed for sale | $339,000+32.9%$161/sqft |
Source: The Keyes Company Report a problem | ||
| 3/30/2009 | Sold | $255,000-1.9%$121/sqft |
Source: Public Record Report a problem | ||
| 2/3/2009 | Price change | $259,9990%$124/sqft |
Source: Owner Report a problem | ||
| 1/20/2009 | Listed for sale | $260,000+18.2%$124/sqft |
Source: Owner Report a problem | ||
| 12/20/2001 | Sold | $220,000+41.6%$105/sqft |
Source: Public Record Report a problem | ||
| 7/15/1997 | Sold | $155,400$74/sqft |
Source: Public Record Report a problem | ||
Public tax history
| Year | Property taxes | Tax assessment |
|---|---|---|
| 2025 | $10,235 +2.2% | $386,570 +2.9% |
| 2024 | $10,014 +42.5% | $375,680 +3% |
| 2023 | $7,027 +5% | $364,740 +3% |
| 2022 | $6,691 +3.7% | $354,120 +3% |
| 2021 | $6,450 +1.6% | $343,810 +1.4% |
| 2020 | $6,349 -16.1% | $339,070 -2.3% |
| 2019 | $7,566 | $347,140 +10% |
| 2018 | $7,566 +13.3% | $315,590 +6.4% |
| 2017 | $6,675 +4.7% | $296,560 -0.6% |
| 2016 | $6,376 -4.9% | $298,290 +10% |
| 2015 | $6,708 +8.7% | $271,180 +43.6% |
| 2014 | $6,170 +76.6% | $188,880 -1.6% |
| 2013 | $3,493 +8.9% | $191,870 +4.9% |
| 2012 | $3,209 -6.7% | $182,980 -14.6% |
| 2011 | $3,440 -3.9% | $214,320 +12.2% |
| 2010 | $3,579 +1.6% | $190,960 -4.7% |
| 2009 | $3,523 +2.9% | $200,450 +0.1% |
| 2008 | $3,424 -6.6% | $200,250 +3% |
| 2007 | $3,665 -6.1% | $194,420 +2.5% |
| 2006 | $3,902 | $189,680 +3% |
| 2005 | -- | $184,160 +3% |
| 2004 | $4,035 +0.8% | $178,800 +1.9% |
| 2003 | $4,002 -0.6% | $175,470 +2.4% |
| 2002 | $4,026 +36.4% | $171,360 +26.5% |
| 2001 | $2,952 +6% | $135,420 |
| 2000 | $2,784 | -- |
Find assessor info on the county website
Monthly payment
Est. payment
Payment breakdown
Explore the cost of this home by adjusting the details. Changes won't be saved.Climate risks
Neighborhood: 33442
Nearby schools
GreatSchools rating
- 6/10Quiet Waters Elementary SchoolGrades: PK-5Distance: 0.3 mi
- 8/10Lyons Creek Middle SchoolGrades: 6-8Distance: 1.3 mi
- 4/10Monarch High SchoolGrades: 9-12Distance: 3.1 mi
- $479,1003 bd3 ba1.6k sqft4252 NW 1st Dr, Deerfield Beach, FL 33442Off Market
- $530,0004 bd3 ba1.8k sqft4264 NW 1st Dr, Deerfield Beach, FL 33442Sold
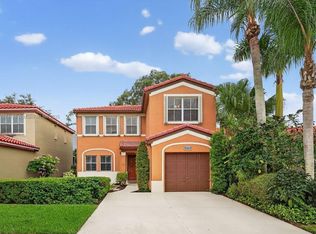
- $456,400-- bd-- ba1.5k sqft4270 NW 1st Dr, Deerfield Beach, FL 33442Off Market
- $562,5003 bd2 ba1.4k sqft4246 NW 1st Dr, Deerfield Beach, FL 33442Off Market

- $566,8004 bd3 ba2.1k sqft4240 NW 1st Dr, Deerfield Beach, FL 33442Off Market
- $583,3004 bd2 ba2.1k sqft4276 NW 1st Dr, Deerfield Beach, FL 33442Off Market
- $479,9003 bd2 ba1.4k sqft4255 NW 1st Dr, Deerfield Beach, FL 33442For Sale
- $597,1004 bd2 ba2.1k sqft4261 NW 1st Dr, Deerfield Beach, FL 33442Off Market
A local agent can set up tours, give advice and negotiate with sellers.
Similar homes
- $579,9993 bd2 ba1.6k sqftCoquina Lakes, Deerfield Beach, FL 33442For Sale
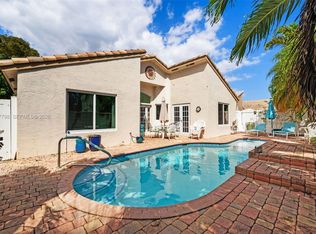
 MLS ID #A11967798, Laurene Allocca-Altman, United Realty Group Inc. MIAMI
 - $750,0004 bd3 ba2.4k sqftWinston Park, Coconut Creek, FL 33073For Sale
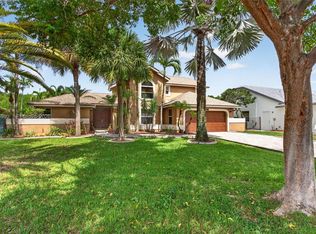 MLS ID #A12034900, Benjamin Boorom, Coldwell Banker Realty. MIAMI
 - $729,0004 bd3 ba2k sqftWinston Park, Coconut Creek, FL 33073For Sale
 MLS ID #A12060766, Elizabeth Eskenazi, United Realty Group Inc.. MIAMI
 - $725,0004 bd3 ba2.3k sqftBreeding Property, Pompano Beach, FL 33073For Sale
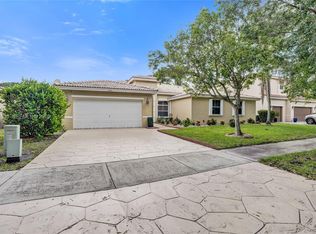 MLS ID #A12001635, Mouayad Takidin, London Foster Realty. MIAMI
 - $779,0003 bd2 ba1.7k sqft4221 NE 16th Avenue, Oakland Park, FL 33334For Sale
 MLS ID #B26067236, Ediany Matilde Carbon PA, LoKation. BeachesMLS
 - $739,0004 bd2 ba2.7k sqftPine Ridge, Coral Springs, FL 33067For SaleMLS ID #A12059423, Rashad Blanchard, Interinvestments Realty, Inc.. MIAMI
- $575,0004 bd3 ba1.8k sqftCrystal View Townhomes Pl, Pompano Beach, FL 33064For SaleMLS ID #A12061387, Antoinette Urtiaga, John R Wood Properties. MIAMI
- $869,0004 bd2 ba2.2k sqftKensington, Coral Springs, FL 33076For SaleMLS ID #A12069254, Samantha Perez, Lifestyle International Realty. MIAMI
- $847,5002 bd2 ba1.5k sqft1271 SW 9TH STREET, BOCA RATON, FL 33486For Sale
 MLS ID #R4911796, Greg Owen, EASY REALTY. Stellar MLS
 - $699,0005 bd3 ba2.4k sqft8343 GENOVA Way, Lake Worth, FL 33467For SaleMLS ID #B26066036, Brittany Alfonso, Compass Florida, LLC. BeachesMLS
- $719,0004 bd2 ba2.1k sqftCypress Run, Coral Springs, FL 33071For SaleMLS ID #A12061385, Rosaria Catinella PA, Realty 100. MIAMI
- $769,0004 bd3 ba2.1k sqftCypress Glen, Coral Springs, FL 33071For SaleMLS ID #A12021735, Johanna Izaguirre, LPT Realty, LLC. MIAMI
- $749,9004 bd3 ba2.6k sqft10949 NW 1st Manor, Coral Springs, FL 33071For SaleMLS ID #B26032864, Carlos A. Caicedo, RE/MAX Direct. BeachesMLS
- $835,0004 bd3 ba2.4k sqftDebuys Plat, Parkland, FL 33076For SaleMLS ID #A12049581, Carlos Jimenez, CJ Realty Group, LLC.. MIAMI
- $590,0004 bd3 ba2.1k sqft4450 NW 55th Drive, Coconut Creek, FL 33073For SaleMLS ID #B26005463, Alexander Grupp, Gruppen Capital Group. BeachesMLS
- $699,9993 bd2 ba2k sqftPlantation Park Third Add, Plantation, FL 33317For SaleMLS ID #A12073130, Alessondra Figueiras, The Keyes Company. MIAMI
- $924,9005 bd3 ba2.9k sqft8492 NW 15th Court, Coral Springs, FL 33071For SaleMLS ID #B26030501, Daniel P Lindeman Jr., Lenson Realty. BeachesMLS
- $718,0004 bd3 ba1.8k sqftPlantation Gardens 2nd Se, Plantation, FL 33317For SaleMLS ID #A12066101, Christine Buswell, Coldwell Banker Realty. MIAMI
- $795,0004 bd2 ba2.3k sqftMarcano Estates, Plantation, FL 33322For SaleMLS ID #A12061055, Natalie West, United Realty Group Inc. MIAMI
- $757,0003 bd2 ba2.7k sqftCountry Club Estates Unit, Plantation, FL 33317For SaleMLS ID #A12064927, Madelin Espino, LPT Realty, LLC. MIAMI
