LAKEFRONT POOL HOME ON A SPACIOUS CORNER LOT WITH NO HOA! Beautifully maintained 4-bedroom, 2-bath home in desirable Marcano Estates featuring a private screened pool and Jacuzzi overlooking tranquil lake views and a beautifully updated kitchen with granite countertops, glass tile backsplash, stainless steel appliances and abundant white cabinetry. The outdoor living area is a standout feature, offering a true Florida retreat with a heated pool and Jacuzzi to enjoy year-round. A newer AquaCal SunBlazer pool/Jacuzzi heater (2024) and Pool Pilot Evolve salt chlorinator add to this exceptional setup. The open floor plan features formal living and dining rooms, a spacious family room with soaring vaulted ceilings and exposed wood beams, while the kitchen overlooks the main living areas, perfect for everyday living and entertaining. Large windows and sliding glass doors fill the home with natural light and connect the indoor and outdoor living spaces. Additional features include a 2021 roof, 2018 A/C, 2024 water heater, hurricane panels, replaced front windows (2025), interior laundry room and side-entry 2-car garage. A circular paver driveway plus additional side paver driveway provides plenty of parking. Conveniently located near shopping, dining, parks and major highways. Move-in ready with lake views, heated pool/Jacuzzi and NO HOA!ning, parks and major highways. Move-in ready with lake views, heated pool/Jacuzzi and NO HOA!
For sale
$795,000
1221 NW 78th Ave, Plantation, FL 33322
4beds
2,348sqft
Single Family Residence
Built in 1981
10,785 Square Feet Lot
$766,000 Zestimate®
$339/sqft
$-- HOA
What's special
Tranquil lake viewsBeautifully updated kitchenGranite countertopsAbundant white cabinetryOpen floor planLakefront pool homeSpacious corner lot
- 63 days
- 1,269
- 83
Likely to sell faster than
Zillow last checked:
Listing updated:
Listed by:
Natalie West 954-290-3759,
United Realty Group Inc
Source: MIAMI,MLS#: A12061055 Originating MLS: A-Miami Association of REALTORS
Originating MLS: A-Miami Association of REALTORSFacts & features
Interior
Bedrooms & bathrooms
- Bedrooms: 4
- Bathrooms: 2
- Full bathrooms: 2
Rooms
- Room types: Family Room
Other
- Area: 71.47 Square Feet
- Dimensions: 13'10" X 5'2"
Other
- Area: 223.64 Square Feet
- Dimensions: 13'10" X 16'2"
Other
- Area: 141.17 Square Feet
- Dimensions: 14'0" X 10'1"
Other
- Area: 140.88 Square Feet
- Dimensions: 13'5" X 10'6"
Other
- Area: 3230 Square Feet
- Dimensions: 6'4"X 5"10"
Other
- Area: 280.31 Square Feet
- Dimensions: 17'3" X 16'3"
Other
- Area: 153.32 Square Feet
- Dimensions: 13'10" X 11'1"
Other
- Area: 275.06 Square Feet
- Dimensions: 20'3" X 13'7"
Other
- Area: 141.17 Square Feet
- Dimensions: 14'0" X 10'1"
Heating
- Central
Cooling
- Ceiling Fan(s)
Appliances
- Included: Dishwasher, Disposal, Dryer, Electric Range, Electric Water Heater, Ice Maker, Microwave, Refrigerator, Washer
- Laundry: Laundry Room
Features
- Entrance Foyer, Pantry, Stacked Bedroom, Walk-In Closet(s)
- Flooring: Tile
- Windows: Hurricane Shutters, Single Hung Metal
Interior area
- Total structure area: 3,232
- Total interior livable area: 2,348 sqft
Video & virtual tour
Property
Parking
- Total spaces: 2
- Parking features: Circular Driveway, Driveway
- Attached garage spaces: 2
- Has uncovered spaces: Yes
Features
- Stories: 1
- Entry location: First Floor Entry,Foyer
- Patio & porch: Screened Porch
- Exterior features: Lighting
- Has private pool: Yes
- Pool features: Above Ground
- Has spa: Yes
- Fencing: Fenced
- Has view: Yes
- View description: Lake, Pool
- Has water view: Yes
- Water view: Lake
- Waterfront features: WF/Pool/No Ocean Access, Lake
- Frontage length: 0
Lot
- Size: 10,785 Square Feet
- Features: Less Than 1/4 Acre Lot
Details
- Parcel number: 494133071320
- Zoning: RS-5H
Construction
Type & style
- Home type: SingleFamily
- Property subtype: Single Family Residence
Materials
- CBS Construction
- Roof: Shingle
Condition
- Year built: 1981
Utilities & green energy
- Sewer: Public Sewer
- Water: Municipal Water
Community & HOA
Community
- Features: Sidewalks, Street Lights
- Subdivision: Marcano Estates
HOA
- Has HOA: No
Location
- Region: Plantation
Financial & listing details
- Price per square foot: $339/sqft
- Tax assessed value: $642,080
- Annual tax amount: $4,876
- Date on market: 7/28/2026
- Listing terms: All Cash,FHA,VA Loan
- Road surface type: Paved Road
Estimated market value
$766,000
$728,000 - $804,000
$4,475/mo
Price history
| Date | Event | Price |
|---|---|---|
| 7/29/2026 | Listed for sale | $795,000+366.8%$339/sqft |
Source:  MIAMI #A12061055 Report a problem MIAMI #A12061055 Report a problem | ||
| 7/5/2001 | Sold | $170,300+70.3%$73/sqft |
Source: Public Record Report a problem | ||
| 4/13/2001 | Sold | $100,000-41.2%$43/sqft |
Source: Public Record Report a problem | ||
| 10/14/1999 | Sold | $170,000$72/sqft |
Source: Public Record Report a problem | ||
Public tax history
| Year | Property taxes | Tax assessment |
|---|---|---|
| 2025 | $4,876 +2.8% | $278,710 +2.9% |
| 2024 | $4,743 +2.3% | $270,860 +3% |
| 2023 | $4,636 +5% | $262,980 +3% |
| 2022 | $4,414 +3.4% | $255,330 +3% |
| 2021 | $4,267 +1.8% | $247,900 +1.4% |
| 2020 | $4,191 +1.9% | $244,480 +2.3% |
| 2019 | $4,112 | $238,990 +1.9% |
| 2018 | $4,112 +3.7% | $234,540 +2.1% |
| 2017 | $3,964 +1.1% | $229,720 +2.1% |
| 2016 | $3,919 +1.6% | $225,000 +0.7% |
| 2015 | $3,857 -0.2% | $223,440 +2.2% |
| 2014 | $3,863 | $218,710 -8.8% |
| 2013 | $3,863 +4.7% | $239,940 +0.2% |
| 2012 | $3,690 +8.6% | $239,350 +2.1% |
| 2011 | $3,398 +0.4% | $234,490 +15.7% |
| 2010 | $3,386 +6.3% | $202,670 +2.7% |
| 2009 | $3,184 +2.8% | $197,350 +0.1% |
| 2008 | $3,097 -5.3% | $197,160 +3% |
| 2007 | $3,271 -6.7% | $191,420 +2.5% |
| 2006 | $3,505 | $186,760 +3% |
| 2005 | -- | $181,330 +3% |
| 2004 | $3,542 +1.5% | $176,050 +1.9% |
| 2003 | $3,491 +1.5% | $172,770 +2.4% |
| 2002 | $3,440 -0.9% | $168,730 +15.7% |
| 2001 | $3,471 +5.4% | $145,780 |
| 2000 | $3,295 | -- |
Find assessor info on the county website
Monthly payment
Est. payment
Payment breakdown
Explore the cost of this home by adjusting the details. Changes won't be saved.Climate risks
Neighborhood: Mirror Lake
Nearby schools
Schools provided by the listing agent
- Elementary: Mirror Lake
- Middle: Plantation Middle
- High: Plantation High
Source: MIAMI. This data may not be complete. We recommend contacting the local school district to confirm school assignments for this home.
Similar homes
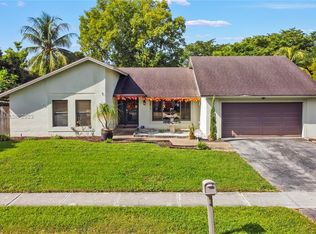
- $825,0004 bd3 ba2.4k sqftNob Hill Estates 2 Sec, Plantation, FL 33324For Sale

 MLS ID #A12086847, Jacob Engel, EXP Realty LLC. MIAMI
 - $819,0004 bd3 ba2.9k sqftJacaranda Area 12-C, Plantation, FL 33324For Sale
 MLS ID #A12052803, Suzette Knight, United Real Estate Advisors. MIAMI
 - $729,9004 bd3 ba2.6k sqftJacaranda, Plantation, FL 33322For Sale
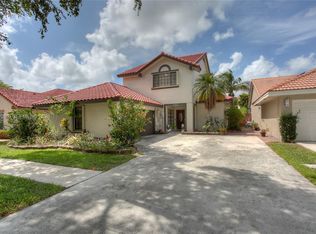 MLS ID #A12057080, Marcos Valdes, Real Estate Craft, LLC.. MIAMI
 - $839,9004 bd4 ba2.9k sqftFla Fruit Lands Co Sub No, Plantation, FL 33323For Sale
 MLS ID #A12039973, Justin Robertson, LoKation. MIAMI
 - $947,8004 bd2 ba1.8k sqftWaterway Estates Sec Four, Plantation, FL 33317For SaleMLS ID #A12084243, Gina Villanell, All Pro Realty. MIAMI
- $775,0003 bd2 ba1.9k sqftPembroke Lakes Sec 6, Pembroke Pines, FL 33026For SaleMLS ID #A12096496, Arturo Pino, Coldwell Banker Realty. MIAMI
- $399,9002 bd2 ba1.4k sqftLauderdale West 2 Sec, Plantation, FL 33322For SaleMLS ID #A12087906, Claudia Quiroz, LPT Realty, LLC. MIAMI
- $769,9003 bd2 ba1.5k sqftTimberlake Add 3, Cooper City, FL 33328For SaleMLS ID #A12082388, Jinah Lawrence, Premier Realty Homes LLC. MIAMI
- $710,0004 bd2 ba2.1k sqftCypress Run, Coral Springs, FL 33071For SaleMLS ID #A12061385, Rosaria Catinella PA, Realty 100. MIAMI
- $417,5003 bd2 ba1.3k sqftLauderdale West 3 Sec, Plantation, FL 33322For SaleMLS ID #A11869930, Jimmy Morales, LPT Realty, LLC. MIAMI
- $813,0004 bd4 ba2.5k sqftRock Creek Phase Two, Cooper City, FL 33026For SaleMLS ID #A12059998, Matthew Jerry, Coldwell Banker Realty. MIAMI
- $555,0003 bd2 ba1.2k sqftWoodstock Add 1, Sunrise, FL 33322For SaleMLS ID #A12088510, Marcelo daSilva, MDS Real Estate Services, LLC. MIAMI
- $710,9994 bd2 ba2k sqftChevy Chase Amd Plat, Coral Springs, FL 33065For SaleMLS ID #A12088269, Darah Cotton, Echelon Collectives R E Firm LLC. MIAMI
- $929,9994 bd3 ba2.8k sqftShenandoah Section Two, Davie, FL 33325For SaleMLS ID #A12084409, Luis Benalcazar, My Realty Group, LLC.. MIAMI
- $739,0004 bd2 ba2.7k sqftPine Ridge, Coral Springs, FL 33067For SaleMLS ID #A12059423, Rashad Blanchard, Interinvestments Realty, Inc.. MIAMI
- $790,0004 bd2 ba1.9k sqftHollywood Hills Amen Plat, Hollywood, FL 33021For SaleMLS ID #A12061941, Armelle St Thomas, Coldwell Banker Realty. MIAMI
- $649,9993 bd2 ba2k sqftCountry Sec 2, Cooper City, FL 33328For SaleMLS ID #A12046178, Patty Accorto, Keller Williams Legacy. MIAMI
- $859,9004 bd3 ba2.4k sqftSector 2-Parcels 21a 25 2, Weston, FL 33327For SaleMLS ID #A12063387, Gina Costa, Related General Realty, LLC.. MIAMI
- $598,0004 bd2 ba2.3k sqftBoulevard Woods North, Lauderhill, FL 33319For SaleMLS ID #A12010247, Raquel Zeitun Levy, Artier Realty Inc. MIAMI
- $825,0003 bd3 ba1.5k sqftFlamingo Park Sec, Fort Lauderdale, FL 33312For SaleMLS ID #A12082943, Teresa Schwarz, Lyfe Realty Group. MIAMI
