A RARE LAKEFRONT OPPORTUNITY IN SHENANDOAH: 2,820 SQ FT IN PRISTINE CONDITION, PRICED TO STAND OUT IN ONE OF DAVIE’S MOST DESIRABLE COMMUNITIES. MORE SPACE, MORE PRIVACY AND DIRECT LAKE VIEWS—THIS IS THE HOME BUYERS WILL COMPARE EVERYTHING ELSE TO. Beautifully maintained 4-bedroom, 2.5-bath residence featuring a bright, spacious layout, fireplace and an oversized primary suite with a private sitting area—ideal for an office, gym or additional walk-in closet. The kitchen offers granite countertops and abundant cabinetry. Step outside to a screened patio, tropical landscaping, fruit trees, tiki hut and peaceful lake views, with plenty of room to add a pool. Complete impact windows and doors, partial accordion shutters and an attached two-car garage provide comfort and convenience. Ideally located near Shenandoah Park, shopping, dining and major highways, including I-75 and I-595. Move-in ready and priced to attract immediate attention—schedule your private showing before this exceptional opportunity is gone.
For sale
$949,000
14010 Appalachian Trl, Davie, FL 33325
4beds
2,820sqft
Single Family Residence
Built in 1989
9,580 Square Feet Lot
$902,700 Zestimate®
$337/sqft
$56/mo HOA
What's special
Fruit treesDirect lake viewsAttached two-car garageLakefront opportunityTiki hutPartial accordion shuttersBright spacious layout
- 9 hours
- 41
- 3
Zillow last checked:
Listing updated:
Listed by:
Luis Benalcazar 954-305-4457,
My Realty Group, LLC.
Source: MIAMI,MLS#: A12084409 Originating MLS: A-Miami Association of REALTORS
Originating MLS: A-Miami Association of REALTORSFacts & features
Interior
Bedrooms & bathrooms
- Bedrooms: 4
- Bathrooms: 3
- Full bathrooms: 2
- 1/2 bathrooms: 1
Rooms
- Room types: Den/Library/Office, Family Room
Heating
- Central
Cooling
- Ceiling Fan(s), Central Air
Appliances
- Included: Dishwasher, Dryer, Electric Range, Microwave, Refrigerator
Features
- Walk-In Closet(s)
- Flooring: Carpet, Tile
- Doors: High Impact Doors
- Windows: Hurricane Shutters, Blinds
- Has fireplace: Yes
Interior area
- Total structure area: 3,468
- Total interior livable area: 2,820 sqft
Video & virtual tour
Property
Parking
- Total spaces: 2
- Parking features: Additional Spaces Available, Driveway, Garage Door Opener
- Attached garage spaces: 2
- Has uncovered spaces: Yes
Features
- Stories: 2
- Entry location: First Floor Entry
- Patio & porch: Deck, Patio, Screened Porch
- Exterior features: Room For Pool
- Has view: Yes
- View description: Lake
- Has water view: Yes
- Water view: Lake
- Waterfront features: WF/No Ocean Access, Lake, Lake Privileges
- Frontage length: 0
Lot
- Size: 9,580 Square Feet
- Features: Less Than 1/4 Acre Lot
- Residential vegetation: Fruit Trees
Details
- Parcel number: 504010022380
- Zoning: PRD-3.8
Construction
Type & style
- Home type: SingleFamily
- Property subtype: Single Family Residence
Materials
- Concrete Block Construction, CBS Construction
- Roof: Barrel Roof
Condition
- Year built: 1989
Utilities & green energy
- Electric: Circuit Breakers
- Sewer: Public Sewer
- Water: Municipal Water
Community & HOA
Community
- Features: HOA, Sidewalks
- Security: Smoke Detector
- Subdivision: Shenandoah Section Two,Shenandoah
HOA
- Has HOA: Yes
- HOA fee: $56 monthly
Location
- Region: Davie
Financial & listing details
- Price per square foot: $337/sqft
- Tax assessed value: $764,990
- Annual tax amount: $15,163
- Date on market: 9/3/2026
- Listing terms: All Cash,Conventional
- Road surface type: Paved Road
Estimated market value
$902,700
$858,000 - $948,000
$4,540/mo
Price history
| Date | Event | Price |
|---|---|---|
| 9/6/2026 | Listed for sale | $949,000+14.3%$337/sqft |
Source:  MIAMI #A12084409 Report a problem MIAMI #A12084409 Report a problem | ||
| 8/30/2024 | Sold | $830,000-0.7%$294/sqft |
Source: MIAMI #A11636991 Report a problem | ||
| 8/20/2024 | Pending sale | $835,888$296/sqft |
Source: MIAMI #A11636991 Report a problem | ||
| 8/10/2024 | Contingent | $835,888$296/sqft |
Source: MIAMI #A11636991 Report a problem | ||
| 8/7/2024 | Listed for sale | $835,888+109%$296/sqft |
Source: MIAMI #A11636991 Report a problem | ||
| 5/2/2014 | Sold | $400,000+2.6%$142/sqft |
Source: Public Record Report a problem | ||
| 1/31/2014 | Price change | $389,900-15.2%$138/sqft |
Source: The Keyes Company Report a problem | ||
| 1/22/2014 | Price change | $459,900+9.5%$163/sqft |
Source: Xtreme Realty Team Report a problem | ||
| 12/3/2013 | Price change | $419,900-8.7%$149/sqft |
Source: Peoples Choice Realty Report a problem | ||
| 11/26/2013 | Price change | $459,900+9.5%$163/sqft |
Source: Ocean Grande Realty Report a problem | ||
| 11/24/2013 | Price change | $419,900-16%$149/sqft |
Source: Keyes Company Realtors Report a problem | ||
| 8/31/2013 | Listed for sale | $499,900+94.5%$177/sqft |
Source: Franklin Realty Consultants #A1835351 Report a problem | ||
| 4/26/2013 | Sold | $257,000+104.8%$91/sqft |
Source: Public Record Report a problem | ||
| 9/1/1989 | Sold | $125,479$44/sqft |
Source: Public Record Report a problem | ||
Public tax history
| Year | Property taxes | Tax assessment |
|---|---|---|
| 2025 | $15,163 +58.2% | $764,990 +57.9% |
| 2024 | $9,582 +2% | $484,570 +3% |
| 2023 | $9,393 +6.2% | $470,460 +3% |
| 2022 | $8,842 +3% | $456,760 +3% |
| 2021 | $8,585 +1% | $443,460 +1.4% |
| 2020 | $8,502 +25.1% | $437,340 +23.3% |
| 2019 | $6,796 | $354,820 +1.9% |
| 2018 | $6,796 +3.2% | $348,210 +2.1% |
| 2017 | $6,588 +1.8% | $341,050 +2.3% |
| 2016 | $6,472 +0.9% | $333,510 +5.2% |
| 2015 | $6,412 -17.2% | $316,960 -6.3% |
| 2014 | $7,741 | $338,370 +15.2% |
| 2013 | $7,741 +88.6% | $293,640 +0.9% |
| 2012 | $4,105 +3.2% | $291,050 |
| 2011 | $3,976 -1.9% | $291,050 +42.6% |
| 2010 | $4,053 +5.1% | $204,040 +2.7% |
| 2009 | $3,855 +4.4% | $198,680 +0.1% |
| 2008 | $3,693 -5.2% | $198,490 +3% |
| 2007 | $3,897 -6.8% | $192,710 +2.5% |
| 2006 | $4,180 | $188,010 +3% |
| 2005 | -- | $182,540 +3% |
| 2004 | $3,896 +2.2% | $177,230 +1.9% |
| 2003 | $3,811 +0.8% | $173,930 +2.4% |
| 2002 | $3,781 +2.5% | $169,860 +1.6% |
| 2001 | $3,688 +2.5% | $167,190 |
| 2000 | $3,597 | -- |
Find assessor info on the county website
Monthly payment
Est. payment
Payment breakdown
Explore the cost of this home by adjusting the details. Changes won't be saved.Climate risks
Neighborhood: 33325
Nearby schools
Schools provided by the listing agent
- Elementary: Flamingo
- Middle: Indian Ridge
- High: Western
Source: MIAMI. This data may not be complete. We recommend contacting the local school district to confirm school assignments for this home.
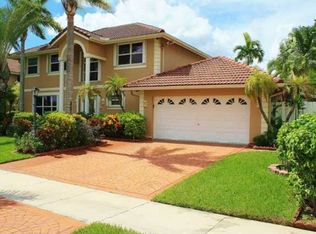
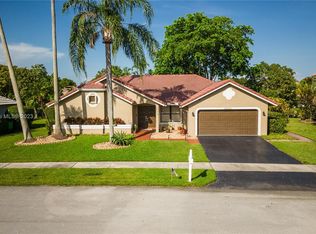
Similar homes
- $949,0004 bd2 ba2.1k sqft14251 APPALACHIAN Trail, Davie, FL 33325For Sale
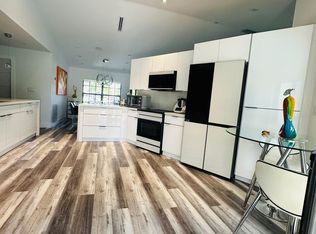
 MLS ID #B26069525, Hector M Gutierrez, GV Realty Group Corp. BeachesMLS
 - $765,0004 bd3 ba2.4k sqftShenandoah Section Four, Davie, FL 33325For Sale

 MLS ID #A12065674, Frandy Agenor, EXP Realty LLC. MIAMI
 - $750,0004 bd3 ba2.4k sqft317 E Garden Cove Circle, Davie, FL 33325For Sale
 MLS ID #B26066749, Joanne Elizabeth Love, Rahman Realty. BeachesMLS
 - $798,0003 bd3 ba1.8k sqftShenandoah, Davie, FL 33325For Sale
 MLS ID #A12068713, Teri Arbogast, LoKation. MIAMI
 - $799,9994 bd2 ba1.9k sqftShenandoah Section Four, Davie, FL 33325For SaleMLS ID #A12057772, Alyssa Curiel, LPT Realty, LLC. MIAMI
- $747,0004 bd3 ba2.4k sqftShenandoah Section Four, Davie, FL 33325For SaleMLS ID #A11944319, Guliel Gonzalez, Have Mercy Real Estate Inc. MIAMI
- $769,9994 bd3 ba2.6k sqft14754 Via Tivoli Court, Davie, FL 33325For SaleMLS ID #B26031129, Sunil Ramchandani, Sunny Beautiful Homes Inc.. BeachesMLS
- $900,0004 bd3 ba2.8k sqft11695 NW 2ND Street, Plantation, FL 33325For SaleMLS ID #B26065154, Daniela Ferreyros, Douglas Elliman. BeachesMLS
- $968,8885 bd3 ba2.2k sqft120 NW 117TH Terrace, Plantation, FL 33325For SaleMLS ID #B26064176, Stanley Rosen, The Keyes Company. BeachesMLS
- $972,0005 bd4 ba3.7k sqftNew Orleans Lakesites, Sunrise, FL 33325For SaleMLS ID #A12065746, Diana Daravina PA, LPT Realty, LLC. MIAMI
- $715,0003 bd2 ba1.6k sqftWest Park / Poinciana Parc, Davie, FL 33325For SaleMLS ID #A12077182, Patty Accorto, Keller Williams Legacy. MIAMI
- $950,0004 bd3 ba2.6k sqftWestport 2nd Section, Plantation, FL 33324For SaleMLS ID #A12061669, Steven Koleno, Beycome of Florida LLC. MIAMI
- $669,0003 bd3 ba1.8k sqftShenandoah Section Two, Davie, FL 33325For SaleMLS ID #A12070785, Adriana Castillo, US Capital Homes, LLC.. MIAMI
- $689,0003 bd2 ba1.5k sqft924 CUMBERLAND Terrace, Davie, FL 33325For SaleMLS ID #B26067417, Donna M Witherspoon, Berkshire Hathaway HomeService. BeachesMLS
- $649,9003 bd3 ba1.8k sqftShenandoah Section One, Davie, FL 33325For SaleMLS ID #A12038046, Sonia Gabrie Martinez, LPT Realty, LLC. MIAMI
- $769,9003 bd2 ba1.5k sqft1341 White Stone Way, Davie, FL 33325For SaleMLS ID #B26054322, Mark C Byers, Byers4Homes. BeachesMLS
- $1,197,0004 bd2 ba2.8k sqftFla Fruit Lands Co Sub No, Fort Lauderdale, FL 33325For SaleMLS ID #A12046873, Alvaro Moreno, Global Referral Center Inc. MIAMI
- $699,0003 bd3 ba1.8k sqftShenandoah Section Two, Davie, FL 33325For SaleMLS ID #A11954036, Gregory Lee Cates, Bishoff Realty, Inc.. MIAMI
- $1,290,0004 bd3 ba2.4k sqftFla Fruit Lands Co, Davie, FL 33325For SaleMLS ID #A12052929, Donald Machacon, Superior Realty Group LLC. MIAMI
- $740,0003 bd3 ba1.8k sqftShenandoah Section Four, Davie, FL 33325For SaleMLS ID #A12015517, Michael McDermott, The Keyes Company. MIAMI
