Your wait is over! Highly sought-after Paris Model pool home situated on a premium corner lot in the gated community of Keystone Lake at Pembroke Pines. This spacious 5-bedroom, 3-bath residence features an inviting open floor plan with a beautifully renovated kitchen showcasing modern European-style cabinetry, quartz countertops, a large center island with serving bar, new 2024 stainless steel appliances, and a double oven—perfect for entertaining. The expansive second-floor primary suite offers his-and-hers California walk-in closets and a luxurious spa-inspired bath with dual vanities, Roman soaking tub, frameless glass shower enclosure, custom tilework, and modern lighting. A generous first-floor guest bedroom with adjacent full cabana bath is ideal for guests or multi-generational living. Additional highlights include neutral tile and wood flooring throughout, a pre-wired theater living room with custom ambient lighting, and a tankless water heater. Enjoy South Florida living outdoors with an expansive covered patio, summer kitchen, refreshing freeform pool, tropical landscaping, and fully fenced grounds. Other features include accordion hurricane shutters, new washer and dryer, and a large multi-car pavered driveway. Keystone Lake residents enjoy 24-hour gated security, a community playground, and low HOA fees that include cable TV and internet. Conveniently located near shopping, dining, entertainment, and top-rated Pembroke Pines schools.
For sale
Price cut: $10.1K (7/11)
$919,900
19010 NW 23rd Ct, Pembroke Pines, FL 33029
5beds
2,678sqft
:
Get pre-qualified$6,563/mo
Single Family Residence
Built in 1997
8,184 Square Feet Lot
$895,900 Zestimate®
$344/sqft
$247/mo HOA
What's special
Modern lightingModern european-style cabinetryBeautifully renovated kitchenSummer kitchenQuartz countertopsCustom tileworkFully fenced grounds
- 101 days |
- 715 |
- 52 |
Zillow last checked:
Listing updated:
Listed by:
Richard J DiOrio Jr 954-401-9536,
Willard Realty Team Corp,
Claudia Willard 954-471-6272,
Willard Realty Team Corp
Source: MIAMI,MLS#: A12003645 Originating MLS: A-Miami Association of REALTORS
Originating MLS: A-Miami Association of REALTORSFacts & features
Interior
Bedrooms & bathrooms
- Bedrooms: 5
- Bathrooms: 3
- Full bathrooms: 3
Rooms
- Room types: Family Room
Heating
- Central
Cooling
- Ceiling Fan(s)
Appliances
- Included: Dishwasher, Disposal, Dryer, Electric Water Heater, Microwave, Water Purifier, Refrigerator, Washer
- Laundry: Sink, Laundry Room
Features
- Closet Cabinetry, Kitchen Island, Pantry, Roman Tub, Volume Ceilings, Walk-In Closet(s)
- Flooring: Tile
- Windows: Complete Accordian Shutters, Hurricane Shutters, Blinds
Interior area
- Total structure area: 3,584
- Total interior livable area: 2,678 sqft
Video & virtual tour
Property
Parking
- Total spaces: 2
- Parking features: Driveway, Paver Block, No Rv/Boats, No Trucks/Trailers, Garage Door Opener
- Attached garage spaces: 2
- Has uncovered spaces: Yes
Features
- Stories: 2
- Entry location: First Floor Entry
- Patio & porch: Awning(s), Patio
- Exterior features: Barbecue, Built-in Barbecue
- Has private pool: Yes
- Pool features: Automatic Chlorination, In Ground, Equipment Stays, Free Form, Gunite, Pool Only
- Fencing: Fenced
- Has view: Yes
- View description: Pool
Lot
- Size: 8,184 Square Feet
- Features: Less Than 1/4 Acre Lot
- Residential vegetation: Fruit Trees
Details
- Parcel number: 513912131250
- Zoning: (PUD)
Construction
Type & style
- Home type: SingleFamily
- Property subtype: Single Family Residence
Materials
- CBS Construction
- Roof: Curved/S-Tile Roof
Condition
- Year built: 1997
Details
- Builder model: Paris - Pool
Utilities & green energy
- Sewer: Public Sewer
- Water: Municipal Water
- Utilities for property: Underground Utilities
Green energy
- Energy efficient items: Water Heater
Community & HOA
Community
- Features: Gated, HOA, Other Subdivision - See Remarks, Sidewalks, Street Lights
- Subdivision: Big Sky Plat - Keystone Lk,Keystone Lake
HOA
- Has HOA: Yes
- HOA fee: $247 monthly
Location
- Region: Pembroke Pines
Financial & listing details
- Price per square foot: $344/sqft
- Tax assessed value: $827,590
- Date on market: 4/24/2026
- Listing terms: All Cash,Conventional,FHA,VA Loan
Estimated market value
$895,900
$851,000 - $941,000
$5,806/mo
Price history
| Date | Event | Price |
|---|---|---|
| 7/11/2026 | Price change | $919,900-1.1%$344/sqft |
Source:  MIAMI #A12003645 Report a problem MIAMI #A12003645 Report a problem | ||
| 6/22/2026 | Price change | $930,000-1.1%$347/sqft |
Source: MIAMI #A12003645 Report a problem | ||
| 4/24/2026 | Listed for sale | $940,000-4.1%$351/sqft |
Source: MIAMI #A12003645 Report a problem | ||
| 6/29/2024 | Listing removed | $980,000$366/sqft |
Source: MIAMI #A11528676 Report a problem | ||
| 4/4/2024 | Listing removed | -- |
Source: MIAMI #A11528676 Report a problem | ||
| 2/23/2024 | Listed for sale | $980,000+14.5%$366/sqft |
Source: MIAMI #A11528676 Report a problem | ||
| 10/26/2022 | Sold | $855,999$320/sqft |
Source: MIAMI #A11241880 Report a problem | ||
| 10/3/2022 | Contingent | $855,999$320/sqft |
Source: MIAMI #A11241880 Report a problem | ||
| 8/15/2022 | Price change | $855,999-4.5%$320/sqft |
Source: MIAMI #A11241880 Report a problem | ||
| 7/15/2022 | Listed for sale | $895,999+12.7%$335/sqft |
Source: MIAMI #A11241880 Report a problem | ||
| 2/12/2022 | Listing removed | -- |
Source: MIAMI #A11127944 Report a problem | ||
| 1/13/2022 | Price change | $795,000-2.5%$297/sqft |
Source: MIAMI #A11127944 Report a problem | ||
| 11/23/2021 | Listed for sale | $815,000+64.6%$304/sqft |
Source: MIAMI #A11127944 Report a problem | ||
| 2/8/2016 | Sold | $495,000-4.8%$185/sqft |
Source: Public Record Report a problem | ||
| 11/10/2015 | Listing removed | $520,000$194/sqft |
Source: Keller Williams - Pembroke Pines / Miramar #A2083606 Report a problem | ||
| 9/23/2015 | Listed for sale | $520,000-5.5%$194/sqft |
Source: Keller Williams - Pembroke Pines / Miramar #A2083606 Report a problem | ||
| 3/23/2015 | Listing removed | $550,000$205/sqft |
Source: Partners Realty SW LLC, dba Keller Williams Realty Partners SW #A2083606 Report a problem | ||
| 3/10/2015 | Listed for sale | $550,000+12.8%$205/sqft |
Source: Partners Realty SW LLC, dba Keller Williams Realty Partners SW #A2083606 Report a problem | ||
| 3/30/2005 | Sold | $487,500+130.9%$182/sqft |
Source: Public Record Report a problem | ||
| 1/26/1998 | Sold | $211,100$79/sqft |
Source: Public Record Report a problem | ||
Public tax history
| Year | Property taxes | Tax assessment |
|---|---|---|
| 2025 | -- | $795,420 +2.9% |
| 2024 | -- | $773,010 +3% |
| 2023 | $13,856 +22.7% | $750,500 +33.9% |
| 2022 | $11,294 +12.1% | $560,560 +10% |
| 2021 | $10,075 +1.3% | $509,600 +1.8% |
| 2020 | $9,946 +0.7% | $500,400 +1.8% |
| 2019 | $9,882 | $491,640 +6.9% |
| 2018 | $9,882 +8.3% | $460,100 +3.3% |
| 2017 | $9,126 +2.1% | $445,210 +51.8% |
| 2016 | $8,936 +69% | $293,310 +0.7% |
| 2015 | $5,289 -1.5% | $291,280 +0.8% |
| 2014 | $5,367 +0.1% | $288,970 -4.5% |
| 2013 | $5,363 +2.1% | $302,720 +8.1% |
| 2012 | $5,252 -6.1% | $279,950 -8.1% |
| 2011 | $5,595 -2.2% | $304,470 +4.7% |
| 2010 | $5,720 -10% | $290,820 -12.8% |
| 2009 | $6,356 -22.8% | $333,640 -24.2% |
| 2008 | $8,234 -6.5% | $439,890 -3.4% |
| 2007 | $8,808 -3.1% | $455,470 +2.5% |
| 2006 | $9,089 | $444,370 +119.3% |
| 2005 | -- | $202,640 +3% |
| 2004 | $4,023 +1.3% | $196,740 +1.9% |
| 2003 | $3,973 +0.2% | $193,080 +2.4% |
| 2002 | $3,964 +2.3% | $188,560 +1.6% |
| 2001 | $3,874 +5.2% | $185,600 |
| 2000 | $3,683 | -- |
Find assessor info on the county website
Monthly payment
Est. payment
Payment breakdown
Explore the cost of this home by adjusting the details. Changes won't be saved.Climate risks
Neighborhood: Keystone Lake
Nearby schools
GreatSchools rating
- 9/10Chapel Trail Elementary SchoolGrades: PK-5Distance: 0.4 mi
- 8/10Silver Trail Middle SchoolGrades: 6-8Distance: 0.7 mi
- 8/10West Broward High SchoolGrades: PK,9-12Distance: 1.9 mi
Schools provided by the listing agent
- Elementary: Chapel Trail
- Middle: Silver Trail
- High: West Broward
Source: MIAMI. This data may not be complete. We recommend contacting the local school district to confirm school assignments for this home.
- $622,8003 bd2 ba1.7k sqft19011 NW 23rd Ct, Pembroke Pines, FL 33029Off Market
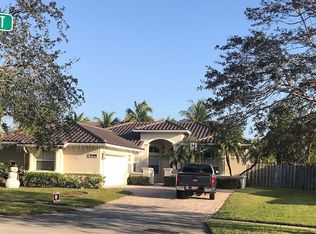
- $600,9003 bd2 ba1.8k sqft19022 NW 23rd Ct, Pembroke Pines, FL 33029Off Market
- $775,0004 bd3 ba2.2k sqft19009 NW 23rd St, Pembroke Pines, FL 33029Sold

- $761,8003 bd2 ba2.8k sqft19021 NW 23rd St, Pembroke Pines, FL 33029Off Market
- $712,400-- bd-- ba2.1k sqft19032 NW 23rd Ct, Pembroke Pines, FL 33029Off Market
- $747,1004 bd2 ba1.9k sqft2323 NW 190th Ave, Pembroke Pines, FL 33029Off Market
- $652,8004 bd2 ba1.7k sqft2319 NW 190th Ave, Pembroke Pines, FL 33029Off Market
- $683,6004 bd2 ba2.1k sqft19023 NW 23rd Ct, Pembroke Pines, FL 33029Off Market
A local agent can set up tours, give advice and negotiate with sellers.
Similar homes
- $866,0005 bd3 ba3.1k sqftAmeritrail Section Two, Hollywood, FL 33029For Sale

 MLS ID #A12044319, Claudia Willard, Willard Realty Team Corp. MIAMI
 - $920,0003 bd3 ba2.3k sqftPasadena At Chapel Trail, Pembroke Pines, FL 33029For Sale
 MLS ID #A12020406, Carlos Benavides, Alpha International Real Estate LLC. MIAMI
 - $870,0005 bd3 ba3.1k sqftChapel Lake Estates, Pembroke Pines, FL 33029For Sale
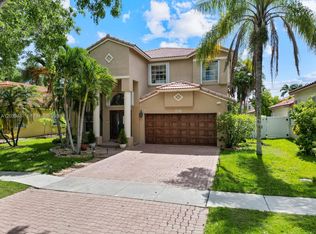 MLS ID #A12030437, Maria Colucci, United Realty Group Inc. MIAMI
 - $949,9005 bd3 ba3.3k sqftSilver Lakes Phase Iii Pa, Miramar, FL 33029For Sale
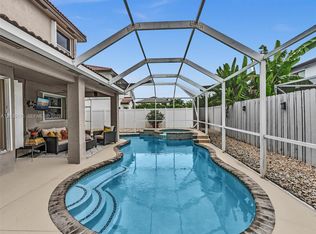 MLS ID #A12035176, Kiah Jones, Elite Realty Partners, Inc.. MIAMI
 - $999,9994 bd3 ba2.7k sqftSilver Shores (Parcels H, Miramar, FL 33027For SaleMLS ID #A12063432, Anthony Formeza, Trustpoint Realty, LLC.. MIAMI
- $1,049,0005 bd3 ba3.1k sqftLido Isles, Pembroke Pines, FL 33027For SaleMLS ID #A12036473, Roman Pavlik, Keller Williams Dedicated Professionals. MIAMI
- $999,9904 bd3 ba2.3k sqftFlamingo Estates, Miramar, FL 33027For SaleMLS ID #A12062956, Samuel Fugina, Marlin Realty Inc. MIAMI
- $645,0003 bd2 ba1.7k sqftChapel Trail Ii, Pembroke Pines, FL 33029For SaleMLS ID #A11948196, Vashi Khemlani PA, Keller Williams Realty Premier Properties. MIAMI
- $1,025,0006 bd3 ba3.3k sqftPembroke Isles, Pembroke Pines, FL 33028For SaleMLS ID #A12016207, Yaniv Cohen, Cohen & Company. MIAMI
- $925,0004 bd3 ba2.5k sqft4065 SW 152nd Avenue, Miramar, FL 33027For Sale
 MLS ID #B26052954, Jeffrey L Tricoli PA, KW Reserve Palm Beach. BeachesMLS
 - $790,0004 bd3 ba2.1k sqftHawkes Bluff, Davie, FL 33331For SaleMLS ID #A12061838, Leonor Gavilanez, LoKation. MIAMI
- $765,0004 bd3 ba2.6k sqftSilver Lakes Phase Iii, Hollywood, FL 33029For SaleMLS ID #A12041859, Odette Soler, LPT Realty, LLC. MIAMI
- $699,0004 bd3 ba2k sqftVulcan Materials Company, Pembroke Pines, FL 33029For SaleMLS ID #A12038630, Munir Mustafa, Element Real Estate Group. MIAMI
- $895,0005 bd3 ba2.8k sqftPod 10 At Monarch Lakes, Hollywood, FL 33027For SaleMLS ID #A12028662, Jeremy Squires, EXP Realty South LLC. MIAMI
- $950,0004 bd4 ba2.9k sqftPod 7 At Monarch Lakes, Miramar, FL 33027For SaleMLS ID #A11992476, Tiffany Hudson, EXP Realty LLC. MIAMI
- $775,0004 bd3 ba2.4k sqftPembroke Pines Regional, Pembroke Pines, FL 33028For SaleMLS ID #A12052326, Asmer Monterrey, Monterrey Realty Group, Inc.. MIAMI
- $950,0004 bd3 ba2.6k sqftWestport 2nd Section, Plantation, FL 33324For SaleMLS ID #A12061669, Steven Koleno, Beycome of Florida LLC. MIAMI
- $829,0004 bd3 ba2k sqftBonaventure Lakes Add 2, Weston, FL 33326For SaleMLS ID #A12063475, Alex Sanchoyerto, EXP Realty South LLC. MIAMI
- $843,0004 bd4 ba2.5k sqftRock Creek Phase Two, Cooper City, FL 33026For SaleMLS ID #A12059998, Matthew Jerry, Coldwell Banker Realty. MIAMI
- $1,000,0005 bd3 ba3k sqftSilver Shores (Parcels A, Miramar, FL 33027For SaleMLS ID #A12030780, Anne Dolce, EXP Realty LLC. MIAMI
