**Seller offering a BRAND-NEW Roof credit!** Welcome to your ultimate Pembroke Pines retreat. Step outside to a private oasis featuring a sparkling pool set against a serene lake backdrop, complete with a fenced yard and a partially covered paver patio. Inside, high ceilings and plantation shutters create an immediate sense of scale and light. This expansive floor plan offers 6 bedrooms and 3 full baths, including a convenient full bedroom and bathroom on the first floor. The upgraded kitchen shines with granite countertops and stainless steel appliances, while the formal dining room features elegant coffered ceilings. Retreat to the primary suite, which boasts dual closets, an upgraded marble bath, and a private balcony overlooking the water. Practicality meets luxury with a spacious three car garage and a laundry room complete with a sink. Living here means enjoying five-star, resort style amenities: guard gated, a massive clubhouse, fitness center, multiple pools, and sports courts. The location is elite. You are under four miles from I-75, Costco, Whole Foods Plaza, and the Shops at Pembroke Gardens mall, hospitals, parks, and golf. This property delivers the perfect combination of space, luxury, and location and is more than just a house; it is the vibrant lifestyle you have been waiting for.
For sale
Price cut: $25K (7/27)
$1,025,000
16735 NW 11th St, Pembroke Pines, FL 33028
6beds
3,310sqft
:
Get pre-qualified$7,446/mo
Single Family Residence
Built in 1999
8,834 Square Feet Lot
$-- Zestimate®
$310/sqft
$409/mo HOA
What's special
- 74 days |
- 1,618 |
- 115 |
Likely to sell faster than
Zillow last checked:
Listing updated:
Listed by:
Yaniv Cohen 954-600-4441,
Cohen & Company
Source: MIAMI,MLS#: A12016207 Originating MLS: A-Miami Association of REALTORS
Originating MLS: A-Miami Association of REALTORSFacts & features
Interior
Bedrooms & bathrooms
- Bedrooms: 6
- Bathrooms: 3
- Full bathrooms: 3
Rooms
- Room types: Family Room
Heating
- Central, Electric
Cooling
- Ceiling Fan(s), Central Air, Electric
Appliances
- Included: Dishwasher, Disposal, Dryer, Electric Water Heater, Electric Range, Refrigerator, Washer
- Laundry: Laundry Room
Features
- Entrance Foyer, Pantry, Volume Ceilings, Walk-In Closet(s)
- Flooring: Tile
- Doors: French Doors
- Windows: Partial Accordian Shutters
Interior area
- Total structure area: 4,187
- Total interior livable area: 3,310 sqft
Video & virtual tour
Property
Parking
- Total spaces: 3
- Parking features: Driveway, Paver Block, Garage Door Opener
- Attached garage spaces: 3
- Has uncovered spaces: Yes
Features
- Stories: 2
- Entry location: Foyer
- Exterior features: Balcony
- Has private pool: Yes
- Pool features: In Ground, Community
- Has spa: Yes
- Fencing: Fenced
- Has view: Yes
- View description: Pool, Water
- Has water view: Yes
- Water view: Water
- Waterfront features: WF/Pool/No Ocean Access, Lake
- Frontage length: 62
Lot
- Size: 8,834 Square Feet
- Features: Less Than 1/4 Acre Lot, Oversized Lot
Details
- Parcel number: 514017090080
- Zoning: (PUD)
Construction
Type & style
- Home type: SingleFamily
- Property subtype: Single Family Residence
Materials
- CBS Construction
- Roof: Curved/S-Tile Roof
Condition
- Year built: 1999
Details
- Builder model: Villa Andrea
Utilities & green energy
- Sewer: Public Sewer
- Water: Municipal Water
Community & HOA
Community
- Features: Additional Amenities, Clubhouse, Tennis Court(s), Fitness Center, Gated, HOA, Pickleball, Picnic Area, Sidewalks, Pool, Exercise Room
- Subdivision: Pembroke Isles
HOA
- Has HOA: Yes
- HOA fee: $409 monthly
Location
- Region: Pembroke Pines
Financial & listing details
- Price per square foot: $310/sqft
- Tax assessed value: $838,600
- Annual tax amount: $9,939
- Date on market: 5/14/2026
- Listing terms: All Cash,Conventional,VA Loan
Estimated market value
Not available
Estimated sales range
Not available
Not available
Price history
| Date | Event | Price |
|---|---|---|
| 7/27/2026 | Price change | $1,025,000-2.4%$310/sqft |
Source:  MIAMI #A12016207 Report a problem MIAMI #A12016207 Report a problem | ||
| 5/15/2026 | Listed for sale | $1,050,000+84.5%$317/sqft |
Source: MIAMI #A12016207 Report a problem | ||
| 11/3/2017 | Listing removed | $2,255$1/sqft |
Source: Riviera Realty Report a problem | ||
| 10/27/2017 | Listed for rent | $2,255$1/sqft |
Source: Riviera Realty Report a problem | ||
| 7/31/2017 | Listing removed | $569,000$172/sqft |
Source: Keller Williams Realty SW #A10287232 Report a problem | ||
| 7/31/2017 | Listed for sale | $569,000+1.6%$172/sqft |
Source: Keller Williams Realty SW #A10287232 Report a problem | ||
| 7/29/2017 | Sold | $560,000-1.6%$169/sqft |
Source: Public Record Report a problem | ||
| 6/15/2017 | Pending sale | $569,000$172/sqft |
Source: Pembroke Pines / Miramar #A10287232 Report a problem | ||
| 6/9/2017 | Listed for sale | $569,000+99.2%$172/sqft |
Source: Keller Williams Realty SW #A10287232 Report a problem | ||
| 12/21/1999 | Sold | $285,600$86/sqft |
Source: Public Record Report a problem | ||
Public tax history
| Year | Property taxes | Tax assessment |
|---|---|---|
| 2025 | $9,939 +2.8% | $544,090 +2.9% |
| 2024 | $9,670 +2.6% | $528,760 +3% |
| 2023 | $9,423 +5.7% | $513,360 +3% |
| 2022 | $8,914 +1.4% | $498,410 +3% |
| 2021 | $8,792 +1% | $483,900 +1.4% |
| 2020 | $8,705 +1.4% | $477,220 +2.3% |
| 2019 | $8,588 | $466,500 +1.9% |
| 2018 | $8,588 +3.7% | $457,810 +34.9% |
| 2017 | $8,284 +36.3% | $339,260 +2.1% |
| 2016 | $6,077 +0.3% | $332,290 +0.7% |
| 2015 | $6,062 -1.5% | $329,990 +0.8% |
| 2014 | $6,152 +0% | $327,380 -5.6% |
| 2013 | $6,150 +2% | $346,770 -3.1% |
| 2012 | $6,029 +2.8% | $357,860 +4.1% |
| 2011 | $5,863 -2.2% | $343,740 +13.3% |
| 2010 | $5,996 +7.9% | $303,380 +2.7% |
| 2009 | $5,557 +4.7% | $295,410 +0.1% |
| 2008 | $5,309 -0.8% | $295,120 +3% |
| 2007 | $5,351 -3.1% | $286,530 +2.5% |
| 2006 | $5,520 | $279,550 +3% |
| 2005 | -- | $271,410 +3% |
| 2004 | $5,595 -0.1% | $263,510 +1.9% |
| 2003 | $5,599 +1.6% | $258,600 +3.9% |
| 2002 | $5,510 +2.1% | $248,830 +1.6% |
| 2001 | $5,396 +4.9% | $244,920 |
| 2000 | $5,146 | -- |
Find assessor info on the county website
Monthly payment
Est. payment
Payment breakdown
Explore the cost of this home by adjusting the details. Changes won't be saved.Climate risks
Neighborhood: Pembroke Isles
Nearby schools
GreatSchools rating
- 9/10Panther Run Elementary SchoolGrades: PK-5Distance: 0.4 mi
- 8/10Silver Trail Middle SchoolGrades: 6-8Distance: 1.7 mi
- 8/10West Broward High SchoolGrades: PK,9-12Distance: 3.7 mi
Schools provided by the listing agent
- Elementary: Panther Run
- Middle: Silver Trail
- High: West Broward
Source: MIAMI. This data may not be complete. We recommend contacting the local school district to confirm school assignments for this home.
- $808,2004 bd3 ba2.9k sqft16745 NW 11th St, Pembroke Pines, FL 33028Off Market
- $797,4004 bd3 ba2.3k sqft16723 NW 11th St, Pembroke Pines, FL 33028Off Market
- $901,1005 bd3 ba3.3k sqft16751 NW 11th St, Pembroke Pines, FL 33028Off Market
- $943,500-- bd-- ba3.3k sqft16701 NW 11th St, Pembroke Pines, FL 33028Off Market
- $874,1005 bd3 ba2.7k sqft16720 NW 11th St, Pembroke Pines, FL 33028Off Market
- $849,400-- bd-- ba3.3k sqft16732 NW 11th St, Pembroke Pines, FL 33028Off Market
- $704,000-- bd-- ba2.4k sqft16752 NW 11th St, Pembroke Pines, FL 33028Off Market
- $719,6003 bd3 ba2.4k sqft16777 NW 11th St, Pembroke Pines, FL 33028Off Market
A local agent can set up tours, give advice and negotiate with sellers.
Similar homes
- $1,049,0005 bd3 ba3.1k sqftLido Isles, Pembroke Pines, FL 33027For Sale

 MLS ID #A12036473, Roman Pavlik, Keller Williams Dedicated Professionals. MIAMI
 - $849,9004 bd3 ba2.5k sqftLakes Of Western Pines Re, Pembroke Pines, FL 33028For Sale
 MLS ID #A12019455, Kimberly Rivas, United Realty Group Inc.. MIAMI
 - $1,044,5005 bd5 ba3.4k sqftPasadena At Pembroke Shor, Pembroke Pines, FL 33027For Sale
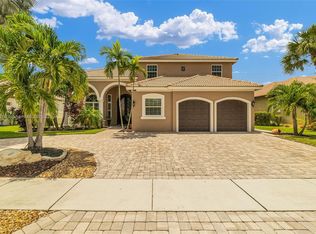 MLS ID #A11910310, William Figueroa, Sovereign Real Estate Group. MIAMI
 - $820,0004 bd2 ba2.3k sqftWestfork 1 Plat, Pembroke Pines, FL 33028For Sale
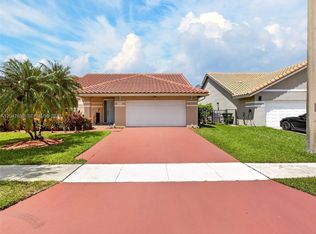 MLS ID #A12047650, Nerva Brandon, United Realty Group Inc.. MIAMI
 - $923,0005 bd3 ba2.6k sqftChapel Lake Estates, Pembroke Pines, FL 33029For SaleMLS ID #A12019238, Kalecia Brown, Ancona Real Estate Inc. MIAMI
- $1,000,0005 bd3 ba3k sqftSilver Shores (Parcels A, Miramar, FL 33027For SaleMLS ID #A12030780, Anne Dolce, EXP Realty LLC. MIAMI
- $899,0005 bd3 ba3.1k sqftAmeritrail Section Two, Hollywood, FL 33029For SaleMLS ID #A12044319, Claudia Willard, Willard Realty Team Corp. MIAMI
- $1,050,0005 bd4 ba3.3k sqftSilver Shores (Parcels A, Miramar, FL 33027For SaleMLS ID #A12006658, Abdulla Richards, AR1 State of the Art Real Estate, Inc.. MIAMI
- $775,0004 bd3 ba2.4k sqftPembroke Pines Regional, Pembroke Pines, FL 33028For SaleMLS ID #A12052326, Asmer Monterrey, Monterrey Realty Group, Inc.. MIAMI
- $919,9005 bd3 ba2.6k sqftBig Sky Plat - Keystone Lk, Pembroke Pines, FL 33029For SaleMLS ID #A12003645, Richard J DiOrio Jr, Willard Realty Team Corp. MIAMI
- $920,0003 bd3 ba2.3k sqftPasadena At Chapel Trail, Pembroke Pines, FL 33029For SaleMLS ID #A12020406, Carlos Benavides, Alpha International Real Estate LLC. MIAMI
- $870,0005 bd3 ba3.1k sqftChapel Lake Estates, Pembroke Pines, FL 33029For SaleMLS ID #A12030437, Maria Colucci, United Realty Group Inc. MIAMI
- $734,9994 bd3 ba2.6k sqftParkside At Spring Valley, Pembroke Pines, FL 33028For SaleMLS ID #A11992880, Gary Yu, Golden Realty Inc. MIAMI
- $949,9005 bd3 ba3.3k sqftSilver Lakes Phase Iii Pa, Miramar, FL 33029For SaleMLS ID #A12035176, Kiah Jones, Elite Realty Partners, Inc.. MIAMI
- $1,100,0005 bd3 ba3k sqftIsles At Weston, Weston, FL 33332For SaleMLS ID #A12043988, Sherri Pfefer, Coldwell Banker Realty. MIAMI
- $1,199,0005 bd4 ba3.5k sqftSilver Shores (Parcels H, Miramar, FL 33027For SaleMLS ID #A12012072, Nirmala Emani, Element Real Estate Group. MIAMI
- $1,075,0005 bd3 ba2.5k sqftSunset Lakes, Miramar, FL 33029For SaleMLS ID #A12000692, Tamara Blot, Keller Williams Dedicated Professionals. MIAMI
- $1,095,0005 bd3 ba2.8k sqftThe Ridges, Weston, FL 33331For SaleMLS ID #A12028432, Sandra Rathe, Real Broker LLC. MIAMI
- $925,0004 bd3 ba2.5k sqft4065 SW 152nd Avenue, Miramar, FL 33027For Sale
 MLS ID #B26052954, Jeffrey L Tricoli PA, KW Reserve Palm Beach. BeachesMLS
 - $1,090,0005 bd4 ba2.5k sqftThe Ridges, Weston, FL 33331For SaleMLS ID #A12011092, Flavio Quintela, LPT Realty, LLC. MIAMI
