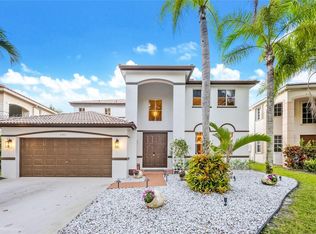
Welcome to The Isles at Weston, one of Weston’s most sought-after gated communities. This spacious residence offers 5BR/3BA, 3,078SF under air, 3-car garage & pool. Designed with an ideal 2-story floor plan, the home has soaring volume ceilings, abundant natural light, crown molding & highly desirable 1st-floor BR with full bathroom—perfect for guests, extended family or home office. Oversized primary suite serves as private retreat & includes custom-built closet system. The kitchen is designed for everyday living & entertaining, featuring a center island, walk-in pantry & ample workspace. Adjacent to the living room, formal dining room provides an elegant setting for gatherings & special occasions. The inviting family room showcases custom built-in display shelving & storage, creating both functionality & character. The expansive living spaces offer endless possibilities for personalization, allowing the next owner to update & design the home to suit their own style & vision. Pool area w/shower & large patio. Fully fenced, complete hurricane protection, safe room & reverse osmosis water system. Whether you're seeking move-in-ready or to customize, this home presents exceptional value in a premier Weston location. Residents of The Isles at Weston enjoy access to a multimillion-dollar clubhouse featuring resort-style pool, gym, playground, volleyball court & beautifully maintained common areas. Located near top-rated schools, parks, shopping, dining & major commuter routes.
Accepting backups
Price cut: $100K (7/27)
$1,100,000
3904 W Gardenia Ave, Weston, FL 33332
5beds
3,079sqft
:
Get pre-qualified$7,615/mo
Single Family Residence
Built in 2003
7,901 Square Feet Lot
$-- Zestimate®
$357/sqft
$350/mo HOA
What's special
- 41 days |
- 824 |
- 36 |
Likely to sell faster than
Zillow last checked:
Listing updated:
Listed by:
Sherri Pfefer 954-683-5260,
Coldwell Banker Realty,
Megan Pfefer 954-804-4985,
Coldwell Banker Realty
Source: MIAMI,MLS#: A12043988 Originating MLS: A-Miami Association of REALTORS
Originating MLS: A-Miami Association of REALTORSFacts & features
Interior
Bedrooms & bathrooms
- Bedrooms: 5
- Bathrooms: 3
- Full bathrooms: 3
Rooms
- Room types: Family Room
Bedroom 5
- Area: 132 Square Feet
- Dimensions: 11X12
Other
- Area: 300 Square Feet
- Dimensions: 20X15
Other
- Area: 256 Square Feet
- Dimensions: 16X16
Other
- Area: 144 Square Feet
- Dimensions: 12X12
Other
- Area: 342 Square Feet
- Dimensions: 19X18
Other
- Area: 272 Square Feet
- Dimensions: 16X17
Other
- Area: 132 Square Feet
- Dimensions: 11X12
Other
- Area: 144 Square Feet
- Dimensions: 12X12
Other
- Area: 247 Square Feet
- Dimensions: 19X13
Heating
- Electric
Cooling
- Ceiling Fan(s), Central Air
Appliances
- Included: Dishwasher, Disposal, Dryer, Electric Range, Microwave, Refrigerator, Self Cleaning Oven, Washer
- Laundry: Sink, Laundry Room
Features
- Pantry, Roman Tub, Volume Ceilings, Walk-In Closet(s)
- Flooring: Ceramic Tile
- Windows: Complete Panel Shutters/Awnings, Hurricane Shutters, Blinds
- Attic: Pull Down Stairs
Interior area
- Total structure area: 3,079
- Total interior livable area: 3,079 sqft
Video & virtual tour
Property
Parking
- Total spaces: 3
- Parking features: Driveway, No Rv/Boats, No Trucks/Trailers, Garage Door Opener
- Attached garage spaces: 3
- Has uncovered spaces: Yes
Features
- Stories: 2
- Entry location: First Floor Entry
- Exterior features: Lighting
- Has private pool: Yes
- Pool features: In Ground, Pool Only, Community
- Fencing: Fenced
- Has view: Yes
- View description: Garden, Pool
Lot
- Size: 7,901 Square Feet
- Features: Less Than 1/4 Acre Lot
Details
- Parcel number: 503925082750
- Zoning: PDD
Construction
Type & style
- Home type: SingleFamily
- Property subtype: Single Family Residence
Materials
- CBS Construction
- Roof: Curved/S-Tile Roof
Condition
- Year built: 2003
Utilities & green energy
- Electric: Circuit Breakers
- Sewer: Public Sewer
- Water: Municipal Water
Community & HOA
Community
- Features: Clubhouse, Fitness Center, Gated, HOA, Security Patrol, Pool, Exercise Room
- Security: Smoke Detector
- Subdivision: Isles At Weston
HOA
- Has HOA: Yes
- HOA fee: $350 monthly
Location
- Region: Weston
Financial & listing details
- Price per square foot: $357/sqft
- Tax assessed value: $988,510
- Annual tax amount: $10,564
- Date on market: 7/3/2026
- Listing terms: All Cash,Conventional
Estimated market value
Not available
Estimated sales range
Not available
Not available
Price history
| Date | Event | Price |
|---|---|---|
| 7/27/2026 | Price change | $1,100,000-8.3%$357/sqft |
Source:  MIAMI #A12043988 Report a problem MIAMI #A12043988 Report a problem | ||
| 7/6/2026 | Listed for sale | $1,200,000+182.4%$390/sqft |
Source: MIAMI #A12043988 Report a problem | ||
| 9/3/2003 | Sold | $425,000+25.1%$138/sqft |
Source: Public Record Report a problem | ||
| 7/16/2003 | Sold | $339,700$110/sqft |
Source: Public Record Report a problem | ||
Public tax history
| Year | Property taxes | Tax assessment |
|---|---|---|
| 2025 | $10,564 +3.3% | $515,180 +2.9% |
| 2024 | $10,226 +2.6% | $500,670 +3% |
| 2023 | $9,969 +6% | $486,090 +3% |
| 2022 | $9,408 +1.1% | $471,940 +3% |
| 2021 | $9,304 0% | $458,200 +1.4% |
| 2020 | $9,305 +2.1% | $451,880 +2.3% |
| 2019 | $9,112 | $441,730 +1.9% |
| 2018 | $9,112 +4.3% | $433,500 +2.1% |
| 2017 | $8,734 +5.6% | $424,590 +2.1% |
| 2016 | $8,274 +0.9% | $415,860 +0.7% |
| 2015 | $8,200 -1.4% | $412,970 +0.8% |
| 2014 | $8,314 | $409,700 -4.3% |
| 2013 | $8,314 +3.1% | $428,290 +1% |
| 2012 | $8,063 +2.9% | $424,240 -2.4% |
| 2011 | $7,834 -6% | $434,560 +14.5% |
| 2010 | $8,335 -0.9% | $379,660 -5.1% |
| 2009 | $8,412 +1% | $400,230 +0.1% |
| 2008 | $8,325 +1.6% | $399,840 +3% |
| 2007 | $8,197 -0.9% | $388,200 +2.5% |
| 2006 | $8,273 | $378,740 +3% |
| 2005 | -- | $367,710 +3% |
| 2004 | $8,424 | $357,000 |
Find assessor info on the county website
Monthly payment
Est. payment
Payment breakdown
Explore the cost of this home by adjusting the details. Changes won't be saved.Climate risks
Neighborhood: Isles at Weston
Nearby schools
GreatSchools rating
- 10/10Manatee Bay Elementary SchoolGrades: K-5Distance: 0.4 mi
- 9/10Falcon Cove Middle SchoolGrades: 6-8Distance: 0.7 mi
- 8/10Cypress Bay High SchoolGrades: 9-12Distance: 0.5 mi
Schools provided by the listing agent
- Elementary: Manatee Bay
- Middle: Falcon Cove
- High: Cypress Bay
Source: MIAMI. This data may not be complete. We recommend contacting the local school district to confirm school assignments for this home.
- $916,6004 bd3 ba3.3k sqft3920 W Gardenia Ave, Weston, FL 33332Off Market
- $985,0004 bd3 ba3k sqft3888 W Gardenia Ave, Weston, FL 33332Sold

- $1,011,9005 bd3 ba3.4k sqft3952 W Gardenia Ave, Weston, FL 33332Off Market
- $1,059,4005 bd3 ba3.2k sqft3953 W Gardenia Ave, Weston, FL 33332Off Market
- $1,082,7004 bd3 ba3.3k sqft3921 W Gardenia Ave, Weston, FL 33332Off Market
- $968,3005 bd3 ba3.1k sqft3968 W Gardenia Ave, Weston, FL 33332Off Market
- $1,038,0005 bd4 ba3k sqft3887 W Hibiscus St, Weston, FL 33332Off Market
- $1,030,2005 bd3 ba3.1k sqft3969 W Gardenia Ave, Weston, FL 33332Off Market
A local agent can set up tours, give advice and negotiate with sellers.
Similar homes
- $999,9994 bd3 ba2.4k sqftIsles At Weston, Weston, FL 33332For Sale

 MLS ID #A11996780, Vanessa Defreitas-Hansen, Coldwell Banker Realty. MIAMI
 - $1,095,0005 bd3 ba2.8k sqftThe Ridges, Weston, FL 33331For Sale
 MLS ID #A12028432, Sandra Rathe, Real Broker LLC. MIAMI
 - $1,090,0005 bd4 ba2.5k sqftThe Ridges, Weston, FL 33331For Sale
 MLS ID #A12011092, Flavio Quintela, LPT Realty, LLC. MIAMI
 - $1,154,0005 bd4 ba2.7k sqftSector 8 9 And 10, Weston, FL 33331For Sale
 MLS ID #A11960765, Lorena Sepulveda, Douglas Elliman. MIAMI
 - $1,275,0004 bd3 ba2.7k sqftGrand Oaks, Weston, FL 33332For SaleMLS ID #A12051095, Rose Sklar, Coldwell Banker Realty. MIAMI
- $1,095,0005 bd3 ba2.6k sqftOrchid Island, Weston, FL 33326For SaleMLS ID #A11954878, Antonio Vallejo, Coldwell Banker Realty. MIAMI
- $1,225,0004 bd3 ba2.5k sqftSectors 9 And 10-Parcel H, Weston, FL 33331For SaleMLS ID #A12037631, Ramona Bautista PA, The Keyes Company. MIAMI
- $1,025,0004 bd4 ba2.5k sqftThe Ridges, Weston, FL 33331For SaleMLS ID #A12020190, Erika Nunez-Melgar PA, Coldwell Banker Realty. MIAMI
- $1,149,0004 bd4 ba3.2k sqftSapphire Pointe - Diamond, Fort Lauderdale, FL 33331For SaleMLS ID #A12007956, Gisela Freeman, Luxe Properties. MIAMI
- $1,200,0004 bd3 ba2.6k sqftSector 4 North, Weston, FL 33326For SaleMLS ID #A12066481, Erika Nunez-Melgar PA, Coldwell Banker Realty. MIAMI
- $1,250,0006 bd3 ba3k sqftSector 6 East, Weston, FL 33326For SaleMLS ID #A12051564, Sheryl Hurwit, Coldwell Banker Realty. MIAMI
- $1,150,0004 bd3 ba2.6k sqftSector 3 - Parcels C D E, Weston, FL 33327For SaleMLS ID #A12057292, Lorraine Lara, The Keyes Company. MIAMI
- $1,049,0005 bd3 ba2.2k sqftSector 2-Parcels 12 13 14, Weston, FL 33327For SaleMLS ID #A11981261, Nelly Mendez, True Brokers, LLC. MIAMI
- $1,149,5005 bd4 ba2.9k sqftSector 4, Weston, FL 33326For SaleMLS ID #A11890997, Jean Paul Figallo, Douglas Elliman. MIAMI
- $1,495,0006 bd5 ba3.8k sqftOakbrook Weston Hills, Weston, FL 33332For SaleMLS ID #A12028370, Rose Sklar, Coldwell Banker Realty. MIAMI
- $1,095,0004 bd3 ba2.5k sqftWestport, Plantation, FL 33324For SaleMLS ID #A12065710, Shannon Losi, Coldwell Banker Realty. MIAMI
- $1,075,0005 bd3 ba2.5k sqftSunset Lakes, Miramar, FL 33029For SaleMLS ID #A12000692, Tamara Blot, Keller Williams Dedicated Professionals. MIAMI
- $899,0006 bd5 ba4k sqftSector 2-Parcels 11 27 28, Weston, FL 33327For SaleMLS ID #A12062259, Ysleyda Liriano, Keller Williams Realty SW. MIAMI
- $1,025,0006 bd3 ba3.3k sqftPembroke Isles, Pembroke Pines, FL 33028For SaleMLS ID #A12016207, Yaniv Cohen, Cohen & Company. MIAMI
- $1,150,0005 bd5 ba3.3k sqftSunset Lakes Plat Three, Miramar, FL 33029For SaleMLS ID #A12032923, Monica Davis, Compass Florida, LLC. MIAMI
