Experience refined South Florida living in this beautifully appointed 4-bedroom + loft (convertible to a 5th bedroom), 3-bath pool home. A grand entry with soaring volume ceilings opens to elegant formal living and dining rooms, while neutral designer finishes, tile and wood-look flooring, and a spacious family room create an inviting atmosphere for everyday living and entertaining. The remodeled gourmet kitchen features 42-inch wood cabinetry, quartz countertops, stainless-steel appliances, a breakfast bar, and a walk-in pantry. A first-floor bedroom, full bath, and laundry room with washer and dryer offer flexibility for guests or multigenerational living. Upstairs, the luxurious primary suite boasts custom walk-in closets and a spa-inspired bath with dual vanities, a soaking tub, frameless glass shower, and porcelain tile. All secondary bedrooms include custom built-in closets. Step outside to your private oasis featuring a screened, heated saltwater pool, covered patio, lush landscaping, and a fully fenced backyard. Additional highlights include newer dual-zone A/C systems and accordion hurricane shutters. Located in a prestigious 24-hour manned gated community with a clubhouse, resort-style pool, children's splash pad, playground, BBQ pavilion, tiki huts, sports fields, and more. AAA schools' zone.
For sale
$1,225,000
4110 Laurel Ridge Cir, Weston, FL 33331
4beds
2,536sqft
Single Family Residence
Built in 1999
8,137 Square Feet Lot
$-- Zestimate®
$483/sqft
$170/mo HOA
What's special
Neutral designer finishesFirst-floor bedroomBreakfast barQuartz countertopsRemodeled gourmet kitchenPorcelain tileSpacious family room
- 61 days
- 137
- 11
Zillow last checked:
Listing updated:
Listed by:
Ramona Bautista PA 954-854-0937,
The Keyes Company,
Lilian Cobo 954-683-3255,
The Keyes Company
Source: MIAMI,MLS#: A12037631 Originating MLS: A-Miami Association of REALTORS
Originating MLS: A-Miami Association of REALTORSFacts & features
Interior
Bedrooms & bathrooms
- Bedrooms: 4
- Bathrooms: 3
- Full bathrooms: 3
Rooms
- Room types: Den/Library/Office
Heating
- Central, Electric
Cooling
- Ceiling Fan(s), Central Air, Electric
Appliances
- Included: Dishwasher, Disposal, Dryer, Electric Range, Electric Water Heater, Ice Maker, Microwave, Refrigerator, Self Cleaning Oven, Oven, Washer
- Laundry: Laundry Room
Features
- Closet Cabinetry, Pantry, Split Bedroom, Volume Ceilings, Walk-In Closet(s)
- Flooring: Ceramic Tile, Wood
- Windows: Complete Accordian Shutters, Hurricane Shutters, Blinds, Plantation Shutters
Interior area
- Total structure area: 3,366
- Total interior livable area: 2,536 sqft
Video & virtual tour
Property
Parking
- Total spaces: 2
- Parking features: Driveway, Paver Block, No Trucks/Trailers, Garage Door Opener
- Garage spaces: 2
- Has uncovered spaces: Yes
Features
- Stories: 2
- Entry location: First Floor Entry
- Patio & porch: Open Porch, Patio
- Has private pool: Yes
- Pool features: In Ground, Fenced, Gunite, Heated, Screen Enclosure, Pool Only, Community
- Fencing: Fenced
- Has view: Yes
- View description: Garden, Pool
Lot
- Size: 8,137 Square Feet
- Features: 1/4 To Less Than 1/2 Acre Lot
Details
- Parcel number: 504030070990
- Zoning: R-2
Construction
Type & style
- Home type: SingleFamily
- Property subtype: Single Family Residence
Materials
- CBS Construction
- Roof: Bahama
Condition
- Year built: 1999
Utilities & green energy
- Sewer: Public Sewer
- Water: Municipal Water
Community & HOA
Community
- Features: Additional Amenities, Clubhouse, Tennis Court(s), Gated, Pickleball, Picnic Area, Sidewalks, Street Lights, Pool
- Security: Smoke Detector
- Subdivision: Sectors 9 And 10-Parcel H
HOA
- Has HOA: Yes
- HOA fee: $510 quarterly
Location
- Region: Weston
Financial & listing details
- Price per square foot: $483/sqft
- Tax assessed value: $953,230
- Annual tax amount: $14,010
- Date on market: 7/26/2026
- Listing terms: All Cash,Conventional,FHA
Estimated market value
Not available
Estimated sales range
Not available
Not available
Price history
| Date | Event | Price |
|---|---|---|
| 7/26/2026 | Listed for sale | $1,225,000+61.2%$483/sqft |
Source:  MIAMI #A12037631 Report a problem MIAMI #A12037631 Report a problem | ||
| 7/2/2021 | Sold | $760,000+10.3%$300/sqft |
Source:  BeachesMLS #F10280834 Report a problem BeachesMLS #F10280834 Report a problem | ||
| 5/10/2021 | Contingent | $689,000$272/sqft |
Source: BeachesMLS #F10280834 Report a problem | ||
| 4/26/2021 | Listed for sale | $689,000+11.1%$272/sqft |
Source: BeachesMLS #F10280834 Report a problem | ||
| 5/17/2019 | Sold | $620,000-4.5%$244/sqft |
Source: BeachesMLS #F10162467 Report a problem | ||
| 3/5/2019 | Price change | $649,000-1.5%$256/sqft |
Source: Laurie Finkelstein Reader Real Estate LLC #F10162467 Report a problem | ||
| 2/13/2019 | Listed for sale | $659,000+3.8%$260/sqft |
Source: Laurie Finkelstein Reader Real Estate LLC #F10162467 Report a problem | ||
| 9/10/2018 | Sold | $635,000+3.3%$250/sqft |
Source: Public Record Report a problem | ||
| 9/26/2014 | Sold | $615,000-2.2%$243/sqft |
Source: Public Record Report a problem | ||
| 8/1/2014 | Price change | $629,000-1.6%$248/sqft |
Source: Owner Report a problem | ||
| 7/23/2014 | Price change | $639,000-1%$252/sqft |
Source: Owner Report a problem | ||
| 7/15/2014 | Listed for sale | $645,500+47.4%$255/sqft |
Source: Owner Report a problem | ||
| 5/16/2008 | Sold | $437,800+112.3%$173/sqft |
Source: Public Record Report a problem | ||
| 6/28/1999 | Sold | $206,200$81/sqft |
Source: Public Record Report a problem | ||
Public tax history
| Year | Property taxes | Tax assessment |
|---|---|---|
| 2025 | $14,010 +3.2% | $747,810 +2.9% |
| 2024 | $13,582 +2.8% | $726,740 +3% |
| 2023 | $13,207 +6.8% | $705,580 +3% |
| 2022 | $12,366 +14.2% | $685,030 +18.3% |
| 2021 | $10,827 +2% | $579,070 +1.4% |
| 2020 | $10,610 +0.4% | $571,080 +0.4% |
| 2019 | $10,566 | $568,590 +10.1% |
| 2018 | $10,566 +12.1% | $516,370 -0.8% |
| 2017 | $9,428 +3.5% | $520,520 -2.3% |
| 2016 | $9,105 -3.5% | $532,600 +0.7% |
| 2015 | $9,435 +49% | $528,900 +61% |
| 2014 | $6,334 | $328,590 -19.2% |
| 2013 | $6,334 +4.1% | $406,860 +7% |
| 2012 | $6,085 +3% | $380,340 +17.7% |
| 2011 | $5,908 -3.9% | $323,170 +6.1% |
| 2010 | $6,146 +5.6% | $304,500 +2.7% |
| 2009 | $5,820 +22.5% | $296,500 +24.7% |
| 2008 | $4,752 +2.1% | $237,860 +3% |
| 2007 | $4,653 +1.1% | $230,940 +2.5% |
| 2006 | $4,604 | $225,310 +3% |
| 2005 | -- | $218,750 +3% |
| 2004 | $4,809 +8.1% | $212,380 +10.5% |
| 2003 | $4,449 +0.1% | $192,240 +2.4% |
| 2002 | $4,446 +2.7% | $187,740 +1.6% |
| 2001 | $4,330 +3.3% | $184,790 |
| 2000 | $4,191 | -- |
Find assessor info on the county website
Monthly payment
Est. payment
Payment breakdown
Explore the cost of this home by adjusting the details. Changes won't be saved.Climate risks
Neighborhood: Ridges
Nearby schools
Schools provided by the listing agent
- Elementary: Everglades
- Middle: Falcon Cove
- High: Cypress Bay
Source: MIAMI. This data may not be complete. We recommend contacting the local school district to confirm school assignments for this home.
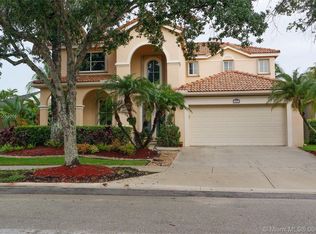
- $844,400-- bd-- ba2.4k sqft4106 Laurel Ridge Cir, Weston, FL 33331Off Market
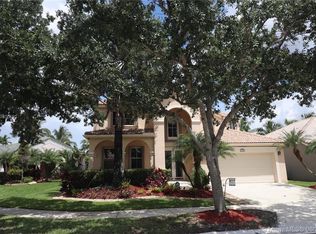
- $1,006,2004 bd3 ba2.5k sqft4429 Stone Ridge Way, Weston, FL 33331Off Market
- $901,8004 bd3 ba2.5k sqft4429 Stone Ridge Way #4429, Fort Lauderdale, FL 33331Off Market
- $979,0004 bd3 ba2.1k sqft4423 Stone Ridge Way, Weston, FL 33331Off Market
Similar homes
- $1,154,0005 bd4 ba2.7k sqftSector 8 9 And 10, Weston, FL 33331For Sale

 MLS ID #A11960765, Lorena Sepulveda, Douglas Elliman. MIAMI
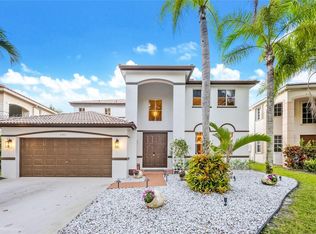
 - $995,0005 bd4 ba2.5k sqftThe Ridges, Weston, FL 33331For Sale
 MLS ID #A12011092, Flavio Quintela, LPT Realty, LLC. MIAMI
 - $1,075,0005 bd3 ba2.8k sqftThe Ridges, Weston, FL 33331For Sale
 MLS ID #A12028432, Sandra Rathe, Real Broker LLC. MIAMI
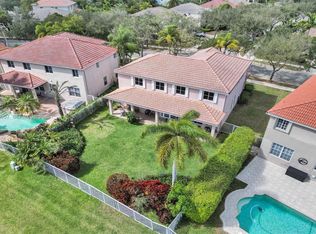
 - $898,8005 bd4 ba2.5k sqftSectors 9 And 10-Parcel, Weston, FL 33331For Sale
 MLS ID #A12080997, Antonella Lagomarsino Silva PA, Avanti Way Realty LLC. MIAMI
 - $1,195,0004 bd3 ba2.7k sqftCountry Isles, Weston, FL 33326For SaleMLS ID #A12003652, Tessy Martinez, KoRes Realty. MIAMI
- $1,250,0006 bd3 ba3k sqftSector 6 East, Weston, FL 33326For SaleMLS ID #A12051564, Sheryl Hurwit, Coldwell Banker Realty. MIAMI
- $1,095,0005 bd4 ba2.9k sqftSector 4, Weston, FL 33326For SaleMLS ID #A12088853, Jean Paul Figallo, Douglas Elliman. MIAMI
- $1,190,0004 bd3 ba3k sqftPasadena At Chapel Trail, Pembroke Pines, FL 33029For SaleMLS ID #A12070438, Pamela Garner, RE/MAX Select Group. MIAMI
- $1,299,0005 bd4 ba2.8k sqftSavanna / The Marshes, Weston, FL 33327For SaleMLS ID #A12064945, Cintia Thormann, Compass Florida, LLC. MIAMI
- $1,199,0005 bd3 ba2.8k sqftWestport 2nd Section, Plantation, FL 33324For SaleMLS ID #A12091282, Karem Daal, Brickell Realty Group International. MIAMI
- $1,170,0005 bd4 ba2.7k sqftSector 2-Parcels 9 & 10, Weston, FL 33327For SaleMLS ID #A12052231, Angie Guerrero, The Keyes Company. MIAMI
- $1,195,0005 bd4 ba3k sqftSavanna, Weston, FL 33327For SaleMLS ID #A11973136, Haimar Hernaiz, SOREAL, LLC.. MIAMI
- $1,325,0005 bd5 ba3.2k sqftMaple Island, Weston, FL 33326For SaleMLS ID #A12014260, Jacqueline Gillman, Coldwell Banker Realty. MIAMI
- $1,049,9004 bd3 ba2.5k sqftSavanna, Fort Lauderdale, FL 33327For SaleMLS ID #A12047503, Haimar Hernaiz, SOREAL, LLC.. MIAMI
- $1,094,0004 bd3 ba2.6k sqftSector 3 - Parcels C D E, Weston, FL 33327For SaleMLS ID #A12057292, Lorraine Lara, The Keyes Company. MIAMI
- $1,088,0005 bd4 ba2.4k sqftSector 2-Parcels 1 2 3 4, Weston, FL 33327For SaleMLS ID #A12056158, Patricia Gimenez, Coldwell Banker Realty. MIAMI
- $1,799,9995 bd3 ba2.9k sqftSector 7 South - Parcels, Fort Lauderdale, FL 33332For SaleMLS ID #A12084003, Alberto Vasquez, Keller Williams Realty SW. MIAMI
- $995,0004 bd3 ba2.7k sqftHighland Meadows, Weston, FL 33327For SaleMLS ID #A12075547, Rose Sklar, Coldwell Banker Realty. MIAMI
- $1,299,0004 bd3 ba2.9k sqftFla Fruit Lands Co Sub No, Plantation, FL 33323For SaleMLS ID #A11997409, Damon Penn PA, EXP Realty, LLC.. MIAMI
- $1,150,0005 bd3 ba2.9k sqftSunset Lakes Plat Three, Miramar, FL 33029For SaleMLS ID #A12068040, Sumita Sengupta, Douglas Elliman. MIAMI
