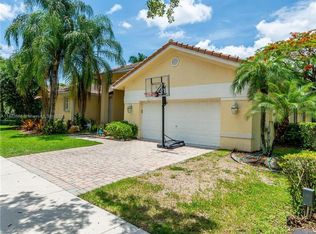
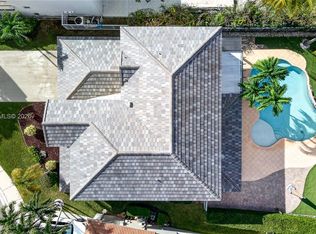
PRICE IMPROVED, BRAND NEW ROOF 2026, fresh exterior paint and ready for its new owners! This exceptional 5-bedroom, 4-bathroom residence in The Ridges offers the space, scale and lifestyle buyers have been waiting for in Weston. From the moment you enter, soaring volume ceilings, a grand staircase and impressive two-story foyer create an unforgettable first impression. Beautifully maintained by only two owners, this home features wood floors and brand-new stainless steel kitchen appliances, a generous primary suite with a closet the size of a room, large secondary bedrooms with en-suite baths, and a ground-level bedroom ideal for guests. Additional highlights include a family room, loft, formal dining area, breakfast area, laundry room and 3-car garage. The big-ticket item is already done: a brand-new roof and exterior paint, giving the next owner peace of mind and eliminating one of the most significant costs of homeownership. Enjoy The Ridges’ exceptional amenities, including a community pool and clubhouse, basketball, pickleball, volleyball and more. All set within Weston, known for its A-rated schools, safety, beautiful neighborhoods, parks, restaurants and strong sense of community. Exceptional Weston location. Major upgrades already done. Move into The Ridges with peace of mind. The fifth Bedroom is configured as a den/office, ideal for guests or a home office.
For sale
Price cut: $25K (11/8)
$1,349,900
3961 Nighthawk Dr, Weston, FL 33331
5beds
3,465sqft
Single Family Residence
Built in 2000
8,526 Square Feet Lot
$-- Zestimate®
$390/sqft
$195/mo HOA
What's special
Brand-new roofFamily roomExterior paintLaundry roomImpressive two-story foyerSoaring volume ceilingsWood floors
- 44 days
- 610
- 19
Zillow last checked:
Listing updated:
Listed by:
Walli Fakiri 954-591-4770,
LoKation
Source: MIAMI,MLS#: A12098572 Originating MLS: A-Miami Association of REALTORS
Facts & features
Interior
Bedrooms & bathrooms
- Bedrooms: 5
- Bathrooms: 4
- Full bathrooms: 4
Rooms
- Room types: Family Room, Loft
Heating
- Central
Cooling
- Central Air
Appliances
- Included: Dishwasher, Disposal, Dryer, Refrigerator, Washer
- Laundry: Laundry Room
Features
- Pantry, Roman Tub, Volume Ceilings, Walk-In Closet(s)
- Flooring: Wood
- Doors: French Doors
- Windows: Complete Accordian Shutters
Interior area
- Total structure area: 4,486
- Total interior livable area: 3,465 sqft
Video & virtual tour
Property
Parking
- Total spaces: 3
- Parking features: Driveway, Garage Door Opener
- Garage spaces: 3
- Has uncovered spaces: Yes
Features
- Stories: 2
- Entry location: First Floor Entry
- Exterior features: Other, Room For Pool
- Pool features: R30-No Pool/No Water, Community
- Has view: Yes
- View description: Garden
Lot
- Size: 8,526 Square Feet
- Features: Less Than 1/4 Acre Lot
Details
- Parcel number: 504030053950
- Zoning: R-3
Construction
Type & style
- Home type: SingleFamily
- Property subtype: Single Family Residence
Materials
- CBS Construction
- Roof: Curved/S-Tile Roof
Condition
- Year built: 2000
Utilities & green energy
- Sewer: Public Sewer
- Water: Municipal Water
Community & HOA
Community
- Features: Tennis Court(s), Gated, Pickleball, Pool
- Subdivision: Sector 8 9 And 10,The Ridges
HOA
- Has HOA: Yes
- HOA fee: $195 monthly
Location
- Region: Weston
Financial & listing details
- Price per square foot: $390/sqft
- Tax assessed value: $1,085,270
- Annual tax amount: $17,170
- Date on market: 10/1/2026
- Listing terms: All Cash,Conventional,FHA,VA Loan
Estimated market value
Not available
Estimated sales range
Not available
Not available
Price history
| Date | Event | Price |
|---|---|---|
| 11/8/2026 | Price change | $1,349,900-1.8%$390/sqft |
Source:  MIAMI #A12098572 Report a problem | ||
| 10/20/2026 | Price change | $1,374,900-1.8%$397/sqft |
Source: MIAMI #A12098572 Report a problem | ||
| 10/1/2026 | Listed for sale | $1,399,900+9.8%$404/sqft |
Source: MIAMI #A12098572 Report a problem | ||
| 5/22/2025 | Listing removed | $1,275,000$368/sqft |
Source: MIAMI #A11746578 Report a problem | ||
| 4/8/2025 | Price change | $1,275,000-5.5%$368/sqft |
Source: MIAMI #A11746578 Report a problem | ||
| 3/10/2025 | Price change | $1,349,900-3.6%$390/sqft |
Source: MIAMI #A11746578 Report a problem | ||
| 2/17/2025 | Listed for sale | $1,399,900+40%$404/sqft |
Source: MIAMI #A11746578 Report a problem | ||
| 5/26/2023 | Sold | $1,000,000-11.9%$289/sqft |
Source: MIAMI #A11332033 Report a problem | ||
| 4/21/2023 | Pending sale | $1,135,000$328/sqft |
Source: MIAMI #A11332033 Report a problem | ||
| 1/25/2023 | Listed for sale | $1,135,000+845.8%$328/sqft |
Source: MIAMI #A11332033 Report a problem | ||
| 3/14/2010 | Listing removed | $120,000$35/sqft |
Source: Berger Realty Group #F1001719 Report a problem | ||
| 1/13/2010 | Price change | $120,000-20%$35/sqft |
Source: Berger Realty Group #F1001719 Report a problem | ||
| 10/24/2009 | Listed for sale | $150,000-57.3%$43/sqft |
Source: Berger Realty Group #F1001719 Report a problem | ||
| 1/4/2000 | Sold | $351,200$101/sqft |
Source: Public Record Report a problem | ||
Public tax history
| Year | Property taxes | Tax assessment |
|---|---|---|
| 2025 | $17,170 +3.1% | $955,030 +2.9% |
| 2024 | $16,656 +11.8% | $928,120 +31.2% |
| 2023 | $14,895 +18.2% | $707,670 +10% |
| 2022 | $12,607 +10.7% | $643,340 +10% |
| 2021 | $11,389 +1.2% | $584,860 +0.8% |
| 2020 | $11,251 -2.7% | $580,400 -1.1% |
| 2019 | $11,564 | $587,020 +3.3% |
| 2018 | $11,564 +11% | $568,140 +17.1% |
| 2017 | $10,420 +8.9% | $485,150 +10% |
| 2016 | $9,570 +4.9% | $441,050 +10% |
| 2015 | $9,126 +23% | $400,960 +10% |
| 2014 | $7,420 | $364,510 -0.9% |
| 2013 | $7,420 -3% | $367,750 -4% |
| 2012 | $7,652 +2.2% | $383,060 +2.7% |
| 2011 | $7,491 -1.4% | $373,130 +5% |
| 2010 | $7,594 -6% | $355,370 -10.8% |
| 2009 | $8,075 -15.9% | $398,460 -20.6% |
| 2008 | $9,604 -13.8% | $502,060 -17.6% |
| 2007 | $11,147 +3.5% | $609,460 +10.6% |
| 2006 | $10,769 | $551,060 +20.3% |
| 2005 | -- | $458,140 +17% |
| 2004 | $8,691 +6.6% | $391,630 +9.5% |
| 2003 | $8,151 +0% | $357,510 +2.8% |
| 2002 | $8,147 +2.9% | $347,670 +2.6% |
| 2001 | $7,920 +11.6% | $338,970 |
| 2000 | $7,097 | -- |
Find assessor info on the county website
Monthly payment
Est. payment
Payment breakdown
Explore the cost of this home by adjusting the details. Changes won't be saved.Climate risks
Neighborhood: Ridges
Nearby schools
Schools provided by the listing agent
- Elementary: Everglades
- Middle: Falcon Cove
- High: Cypress Bay
Source: MIAMI. This data may not be complete. We recommend contacting the local school district to confirm school assignments for this home.
Similar homes
- $1,115,0004 bd3 ba2.5k sqftSectors 8 9 And 10 Plat, Weston, FL 33331For Sale
 MLS ID #A12117224, Adriana Ashley, Canvas Real Estate. MIAMI
- $1,125,0004 bd3 ba2.5k sqftSectors 9 And 10-Parcel H, Weston, FL 33331For Sale
 MLS ID #A12037631, Ramona Bautista PA, The Keyes Company. MIAMI
- $1,325,0005 bd5 ba3.2k sqftMaple Island, Weston, FL 33326For Sale
 MLS ID #A12014260, Jacqueline Gillman, Coldwell Banker Realty. MIAMI
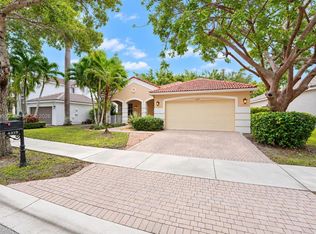
- $859,0004 bd3 ba2.1k sqftSectors 8 9 And 10 Plat, Weston, FL 33331For Sale
 MLS ID #A12119609, Alejandro Perez, Coldwell Banker Realty. MIAMI
- $1,249,0005 bd3 ba3.2k sqftSector 4, Weston, FL 33326For SaleMLS ID #A12110116, Marlena Martino, Berkshire Hathaway HomeServices Florida Realty. MIAMI
- $1,399,0003 bd3 ba3.1k sqftTrails, Fort Lauderdale, FL 33332For SaleMLS ID #A12089334, Francisco Rodriguez, Grand Realty of America, Corp.. MIAMI
- $1,250,0006 bd3 ba3k sqftSector 6 East, Weston, FL 33326For SaleMLS ID #A12051564, Sheryl Hurwit, Coldwell Banker Realty. MIAMI
- $1,399,0005 bd4 ba3.1k sqft3725 NW 85TH Terrace, Cooper City, FL 33024For Sale
 MLS ID #B26100136, Roni Sterin PA, The Keyes Company. BeachesMLS
- $1,195,0005 bd4 ba3k sqftSavanna, Weston, FL 33327For SaleMLS ID #A11973136, Haimar Hernaiz, SOREAL, LLC.. MIAMI
- $1,300,0005 bd5 ba3.8k sqftDoral Breeze, Doral, FL 33178For SaleMLS ID #A12122869, Liliana Sanchez, Florida Realty of Miami Corp. MIAMI
- $1,100,0006 bd5 ba3.6k sqftSector 2-Parcels 1 2 3 4, Weston, FL 33327For SaleMLS ID #A12088851, Melanie Aguilera, Top Tier International Realty, LLC.. MIAMI
- $1,200,0005 bd3 ba3.3k sqftSilver Lakes Phase Iii Re, Miramar, FL 33029For SaleMLS ID #A12101637, Francisco Rivera, Related General Realty, LLC.. MIAMI
- $875,0004 bd3 ba2.7k sqftSilver Lakes Phase Iii Re, Miramar, FL 33029For SaleMLS ID #A12123572, Kyle Belanger, LoKation. MIAMI
- $1,088,0005 bd4 ba2.4k sqftSector 2-Parcels 1 2 3 4, Weston, FL 33327For SaleMLS ID #A12056158, Patricia Gimenez, Coldwell Banker Realty. MIAMI
- $1,699,0005 bd4 ba4.1k sqftMystique, Davie, FL 33328For SaleMLS ID #A12068689, Juan Fernando Paiz PA, Douglas Elliman. MIAMI
- $1,044,0004 bd3 ba2.6k sqftSector 3 - Parcels C D E, Weston, FL 33327For SaleMLS ID #A12057292, Lorraine Lara, The Keyes Company. MIAMI
- $985,0004 bd3 ba2.6k sqftSector 4 North, Weston, FL 33326For SaleMLS ID #A12096524, Joanna Brcek, CasaMagna Realty LLC. MIAMI
- $995,0005 bd4 ba3.2k sqftPembroke Falls - Phase 1, Pembroke Pines, FL 33028For SaleMLS ID #A12106524, Adi Gal, Sell It Realty, LLC.. MIAMI
- $1,150,0004 bd4 ba3.9k sqftPlantation Golf Estates, Plantation, FL 33317For SaleMLS ID #A12113691, Debra Flynn, One Sotheby's International Realty. MIAMI
- $839,0005 bd3 ba2.4k sqftSector 2-Parcels 21a 25 2, Weston, FL 33327For SaleMLS ID #A12098837, Gina Costa, Related General Realty, LLC.. MIAMI
