Welcome to this custom Tortuga model in Monterra, offering 5 bedrooms, an oversized loft with the potential for an additional bedroom, a private pool, and a 2-car garage. Porcelain tile flooring throughout the main level, impact windows and doors, and a spacious layout bring comfort and functionality together. The primary suite has beautiful lake views and two walk-in closets. And that enormous loft? Home theater, game room, office, or bedroom number six. Your call! It also has an exquisite second-floor balcony provides a front-row seat to future sunsets.
Enjoy your own poolside retreat or take advantage of Monterra's resort-style amenities, just steps away. This 24-hour gated community offers a fitness center, swimming pool, tennis and basketball courts, tot lots, and a dog park. Centrally located near major highways and zoned for A-rated schools.
More space, more possibilities, and a waterfront setting that's pretty hard to argue with. Welcome home!
For sale
$1,399,000
3725 NW 85TH Terrace, Cooper City, FL 33024
5beds
3,130sqft
Single Family Residence
Built in 2012
7,446 Square Feet Lot
$-- Zestimate®
$447/sqft
$20/mo HOA
What's special
- 7 days
- 601
- 68
Likely to sell faster than
Zillow last checked:
Listing updated:
Listed by:
Roni Sterin PA 305-942-7446,
The Keyes Company,
David Sterin 754-610-2182,
The Keyes Company
Source: BeachesMLS,MLS#: B26100136 Originating MLS: BeachesMLS
Facts & features
Interior
Bedrooms & bathrooms
- Bedrooms: 5
- Bathrooms: 4
- Full bathrooms: 3
- 1/2 bathrooms: 1
- Main level bathrooms: 2
- Main level bedrooms: 2
Heating
- Central, Electric
Cooling
- Central Air, Ceiling Fan(s), Electric
Appliances
- Included: Dryer, Dishwasher, Electric Range, Disposal, Microwave, Range, Refrigerator, Washer
- Laundry: Laundry Tub
Features
- Bathtub, Kitchen Island, Custom Mirrors, Main Level Primary, Pantry, Soaking Tub, Separate Shower, Upper Level Primary, Walk-In Closet(s)
- Flooring: Laminate, Tile
- Doors: French Doors
- Has fireplace: No
Interior area
- Total structure area: 4,096
- Total interior livable area: 3,130 sqft
Video & virtual tour
Property
Parking
- Total spaces: 6
- Parking features: Attached, Driveway, Garage, Garage Door Opener
- Attached garage spaces: 2
- Has uncovered spaces: Yes
Accessibility
- Accessibility features: None
Features
- Levels: Two
- Stories: 2
- Patio & porch: Covered, Patio, Porch, Balcony
- Exterior features: Balcony, Outdoor Living Area
- Has private pool: Yes
- Pool features: Fenced, In Ground, Private, Association
- Fencing: Back Yard,Fenced
- Has view: Yes
- View description: Lake, Water
- Has water view: Yes
- Water view: Lake,Water
- Waterfront features: Lake Front, None
Lot
- Size: 7,446 Square Feet
- Features: Fruit Trees, < 1/4 Acre
Details
- Parcel number: 514104060590
- Zoning: PMUD
- Special conditions: Standard,Listed As-Is
Construction
Type & style
- Home type: SingleFamily
- Architectural style: Contemporary
- Property subtype: Single Family Residence
Materials
- CBS (Concrete Block Structure), Block, Stucco
- Roof: Spanish Tile,Tile
Condition
- Resale
- New construction: No
- Year built: 2012
Utilities & green energy
- Sewer: Public Sewer
- Water: Public
- Utilities for property: Cable Available, Electricity Available, Sewer Connected, Water Available
Community & HOA
Community
- Features: Home Owners Association, Gated
- Security: Fire Sprinkler System, Gated Community, Smoke Detector(s)
- Subdivision: MONTERRA PLAT
HOA
- Has HOA: Yes
- Amenities included: Clubhouse, Fitness Center, Maintenance, Pool, Tennis Court(s)
- Services included: Common Areas, Recreation Facilities
- HOA fee: $235 annually
Location
- Region: Hollywood
Financial & listing details
- Price per square foot: $447/sqft
- Tax assessed value: $802,730
- Annual tax amount: $13,941
- Date on market: 11/13/2026
- Cumulative days on market: 7 days
- Listing terms: Cash,Conventional,FHA,VA Loan
- Electric utility on property: Yes
Estimated market value
Not available
Estimated sales range
Not available
Not available
Price history
| Date | Event | Price |
|---|---|---|
| 11/13/2026 | Listed for sale | $1,399,000-6.7%$447/sqft |
Source:  BeachesMLS #B26100136 Report a problem | ||
| 11/12/2026 | Listing removed | -- |
Source: Owner Report a problem | ||
| 8/20/2026 | Listed for sale | $1,500,000+36.4%$479/sqft |
Source: Owner Report a problem | ||
| 3/14/2025 | Sold | $1,100,000+0%$351/sqft |
Source:  MIAMI #A11679572 Report a problem | ||
| 2/7/2025 | Pending sale | $1,099,999$351/sqft |
Source: MIAMI #A11679572 Report a problem | ||
| 1/28/2025 | Price change | $1,099,999-4.3%$351/sqft |
Source: MIAMI #A11679572 Report a problem | ||
| 1/17/2025 | Price change | $1,149,999-4.2%$367/sqft |
Source: MIAMI #A11679572 Report a problem | ||
| 10/21/2024 | Listed for sale | $1,199,999-4%$383/sqft |
Source: MIAMI #A11679572 Report a problem | ||
| 10/15/2024 | Listing removed | $1,250,000-2%$399/sqft |
Source: MIAMI #A11623918 Report a problem | ||
| 9/6/2024 | Price change | $1,275,000-0.8%$407/sqft |
Source: MIAMI #A11623918 Report a problem | ||
| 8/29/2024 | Price change | $1,285,000-1.2%$411/sqft |
Source: MIAMI #A11623918 Report a problem | ||
| 7/16/2024 | Listed for sale | $1,300,000+0%$415/sqft |
Source: MIAMI #A11623918 Report a problem | ||
| 7/5/2024 | Listing removed | -- |
Source: MIAMI #A11591440 Report a problem | ||
| 5/21/2024 | Listed for sale | $1,299,999-5.8%$415/sqft |
Source: MIAMI #A11591440 Report a problem | ||
| 3/26/2024 | Listing removed | -- |
Source: MIAMI #A11460193 Report a problem | ||
| 2/6/2024 | Price change | $1,380,000-0.7%$441/sqft |
Source: MIAMI #A11460193 Report a problem | ||
| 12/13/2023 | Price change | $1,390,000-0.7%$444/sqft |
Source: MIAMI #A11460193 Report a problem | ||
| 11/22/2023 | Price change | $1,399,999-6.7%$447/sqft |
Source: MIAMI #A11460193 Report a problem | ||
| 9/28/2023 | Listed for sale | $1,499,999+246.1%$479/sqft |
Source: MIAMI #A11460193 Report a problem | ||
| 2/9/2011 | Sold | $433,400$138/sqft |
Source: Public Record Report a problem | ||
Public tax history
| Year | Property taxes | Tax assessment |
|---|---|---|
| 2025 | $13,942 +2.1% | $507,080 +2.9% |
| 2024 | $13,649 +2.3% | $492,790 +3% |
| 2023 | $13,340 +5.9% | $478,440 +3% |
| 2022 | $12,599 +2.4% | $464,510 +3% |
| 2021 | $12,306 +2.4% | $450,990 +1.4% |
| 2020 | $12,019 -0.5% | $444,770 +2.3% |
| 2019 | $12,084 | $434,780 +1.9% |
| 2018 | $12,084 +2.3% | $426,680 +2.1% |
| 2017 | $11,810 +1% | $417,910 +2.1% |
| 2016 | $11,699 +2.5% | $409,320 +0.7% |
| 2015 | $11,411 +1.2% | $406,480 +0.8% |
| 2014 | $11,279 | $403,260 -18.1% |
| 2013 | $11,279 +15.7% | $492,330 +26% |
| 2012 | $9,747 +111.3% | $390,670 +425.1% |
| 2011 | $4,612 +54.8% | $74,400 +122.2% |
| 2010 | $2,979 | $33,480 |
Find assessor info on the county website
Monthly payment
Est. payment
Payment breakdown
Explore the cost of this home by adjusting the details. Changes won't be saved.Climate risks
Neighborhood: 33024
Nearby schools
Schools provided by the listing agent
- Elementary: Embassy Creek
- Middle: Pioneer
- High: Cooper City
Source: BeachesMLS. This data may not be complete. We recommend contacting the local school district to confirm school assignments for this home.
Similar homes
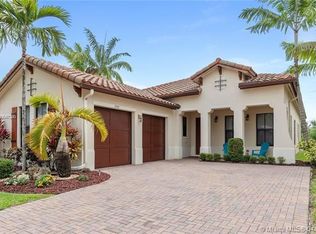
- $1,399,0003 bd3 ba3.1k sqftTrails, Fort Lauderdale, FL 33332For Sale
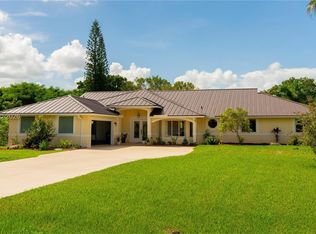
 MLS ID #A12089334, Francisco Rodriguez, Grand Realty of America, Corp.. MIAMI
- $1,349,9005 bd4 ba3.4k sqftSector 8 9 And 10, Weston, FL 33331For Sale
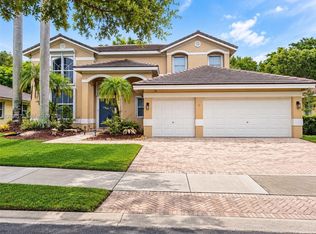 MLS ID #A12098572, Walli Fakiri, LoKation. MIAMI
- $1,150,0004 bd3 ba2.7k sqftTaralyne Oaks, Davie, FL 33314For Sale
 MLS ID #A11937777, Melissa Miller, EXP Realty, LLC.. MIAMI
- $1,430,0005 bd4 ba3k sqftIsles At Weston, Fort Lauderdale, FL 33332For Sale
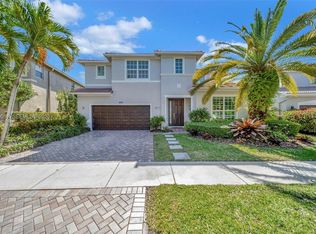 MLS ID #A12110061, Sebastian Golitz, ESA Realty Inc. MIAMI
- $1,200,0005 bd3 ba3.3k sqftSilver Lakes Phase Iii Re, Miramar, FL 33029For SaleMLS ID #A12101637, Francisco Rivera, Related General Realty, LLC.. MIAMI
- $1,470,0006 bd4 ba3.7k sqftSunset Lakes Plat Two, Miramar, FL 33029For SaleMLS ID #A12062332, Sandra Rathe, Real Broker LLC. MIAMI
- $1,300,0005 bd5 ba3.8k sqftDoral Breeze, Doral, FL 33178For SaleMLS ID #A12122869, Liliana Sanchez, Florida Realty of Miami Corp. MIAMI
- $1,325,0005 bd5 ba3.2k sqftMaple Island, Weston, FL 33326For SaleMLS ID #A12014260, Jacqueline Gillman, Coldwell Banker Realty. MIAMI
- $1,499,9005 bd3 ba2.8k sqftRoyal Lakes 1st Addn, Miami Lakes, FL 33016For SaleMLS ID #A12114622, Cesar Villarreal, Keller Williams Capital Realty. MIAMI
- $1,249,0005 bd3 ba3.2k sqftSector 4, Weston, FL 33326For SaleMLS ID #A12110116, Marlena Martino, Berkshire Hathaway HomeServices Florida Realty. MIAMI
- $1,150,0005 bd3 ba2.9k sqftHarbour Lakes Estates, Miramar, FL 33029For SaleMLS ID #A12081339, Alma Gonzalez, Blueshore Realty, LLC. MIAMI
- $875,0004 bd3 ba2.7k sqftSilver Lakes Phase Iii Re, Miramar, FL 33029For SaleMLS ID #A12123572, Kyle Belanger, LoKation. MIAMI
- $800,0004 bd4 ba2.7k sqftSilver Falls, Miramar, FL 33027For SaleMLS ID #A12123011, Jada Jean Louis, Lifestyle International Realty. MIAMI
- $1,325,0005 bd3 ba2.7k sqftSector 7 - Parcels J-2 &, Weston, FL 33327For SaleMLS ID #A12002082, Gerardo Naranjo Villers, EXP Realty LLC. MIAMI
- $1,115,0004 bd3 ba2.5k sqftSectors 8 9 And 10 Plat, Weston, FL 33331For SaleMLS ID #A12117224, Adriana Ashley, Canvas Real Estate. MIAMI
- $1,250,0006 bd3 ba3k sqftSector 6 East, Weston, FL 33326For SaleMLS ID #A12051564, Sheryl Hurwit, Coldwell Banker Realty. MIAMI
- $1,055,0004 bd4 ba3.2k sqftPembroke Falls Ph 5, Pembroke Pines, FL 33028For SaleMLS ID #A11976527, Edison Goncalves, Fortune Christie's International Real Estate. MIAMI
- $1,430,0005 bd3 ba3k sqftDoral Isles St Croix, Doral, FL 33178For SaleMLS ID #A12053816, Sergio Torres, Luxe Properties. MIAMI
- $840,0006 bd4 ba3.5k sqftPod 2 At Monarch Lakes, Miramar, FL 33027For SaleMLS ID #A12118211, Lorena Gomez, Met Real Estate Corp.. MIAMI
- $1,099,0004 bd3 ba3.5k sqftSilver Lakes Phase Iii Re, Miramar, FL 33029For SaleMLS ID #A12079850, Elaine Ramsay, Keller Williams Legacy. MIAMI
