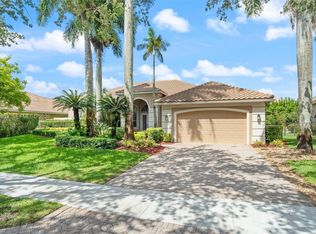
Tucked within Weston's prestigious Maple Island community, this beautifully updated 5-bedroom estate delivers the perfect blend of luxury, comfort and functionality. Offering over 3,200 square feet under air, this spacious pool home features 3 full and 2 half baths and a 3-car garage. Soaring ceilings and an open, light-filled layout set the tone, designed for both effortless everyday living and gracious entertaining. At the heart of the home, a stunning kitchen remodeled in 2023 flows seamlessly into the main living areas, making it as practical as it is beautiful. The spacious primary suite features luxury vinyl flooring, a large sitting area & a wall full of impact windows. The flexible floor plan offers something for every lifestyle; a private office, a hobby room, an updated Jack & Jill bath, and generously sized guest rooms with room for family and friends to gather comfortably. Step outside to your private pool area with travertine & composite decking. Embrace the South Florida lifestyle year-round. Appreciate the peace of mind that comes with major recent upgrades, including full impact windows and doors (2025), dual A/C 2021 systems, a 2024 water heater and a 2016 roof. Ideally located within walking distance of places of worship, Weston Town Center, and just minutes from Weston Regional Park, Cleveland Clinic Florida, and Sawgrass Mills. This home truly captures the very best of Weston living and is ready to meet you!
For sale
Price cut: $50K (9/11)
$1,325,000
1640 Island Way, Weston, FL 33326
5beds
3,233sqft
Single Family Residence
Built in 1994
0.28 Acres Lot
$-- Zestimate®
$410/sqft
$166/mo HOA
What's special
Generously sized guest roomsPrivate officeHobby roomPrivate pool areaOpen light-filled layoutSpacious pool homeSpacious primary suite
- 151 days
- 715
- 59
Zillow last checked:
Listing updated:
Listed by:
Jacqueline Gillman 954-557-0218,
Coldwell Banker Realty
Source: MIAMI,MLS#: A12014260 Originating MLS: A-Miami Association of REALTORS
Originating MLS: A-Miami Association of REALTORSFacts & features
Interior
Bedrooms & bathrooms
- Bedrooms: 5
- Bathrooms: 5
- Full bathrooms: 3
- 1/2 bathrooms: 2
Rooms
- Room types: Den/Library/Office
Heating
- Electric
Cooling
- Ceiling Fan(s), Electric
Appliances
- Included: Dishwasher, Disposal, Dryer, Electric Range, Microwave, Refrigerator, Washer
- Laundry: Laundry Room
Features
- Entrance Foyer, Chandelier To Be Replaced, Roman Tub, Volume Ceilings, Walk-In Closet(s)
- Flooring: Ceramic Tile, Vinyl
- Doors: High Impact Doors, French Doors
- Windows: Complete Impact Glass, Blinds, High Impact Windows, Impact Glass
Interior area
- Total structure area: 4,351
- Total interior livable area: 3,233 sqft
Video & virtual tour
Property
Parking
- Total spaces: 3
- Parking features: Driveway, Paver Block, Garage Door Opener
- Attached garage spaces: 3
- Has uncovered spaces: Yes
Features
- Stories: 1
- Entry location: First Floor Entry,Foyer
- Patio & porch: Deck
- Has private pool: Yes
- Pool features: In Ground, Free Form, Heated, Pool Only
- Has spa: Yes
- Fencing: Fenced
- Has view: Yes
- View description: Garden, Pool
Lot
- Size: 0.28 Acres
- Features: 1/4 To Less Than 1/2 Acre Lot
Details
- Parcel number: 504018063620
- Zoning: R-3
Construction
Type & style
- Home type: SingleFamily
- Property subtype: Single Family Residence
Materials
- CBS Construction
- Roof: Barrel Roof,Curved/S-Tile Roof
Condition
- Year built: 1994
Utilities & green energy
- Sewer: Public Sewer
- Water: Municipal Water
Community & HOA
Community
- Features: Gated, Maintained Community, HOA
- Subdivision: Maple Island,The Islands
HOA
- Has HOA: Yes
- HOA fee: $166 monthly
Location
- Region: Weston
Financial & listing details
- Price per square foot: $410/sqft
- Tax assessed value: $1,129,220
- Annual tax amount: $14,745
- Date on market: 5/14/2026
- Listing terms: All Cash,Conventional
Estimated market value
Not available
Estimated sales range
Not available
Not available
Price history
| Date | Event | Price |
|---|---|---|
| 9/11/2026 | Price change | $1,325,000-3.6%$410/sqft |
Source:  MIAMI #A12014260 Report a problem MIAMI #A12014260 Report a problem | ||
| 7/29/2026 | Price change | $1,375,000-1.8%$425/sqft |
Source: MIAMI #A12014260 Report a problem | ||
| 5/15/2026 | Listed for sale | $1,400,000+72.8%$433/sqft |
Source: MIAMI #A12014260 Report a problem | ||
| 2/5/2021 | Sold | $810,000-4.7%$251/sqft |
Source: MIAMI #A10923582 Report a problem | ||
| 12/23/2020 | Contingent | $850,000$263/sqft |
Source:  MIAMI #A10923582 Report a problem MIAMI #A10923582 Report a problem | ||
| 12/8/2020 | Pending sale | $850,000$263/sqft |
Source: Coldwell Banker Realty #A10923582 Report a problem | ||
| 12/7/2020 | Contingent | $850,000$263/sqft |
Source: MIAMI #A10923582 Report a problem | ||
| 10/2/2020 | Listed for sale | $850,000+6.3%$263/sqft |
Source: Coldwell Banker Realty #A10923582 Report a problem | ||
| 10/1/2016 | Listing removed | $799,900$247/sqft |
Source: Solomon Homes #F10021548 Report a problem | ||
| 7/27/2016 | Listed for sale | $799,900+6.8%$247/sqft |
Source: Solomon Homes #F10021548 Report a problem | ||
| 4/13/2011 | Listing removed | $748,900$232/sqft |
Source: Keyes Real Estate, Mortgage, Title - Weston #H832946 Report a problem | ||
| 4/11/2011 | Listed for sale | $748,900$232/sqft |
Source: Keyes Real Estate, Mortgage, Title - Weston #H832946 Report a problem | ||
| 6/1/2008 | Listing removed | $748,900$232/sqft |
Source: The Keyes Company/Realtors #H832946 Report a problem | ||
| 4/25/2008 | Listed for sale | $748,900+101%$232/sqft |
Source: The Keyes Company/Realtors #H832946 Report a problem | ||
| 11/19/1997 | Sold | $372,500+7.7%$115/sqft |
Source: Public Record Report a problem | ||
| 12/2/1994 | Sold | $345,900+424.1%$107/sqft |
Source: Public Record Report a problem | ||
| 4/6/1994 | Sold | $66,000$20/sqft |
Source: Public Record Report a problem | ||
Public tax history
| Year | Property taxes | Tax assessment |
|---|---|---|
| 2025 | $14,745 +2.6% | $745,970 +2.9% |
| 2024 | $14,365 +1.8% | $724,950 +3% |
| 2023 | $14,104 +5.9% | $703,840 +3% |
| 2022 | $13,312 +68.9% | $683,340 +82.5% |
| 2021 | $7,882 +3.1% | $374,500 +1.4% |
| 2020 | $7,646 +3.2% | $369,330 +2.3% |
| 2019 | $7,406 | $361,030 +1.9% |
| 2018 | $7,406 +4.6% | $354,300 +2.1% |
| 2017 | $7,081 +4.9% | $347,020 +2.1% |
| 2016 | $6,748 +0.3% | $339,890 +0.7% |
| 2015 | $6,729 -1.5% | $337,530 +0.8% |
| 2014 | $6,834 -0.5% | $334,860 -30.2% |
| 2013 | $6,869 +4.6% | $479,760 +8.6% |
| 2012 | $6,564 +3.3% | $441,910 +2.9% |
| 2011 | $6,356 -1.4% | $429,660 +38.5% |
| 2010 | $6,447 +6.2% | $310,320 +2.7% |
| 2009 | $6,070 +1.8% | $302,170 +0.1% |
| 2008 | $5,960 +2.6% | $301,870 +3% |
| 2007 | $5,811 -0.9% | $293,080 +2.5% |
| 2006 | $5,865 | $285,940 +3% |
| 2005 | -- | $277,620 +3% |
| 2004 | $6,283 +1% | $269,540 +1.9% |
| 2003 | $6,221 +0.1% | $264,520 +2.4% |
| 2002 | $6,213 +3% | $258,330 +1.6% |
| 2001 | $6,033 | $254,270 |
Find assessor info on the county website
Monthly payment
Est. payment
Payment breakdown
Explore the cost of this home by adjusting the details. Changes won't be saved.Climate risks
Neighborhood: The Island
Nearby schools
Schools provided by the listing agent
- Elementary: Indian Trace
- Middle: Tequesta Trace
- High: Cypress Bay
Source: MIAMI. This data may not be complete. We recommend contacting the local school district to confirm school assignments for this home.
Similar homes
- $1,250,0006 bd3 ba3k sqftSector 6 East, Weston, FL 33326For Sale

 MLS ID #A12051564, Sheryl Hurwit, Coldwell Banker Realty. MIAMI
 - $1,075,0005 bd3 ba2.6k sqftOrchid Island, Weston, FL 33326For Sale
 MLS ID #A12085820, Sherri Pfefer, Coldwell Banker Realty. MIAMI
 - $1,349,9004 bd3 ba2.7k sqftMeadowood, Weston, FL 33332For Sale
 MLS ID #A12070933, Jonathan Minerick, HomeCoin.com. MIAMI
 - $1,095,0005 bd4 ba2.9k sqftSector 4, Weston, FL 33326For Sale
 MLS ID #A12088853, Jean Paul Figallo, Douglas Elliman. MIAMI
 - $1,399,9005 bd4 ba3.4k sqftSector 8 9 And 10, Weston, FL 33331For SaleMLS ID #A12098572, Walli Fakiri, LoKation. MIAMI
- $1,250,0004 bd4 ba2.7k sqftSector 7 Parcel, Weston, FL 33327For SaleMLS ID #A12083067, Maria Pilar Ruiz de la Torre, Coldwell Banker Realty. MIAMI
- $1,200,0006 bd5 ba3.6k sqftSector 2-Parcels 1 2 3 4, Weston, FL 33327For SaleMLS ID #A12088851, Melanie Aguilera, Top Tier International Realty, LLC.. MIAMI
- $1,725,0005 bd5 ba3.8k sqftPelican Landing, Weston, FL 33327For SaleMLS ID #A12098756, Rose Sklar, Coldwell Banker Realty. MIAMI
- $1,195,0005 bd4 ba3k sqftSavanna, Weston, FL 33327For SaleMLS ID #A11973136, Haimar Hernaiz, SOREAL, LLC.. MIAMI
- $995,0004 bd3 ba2.6k sqftSector 4 North, Weston, FL 33326For SaleMLS ID #A12096524, Joanna Brcek, CasaMagna Realty LLC. MIAMI
- $1,225,0004 bd3 ba2.5k sqftSectors 9 And 10-Parcel H, Weston, FL 33331For SaleMLS ID #A12037631, Ramona Bautista PA, The Keyes Company. MIAMI
- $889,9953 bd2 ba1.8k sqftCountry Isles Cove, Weston, FL 33326For SaleMLS ID #A12033663, Marianela Pantoja Navas, 1 Flamingo Realty, LLC. MIAMI
- $1,088,0005 bd4 ba2.4k sqftSector 2-Parcels 1 2 3 4, Weston, FL 33327For SaleMLS ID #A12056158, Patricia Gimenez, Coldwell Banker Realty. MIAMI
- $1,075,0005 bd3 ba2.8k sqftThe Ridges, Weston, FL 33331For SaleMLS ID #A12028432, Sandra Rathe, Real Broker LLC. MIAMI
- $1,300,0005 bd3 ba3.3k sqftSilver Lakes Phase Iii Re, Miramar, FL 33029For SaleMLS ID #A12101637, Francisco Rivera, Related General Realty, LLC.. MIAMI
- $1,429,0003 bd3 ba3.1k sqftTrails, Fort Lauderdale, FL 33332For SaleMLS ID #A12089334, Francisco Rodriguez, Grand Realty of America, Corp.. MIAMI
- $869,0005 bd4 ba2.8k sqftBig Sky North Residential, Fort Lauderdale, FL 33332For SaleMLS ID #A12105789, Bradley Cooper, The Corcoran Group. MIAMI
- $1,049,9004 bd3 ba2.5k sqftSavanna, Fort Lauderdale, FL 33327For SaleMLS ID #A12047503, Haimar Hernaiz, SOREAL, LLC.. MIAMI
- $849,0003 bd3 ba2k sqftSector 5 Parcel 23, Weston, FL 33326For SaleMLS ID #A12054165, Jenny Torres, Weichert Realtors Capella Estates. MIAMI
- $1,800,0005 bd3 ba2.8k sqftSector 7 South, Fort Lauderdale, FL 33332For SaleMLS ID #A12013891, Renzo Lamela, Avenew Realty Corp. MIAMI
