BRAND NEW 2026 Primary Bath with porcelain tile flooring, vessel-top dual sinks, quartz countertops, luxury cabinetry, lighted mirrors, and an oversized shower with a marble floor. Nestled within the prestigious Pelican Landing community in the heart of Weston, this impeccably maintained one-story custom home delivers the best of South Florida living. A sweeping circular driveway with three-car garage sets an impressive tone, while soaring volume ceilings and a step-free floor plan create effortless flow and a bright, open feel. Thoughtfully upgraded for peace of mind, the home features a 2017 roof and full storm protection including impact glass, accordion shutters, and motorized roll-down shutters. 3 recently replaced A/C Units (2022, 2024 & 2026). A travertine pool deck frames a sparkling pool and screened patio overlooking serene lake views, perfect for year-round entertaining. The bright white kitchen offers granite countertops and generous storage, opening naturally to the main living areas. The spacious primary suite is a true sanctuary with rectified porcelain flooring, fresh paint, and custom closet organization. Four additional bedrooms offer exceptional flexibility, including a Jack-and-Jill layout, two en-suite bedrooms, and a fifth bedroom with a dramatic 12-foot picture window and a cabana bath with direct yard access. A dedicated home office rounds out the plan. A rare opportunity to own a lakefront residence in one of Weston's most coveted communities.
For sale
$1,725,000
158 Dockside Cir, Weston, FL 33327
5beds
3,816sqft
Single Family Residence
Built in 1995
0.41 Acres Lot
$-- Zestimate®
$452/sqft
$223/mo HOA
What's special
Three-car garageTravertine pool deckTwo en-suite bedroomsDedicated home officeGranite countertopsQuartz countertopsSparkling pool
- 7 days
- 462
- 30
Likely to sell faster than
Zillow last checked:
Listing updated:
Listed by:
Rose Sklar 954-228-0404,
Coldwell Banker Realty
Source: MIAMI,MLS#: A12098756 Originating MLS: A-Miami Association of REALTORS
Originating MLS: A-Miami Association of REALTORSFacts & features
Interior
Bedrooms & bathrooms
- Bedrooms: 5
- Bathrooms: 5
- Full bathrooms: 4
- 1/2 bathrooms: 1
Rooms
- Room types: Den/Library/Office
Heating
- Central, Electric
Cooling
- Central Air, Electric
Appliances
- Included: Dishwasher, Dryer, Electric Range, Microwave, Refrigerator, Oven, Washer
- Laundry: Laundry Room
Features
- Kitchen Island
- Flooring: Tile, Wood
- Doors: High Impact Doors
- Windows: Blinds, High Impact Windows, Plantation Shutters
Interior area
- Total structure area: 5,093
- Total interior livable area: 3,816 sqft
Video & virtual tour
Property
Parking
- Total spaces: 3
- Parking features: Circular Driveway
- Attached garage spaces: 3
- Has uncovered spaces: Yes
Features
- Stories: 1
- Entry location: First Floor Entry
- Patio & porch: Awning(s), Screened Porch
- Has private pool: Yes
- Pool features: In Ground
- Has view: Yes
- View description: Lake, Pool
- Has water view: Yes
- Water view: Lake
- Waterfront features: WF/Pool/No Ocean Access, Lake
- Frontage length: 88
Lot
- Size: 0.41 Acres
- Features: 1/4 To Less Than 1/2 Acre Lot
Details
- Parcel number: 503901030100
- Zoning: RE
Construction
Type & style
- Home type: SingleFamily
- Property subtype: Single Family Residence
Materials
- CBS Construction
- Roof: Curved/S-Tile Roof
Condition
- Year built: 1995
Utilities & green energy
- Sewer: Public Sewer
- Water: Municipal Water
Community & HOA
Community
- Features: Gated, Maintained Community, HOA
- Subdivision: Pelican Landing,The Landings
HOA
- Has HOA: Yes
- HOA fee: $670 quarterly
Location
- Region: Weston
Financial & listing details
- Price per square foot: $452/sqft
- Tax assessed value: $1,528,960
- Annual tax amount: $15,172
- Date on market: 10/2/2026
- Listing terms: All Cash,Conventional
Estimated market value
Not available
Estimated sales range
Not available
Not available
Price history
| Date | Event | Price |
|---|---|---|
| 10/2/2026 | Listed for sale | $1,725,000+1.8%$452/sqft |
Source:  MIAMI #A12098756 Report a problem MIAMI #A12098756 Report a problem | ||
| 8/19/2026 | Listing removed | $1,695,000$444/sqft |
Source: MIAMI #A11973748 Report a problem | ||
| 4/21/2026 | Price change | $1,695,000-3.1%$444/sqft |
Source: MIAMI #A11973748 Report a problem | ||
| 3/16/2026 | Listed for sale | $1,750,000+115.8%$459/sqft |
Source: MIAMI #A11973748 Report a problem | ||
| 9/7/2004 | Sold | $811,000+20.1%$213/sqft |
Source: Public Record Report a problem | ||
| 7/16/2002 | Sold | $675,000+19.9%$177/sqft |
Source: Public Record Report a problem | ||
| 7/8/1999 | Sold | $563,000+16.6%$148/sqft |
Source: Public Record Report a problem | ||
| 4/19/1995 | Sold | $483,000+302.5%$127/sqft |
Source: Public Record Report a problem | ||
| 11/7/1994 | Sold | $120,000$31/sqft |
Source: Public Record Report a problem | ||
Public tax history
| Year | Property taxes | Tax assessment |
|---|---|---|
| 2025 | $15,172 +2.5% | $745,790 +2.9% |
| 2024 | $14,801 +2.6% | $724,780 +3% |
| 2023 | $14,426 +6.1% | $703,670 +3% |
| 2022 | $13,592 +2.8% | $683,180 +3% |
| 2021 | $13,216 +2.7% | $663,290 +1.4% |
| 2020 | $12,871 +2.5% | $654,140 +2.3% |
| 2019 | $12,552 | $639,440 +1.9% |
| 2018 | $12,552 +4.1% | $627,520 +2.1% |
| 2017 | $12,063 +5.3% | $614,620 +2.1% |
| 2016 | $11,461 -0.1% | $601,980 +0.7% |
| 2015 | $11,473 -1.8% | $597,800 +1.6% |
| 2014 | $11,688 0% | $588,480 -1.9% |
| 2013 | $11,693 +4.6% | $600,140 +3.1% |
| 2012 | $11,179 +3.1% | $582,170 -9.8% |
| 2011 | $10,844 -1% | $645,430 +18.4% |
| 2010 | $10,955 -5.1% | $545,330 -9.7% |
| 2009 | $11,542 -6% | $603,590 -8.7% |
| 2008 | $12,281 +3.2% | $661,160 +3% |
| 2007 | $11,903 -3.7% | $641,910 +2.5% |
| 2006 | $12,358 | $626,260 +3% |
| 2005 | -- | $608,020 +10% |
| 2004 | $12,916 -1% | $552,690 |
| 2003 | $13,050 +24.4% | $552,690 +24.6% |
| 2002 | $10,487 +2.7% | $443,550 +1.6% |
| 2001 | $10,207 +3.1% | $436,570 |
| 2000 | $9,903 | -- |
Find assessor info on the county website
Monthly payment
Est. payment
Payment breakdown
Explore the cost of this home by adjusting the details. Changes won't be saved.Climate risks
Neighborhood: The Landings
Nearby schools
Schools provided by the listing agent
- Elementary: Gator Run
- Middle: Falcon Cove
- High: Cypress Bay
Source: MIAMI. This data may not be complete. We recommend contacting the local school district to confirm school assignments for this home.
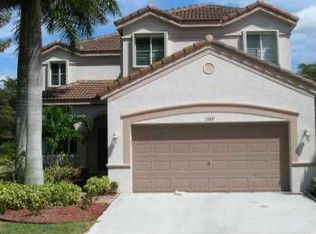
Similar homes
- $1,690,0006 bd4 ba3.6k sqftSector 7-Parcel N-1, Fort Lauderdale, FL 33327For Sale

 MLS ID #A12024804, Noosha Patel PA, Keller Williams Legacy. MIAMI
 - $1,250,0006 bd5 ba3.6k sqftSector 2-Parcels 1 2 3 4, Weston, FL 33327For Sale
 MLS ID #A12088851, Melanie Aguilera, Top Tier International Realty, LLC.. MIAMI
 - $1,799,0006 bd5 ba4.2k sqftIsles At Weston, Weston, FL 33332For Sale
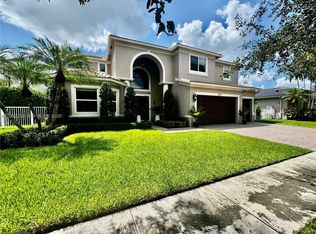 MLS ID #A12089253, Ricardo Alvarez, United Realty Group Inc.. MIAMI
 - $1,400,0004 bd3 ba2.8k sqftSector 7 - Parcels F G H, Fort Lauderdale, FL 33327For Sale
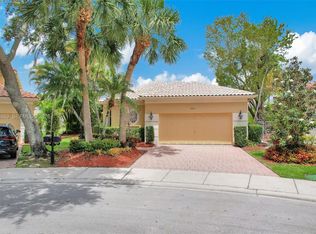 MLS ID #A12013869, Renzo Lamela, Avenew Realty Corp. MIAMI
 - $1,195,0005 bd4 ba3k sqftSavanna, Weston, FL 33327For SaleMLS ID #A11973136, Haimar Hernaiz, SOREAL, LLC.. MIAMI
- $1,399,9005 bd4 ba3.4k sqftSector 8 9 And 10, Weston, FL 33331For SaleMLS ID #A12098572, Walli Fakiri, LoKation. MIAMI
- $1,380,0005 bd3 ba2.7k sqftSector 7 - Parcels J-2 &, Weston, FL 33327For SaleMLS ID #A12002082, Gerardo Naranjo Villers, EXP Realty LLC. MIAMI
- $1,088,0005 bd4 ba2.4k sqftSector 2-Parcels 1 2 3 4, Weston, FL 33327For SaleMLS ID #A12056158, Patricia Gimenez, Coldwell Banker Realty. MIAMI
- $2,449,0005 bd5 ba3.9k sqftSector 7 - Parcels F G H, Weston, FL 33327For SaleMLS ID #A12055671, Jonathan Minerick, HomeCoin.com. MIAMI
- $1,800,0005 bd3 ba2.8k sqftSector 7 South, Fort Lauderdale, FL 33332For SaleMLS ID #A12013891, Renzo Lamela, Avenew Realty Corp. MIAMI
- $1,400,0004 bd3 ba2.9k sqftSector 7 - Parcels J-2 &, Fort Lauderdale, FL 33327For SaleMLS ID #A12013274, Renzo Lamela, Avenew Realty Corp. MIAMI
- $1,125,0005 bd4 ba2.7k sqftSector 2-Parcels 9 & 10, Weston, FL 33327For SaleMLS ID #A12052231, Angie Guerrero, The Keyes Company. MIAMI
- $1,500,0005 bd4 ba3.3k sqftSectors 8 9 And 10 Plat, Weston, FL 33331For SaleMLS ID #A12091605, Lindsay Garcia, Redfin Corporation. MIAMI
- $1,049,9004 bd3 ba2.5k sqftSavanna, Fort Lauderdale, FL 33327For SaleMLS ID #A12047503, Haimar Hernaiz, SOREAL, LLC.. MIAMI
- $1,325,0005 bd5 ba3.2k sqftMaple Island, Weston, FL 33326For SaleMLS ID #A12014260, Jacqueline Gillman, Coldwell Banker Realty. MIAMI
- $1,095,0005 bd4 ba2.9k sqftSector 4, Weston, FL 33326For SaleMLS ID #A12088853, Jean Paul Figallo, Douglas Elliman. MIAMI
- $995,0004 bd3 ba2.6k sqftSector 4 North, Weston, FL 33326For SaleMLS ID #A12096524, Joanna Brcek, CasaMagna Realty LLC. MIAMI
- $1,669,0004 bd4 ba3.3k sqftDavie Whispering Pines, Fort Lauderdale, FL 33330For SaleMLS ID #A12077964, Wayne Sampson, LoKation. MIAMI
- $1,395,0005 bd3 ba3.9k sqftSectors 8 9 And 10 Plat, Weston, FL 33331For SaleMLS ID #A12064401, Dario Stoka, Douglas Elliman. MIAMI
- $1,044,0004 bd3 ba2.6k sqftSector 3 - Parcels C D E, Weston, FL 33327For SaleMLS ID #A12057292, Lorraine Lara, The Keyes Company. MIAMI
