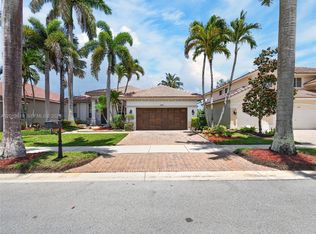
Welcome to life in The Falls, one of Weston's most sought-after guard-gated communities. This beautiful move in ready *New Roof* 4 Bed + Office, 2.5-bath pool home offers the perfect combination of space & an unbeatable location. The moment you walk in you're welcomed by soaring 2 story ceilings in the formal living room that create a bright open feel & flow seamlessly into the dining area & kitchen. Freshly Painted inside & featuring newer appliances, 2022 & 2023 HVACS, 2022 Water Heater, Organized closets & Hardwood Floors- this MOVE IN ready home offers a clean feel with plenty of room for everyday living. Outside you have a private fully fenced backyard with a sparkling pool, screened lanai perfect for enjoying South Florida's year-round sunshine. Living in The Falls means enjoying a true community lifestyle with tree lined streets shaded by majestic oak trees & scenic walking trails. Residents enjoy a community pool, cabana, basketball & volleyball courts & beautifully maintained common areas. Ideally located near the highly acclaimed Eagle Point Elementary School, consistently recognized among Broward County's top-rated schools & zoned for A+ schools. Weston continues to be one of South Florida's most desirable cities, known for its schools, safety, beautiful parks, & outstanding quality of life. Just minutes from I-75, this home offers convenient access to Fort Lauderdale-Hollywood International Airport, world class shopping, dining, parks, and recreational facilities.
For sale
$1,150,000
1012 Cedar Falls Dr, Weston, FL 33327
4beds
2,669sqft
:
Get pre-qualified$7,774/mo
Single Family Residence
Built in 1996
6,202 Square Feet Lot
$-- Zestimate®
$431/sqft
$180/mo HOA
What's special
Freshly painted insideNewer appliancesSparkling poolHardwood floorsPrivate fully fenced backyardOrganized closetsScenic walking trails
- 19 days |
- 268 |
- 4 |
Zillow last checked:
Listing updated:
Listed by:
Lorraine Lara 646-643-5821,
The Keyes Company,
Ramona Bautista PA 954-854-0937,
The Keyes Company
Source: MIAMI,MLS#: A12057292 Originating MLS: A-Miami Association of REALTORS
Originating MLS: A-Miami Association of REALTORSFacts & features
Interior
Bedrooms & bathrooms
- Bedrooms: 4
- Bathrooms: 3
- Full bathrooms: 2
- 1/2 bathrooms: 1
Rooms
- Room types: Den/Library/Office, Family Room, Great Room
Heating
- Central
Cooling
- Central Air
Appliances
- Included: Dishwasher, Disposal, Dryer, Electric Range, Microwave, Refrigerator, Washer
- Laundry: Laundry Room
Features
- Entrance Foyer, Pantry, Vaulted Ceiling(s), Walk-In Closet(s)
- Flooring: Tile, Wood
- Windows: Complete Accordian Shutters, Blinds, Rods Only
Interior area
- Total structure area: 3,415
- Total interior livable area: 2,669 sqft
Video & virtual tour
Property
Parking
- Total spaces: 2
- Parking features: Driveway, No Rv/Boats, Garage Door Opener
- Garage spaces: 2
- Has uncovered spaces: Yes
Features
- Stories: 2
- Entry location: First Floor Entry,Foyer
- Patio & porch: Screened Porch
- Exterior features: Lighting, Outdoor Shower
- Has private pool: Yes
- Pool features: Free Form, Pool Only, Community
- Fencing: Fenced
- Has view: Yes
- View description: Garden, Pool
Lot
- Size: 6,202 Square Feet
- Features: Less Than 1/4 Acre Lot
Details
- Parcel number: 503901045710
- Zoning: R-2
Construction
Type & style
- Home type: SingleFamily
- Property subtype: Single Family Residence
Materials
- Concrete Block Construction
- Roof: Curved/S-Tile Roof
Condition
- Year built: 1996
Details
- Builder model: Devonshire
Utilities & green energy
- Sewer: Public Sewer
- Water: Municipal Water
- Utilities for property: Underground Utilities
Community & HOA
Community
- Features: Gated, Maintained Community, HOA, Sidewalks, Street Lights, Pool
- Subdivision: Sector 3 - Parcels C D E,The Falls
HOA
- Has HOA: Yes
- HOA fee: $540 quarterly
Location
- Region: Weston
Financial & listing details
- Price per square foot: $431/sqft
- Tax assessed value: $791,440
- Annual tax amount: $10,734
- Date on market: 7/21/2026
- Listing terms: All Cash,Conventional
- Road surface type: Paved Road
Estimated market value
Not available
Estimated sales range
Not available
Not available
Price history
| Date | Event | Price |
|---|---|---|
| 7/24/2026 | Listed for sale | $1,150,000+116%$431/sqft |
Source:  MIAMI #A12057292 Report a problem MIAMI #A12057292 Report a problem | ||
| 12/2/2016 | Sold | $532,500-3%$200/sqft |
Source: Public Record Report a problem | ||
| 9/12/2016 | Price change | $549,000-1.8%$206/sqft |
Source: Charles Rutenberg Realty LLC #A10131832 Report a problem | ||
| 8/14/2016 | Listed for sale | $559,000+191.9%$209/sqft |
Source: Charles Rutenberg Realty LLC #A10131832 Report a problem | ||
| 5/23/1996 | Sold | $191,500$72/sqft |
Source: Public Record Report a problem | ||
Public tax history
| Year | Property taxes | Tax assessment |
|---|---|---|
| 2025 | $10,734 +2.9% | $534,440 +2.9% |
| 2024 | $10,432 +2.6% | $519,380 +3% |
| 2023 | $10,170 +6% | $504,260 +3% |
| 2022 | $9,593 +2.9% | $489,580 +3% |
| 2021 | $9,320 +2.6% | $475,330 +1.4% |
| 2020 | $9,080 -1.3% | $468,770 -2.3% |
| 2019 | $9,200 | $479,880 +5.3% |
| 2018 | $9,200 -0.5% | $455,710 -0.9% |
| 2017 | $9,247 +2.7% | $459,980 +102.2% |
| 2016 | $9,006 +99.8% | $227,470 +0.7% |
| 2015 | $4,507 -1.3% | $225,890 +0.8% |
| 2014 | $4,565 -0.3% | $224,100 -35.5% |
| 2013 | $4,577 +4.7% | $347,620 +13.2% |
| 2012 | $4,370 +3.8% | $307,110 +8.1% |
| 2011 | $4,211 -2.1% | $284,070 +36.8% |
| 2010 | $4,302 +6.1% | $207,670 +2.7% |
| 2009 | $4,053 +1.1% | $202,220 +0.1% |
| 2008 | $4,007 +1.7% | $202,020 +3% |
| 2007 | $3,938 +2.1% | $196,140 +2.5% |
| 2006 | $3,858 | $191,360 +3% |
| 2005 | -- | $185,790 +3% |
| 2004 | $4,061 +6.9% | $180,380 +8.1% |
| 2003 | $3,798 +0.3% | $166,920 +2.4% |
| 2002 | $3,787 +3.2% | $163,010 +1.6% |
| 2001 | $3,670 +3.7% | $160,450 |
| 2000 | $3,540 | -- |
Find assessor info on the county website
Monthly payment
Est. payment
Payment breakdown
Explore the cost of this home by adjusting the details. Changes won't be saved.Climate risks
Neighborhood: The Falls
Nearby schools
GreatSchools rating
- 10/10Eagle Point Elementary SchoolGrades: PK-5Distance: 0.4 mi
- 9/10Tequesta Trace Middle SchoolGrades: 6-8Distance: 1.8 mi
- 8/10Cypress Bay High SchoolGrades: 9-12Distance: 4.5 mi
Schools provided by the listing agent
- Elementary: Eagle Point
- Middle: Tequesta Trace
- High: Cypress Bay
Source: MIAMI. This data may not be complete. We recommend contacting the local school district to confirm school assignments for this home.
- $784,4004 bd2 ba2.2k sqft1016 Cedar Falls Dr, Weston, FL 33327Off Market
- $806,8004 bd2 ba2.4k sqft1040 Cedar Falls Dr, Weston, FL 33327Off Market
- $726,2004 bd2 ba2.4k sqft993 Cedar Falls Dr, Weston, FL 33327Off Market
- $830,6004 bd3 ba2.3k sqft1032 Cedar Falls Dr, Weston, FL 33327Off Market
- $854,6004 bd2 ba2.2k sqft1185 Mahogany Ln, Weston, FL 33327Off Market
- $763,8004 bd2 ba2.6k sqft1020 Cedar Falls Dr, Weston, FL 33327Off Market
- $433,3304 bd3 ba2k sqft1005 Cedar Falls Dr, Weston, FL 33327Off Market
- $866,5004 bd3 ba2.1k sqft1054 Cedar Falls Dr, Weston, FL 33327Off Market
A local agent can set up tours, give advice and negotiate with sellers.
A local lender can help you make sure your offer is ready when you are.
Similar homes
- $1,170,0005 bd4 ba2.7k sqftSector 2-Parcels 9 & 10, Weston, FL 33327For Sale

 MLS ID #A12052231, Angie Guerrero, The Keyes Company. MIAMI
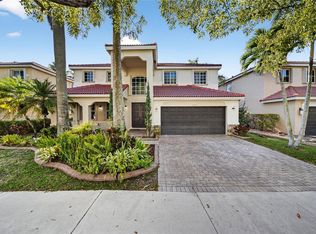
 - $1,139,9004 bd3 ba2.6k sqftSector 7-Parcel N-2, Fort Lauderdale, FL 33327For Sale
 MLS ID #A12019819, Jonathan Gomez Medina, LoKation. MIAMI
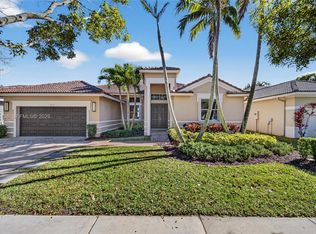
 - $1,049,9004 bd3 ba2.5k sqftSavanna, Fort Lauderdale, FL 33327For Sale
 MLS ID #A12047503, Haimar Hernaiz, SOREAL, LLC.. MIAMI
 - $1,195,0005 bd4 ba3k sqftSavanna, Weston, FL 33327For Sale
 MLS ID #A11973136, Haimar Hernaiz, SOREAL, LLC.. MIAMI
 - $1,080,0004 bd3 ba2.5k sqftSector 2-Parcels 12 13 14, Weston, FL 33327For SaleMLS ID #A12031950, Joseph Figueroa, Coldwell Banker Realty. MIAMI
- $1,350,0005 bd4 ba2.8k sqftSector 2-Parcels 17 18 19, Weston, FL 33327For SaleMLS ID #A12064945, Cintia Thormann, Compass Florida, LLC. MIAMI
- $865,0005 bd3 ba2.1k sqftSector 3 - Parcels C D E, Weston, FL 33327For SaleMLS ID #A12001294, Carlos Navas, Canvas Real Estate. MIAMI
- $1,045,0005 bd4 ba2.6k sqftSavanna, Weston, FL 33327For SaleMLS ID #A12035664, Patricia Lewis, One Sotheby's International Realty. MIAMI
- $1,149,5005 bd4 ba2.9k sqftSector 4, Weston, FL 33326For SaleMLS ID #A11890997, Jean Paul Figallo, Douglas Elliman. MIAMI
- $1,095,0004 bd3 ba2.5k sqftWestport, Plantation, FL 33324For SaleMLS ID #A12065710, Shannon Losi, Coldwell Banker Realty. MIAMI
- $1,250,0006 bd3 ba3k sqftSector 6 East, Weston, FL 33326For SaleMLS ID #A12051564, Sheryl Hurwit, Coldwell Banker Realty. MIAMI
- $897,0004 bd3 ba2.2k sqftSector 2-Parcels 12 13 14, Fort Lauderdale, FL 33327For SaleMLS ID #A12041160, Carlos Rosa, Canvas Real Estate. MIAMI
- $1,095,0005 bd3 ba2.6k sqftOrchid Island, Weston, FL 33326For SaleMLS ID #A11954878, Antonio Vallejo, Coldwell Banker Realty. MIAMI
- $1,235,0004 bd3 ba2.7k sqftCountry Isles, Weston, FL 33326For SaleMLS ID #A12003652, Tessy Martinez, KoRes Realty. MIAMI
- $1,225,0004 bd3 ba2.5k sqftSectors 9 And 10-Parcel H, Weston, FL 33331For SaleMLS ID #A12037631, Ramona Bautista PA, The Keyes Company. MIAMI
- $1,154,0005 bd4 ba2.7k sqftSector 8 9 And 10, Weston, FL 33331For SaleMLS ID #A11960765, Lorena Sepulveda, Douglas Elliman. MIAMI
- $1,149,9004 bd3 ba2.5k sqftEstates Of Stirling Lake, Davie, FL 33331For SaleMLS ID #A12060028, Barbara Armada-Moore, Moore South Florida Realty LLC. MIAMI
- $829,0004 bd3 ba2k sqftBonaventure Lakes Add 2, Weston, FL 33326For SaleMLS ID #A12063475, Alex Sanchoyerto, EXP Realty South LLC. MIAMI
- $899,0004 bd3 ba2.3k sqftSector 5 -, Weston, FL 33326For SaleMLS ID #A12012020, Lina Arbelaez, EXP Realty LLC. MIAMI
- $1,375,0004 bd3 ba2.7k sqftMeadowood, Weston, FL 33332For SaleMLS ID #A12042560, Jonathan Minerick, HomeCoin.com. MIAMI
