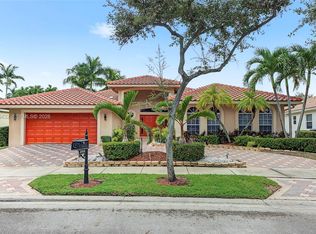
Rare opportunity in Orchard Island-Weston’s exclusive gated community! Set along beautiful, mature tree-lined streets, spacious 1-story 5BR/3BA pool/impact windows home offers 2,600+SF of light-filled living on 8,824SF corner lot. Thoughtfully selected by original owner, home was uniquely positioned to face circle rather than road, creating added privacy & welcoming approach. Step inside-soaring vaulted ceilings, flowing split floor plan & lots of natural light. French doors connect living areas to screened pool & covered patio & effortless indoor/outdoor living. Generous LR & DR spaces w/plenty of room to gather, entertain & enjoy. Primary bath redone- soaker tub, frameless shower. Kitchen w/wood cabinets, granite counters, SS appliances, counter bar & breakfast area overlooking pool. Spacious bedrooms for family, guests, home office or playroom. 2-car garage w/custom cabinets & epoxy floor. Outside is private retreat w/screened pool, pavered deck & covered patio to dine, grill, relax & entertain year-round. Brand-new A/C, 2013 roof & fresh paint provide a great starting point for next owner to personalize & transform this home to their own style. Orchid Island offers 24-hour manned gated security along w/community basketball court, tot lot & tennis/pickleball court. Parks, shops, dining & A-rated schools. Wonderful combo of space, privacy, location & potential in a neighborhood where opportunities like this are rarely available. Bring vision & create your home now!
For sale
$1,075,000
900 Spoonbill Cir, Weston, FL 33326
5beds
2,605sqft
Single Family Residence
Built in 1993
8,824 Square Feet Lot
$-- Zestimate®
$413/sqft
$195/mo HOA
What's special
- 28 days
- 1,383
- 92
Likely to sell faster than
Zillow last checked:
Listing updated:
Listed by:
Sherri Pfefer 954-683-5260,
Coldwell Banker Realty
Source: MIAMI,MLS#: A12085820 Originating MLS: A-Miami Association of REALTORS
Originating MLS: A-Miami Association of REALTORSFacts & features
Interior
Bedrooms & bathrooms
- Bedrooms: 5
- Bathrooms: 3
- Full bathrooms: 3
Rooms
- Room types: Family Room
Bedroom 5
- Area: 132 Square Feet
- Dimensions: 11x12
Other
- Area: 220 Square Feet
- Dimensions: 20x11
Other
- Area: 135.2 Square Feet
- Dimensions: 10.4x13
Other
- Area: 129.8 Square Feet
- Dimensions: 11x11.8
Other
- Area: 125.28 Square Feet
- Dimensions: 10.8x11.6
Other
- Area: 99 Square Feet
- Dimensions: 9x11
Other
- Area: 221 Square Feet
- Dimensions: 13x17
Other
- Area: 132 Square Feet
- Dimensions: 11x12
Other
- Area: 249.6 Square Feet
- Dimensions: 16x15.6
Other
- Area: 476 Square Feet
- Dimensions: 17x28
Other
- Area: 121 Square Feet
- Dimensions: 11x11
Heating
- Electric
Cooling
- Ceiling Fan(s), Central Air
Appliances
- Included: Dishwasher, Disposal, Dryer, Electric Range, Microwave, Refrigerator, Self Cleaning Oven, Washer
- Laundry: Laundry Room
Features
- Entrance Foyer, Pantry, 3 Bedroom Split, Volume Ceilings, Walk-In Closet(s)
- Flooring: Ceramic Tile
- Doors: French Doors
- Windows: Complete Impact Glass, Blinds
Interior area
- Total structure area: 3,354
- Total interior livable area: 2,605 sqft
Video & virtual tour
Property
Parking
- Total spaces: 2
- Parking features: Paver Block, No Rv/Boats, No Trucks/Trailers, Garage Door Opener
- Garage spaces: 2
Features
- Stories: 1
- Entry location: First Floor Entry,Foyer
- Patio & porch: Screened Porch
- Has private pool: Yes
- Pool features: In Ground, Pool Only
- Has view: Yes
- View description: Garden, Pool
Lot
- Size: 8,824 Square Feet
- Features: Less Than 1/4 Acre Lot
Details
- Parcel number: 503912010570
- Zoning: R-2
Construction
Type & style
- Home type: SingleFamily
- Property subtype: Single Family Residence
Materials
- CBS Construction
- Roof: Curved/S-Tile Roof
Condition
- Year built: 1993
Details
- Builder model: Fairington
Utilities & green energy
- Electric: Circuit Breakers
- Sewer: Public Sewer
- Water: Municipal Water
Community & HOA
Community
- Features: Additional Amenities, Tennis Court(s), Gated, HOA, Pickleball
- Security: Smoke Detector
- Subdivision: Orchid Island,Orchard Island
HOA
- Has HOA: Yes
- HOA fee: $585 quarterly
Location
- Region: Weston
Financial & listing details
- Price per square foot: $413/sqft
- Tax assessed value: $959,940
- Annual tax amount: $7,064
- Date on market: 9/11/2026
- Listing terms: All Cash,Conventional
Estimated market value
Not available
Estimated sales range
Not available
Not available
Price history
| Date | Event | Price |
|---|---|---|
| 9/11/2026 | Listed for sale | $1,075,000-1.8%$413/sqft |
Source:  MIAMI #A12085820 Report a problem MIAMI #A12085820 Report a problem | ||
| 9/3/2026 | Listing removed | $1,095,000$420/sqft |
Source: MIAMI #A11954878 Report a problem | ||
| 7/8/2026 | Listed for sale | $1,095,000$420/sqft |
Source: MIAMI #A11954878 Report a problem | ||
| 6/29/2026 | Pending sale | $1,095,000$420/sqft |
Source: MIAMI #A11954878 Report a problem | ||
| 5/17/2026 | Price change | $1,095,000-4.4%$420/sqft |
Source: MIAMI #A11954878 Report a problem | ||
| 5/8/2026 | Price change | $1,145,000-0.4%$440/sqft |
Source: MIAMI #A11954878 Report a problem | ||
| 4/21/2026 | Price change | $1,150,000-3.8%$441/sqft |
Source: MIAMI #A11954878 Report a problem | ||
| 1/30/2026 | Listed for sale | $1,195,000+396.5%$459/sqft |
Source: MIAMI #A11954878 Report a problem | ||
| 6/2/1993 | Sold | $240,700$92/sqft |
Source: Public Record Report a problem | ||
Public tax history
| Year | Property taxes | Tax assessment |
|---|---|---|
| 2025 | $7,064 +3.2% | $340,040 +2.9% |
| 2024 | $6,848 -3.1% | $330,460 +3% |
| 2023 | $7,066 +5.7% | $320,840 +3% |
| 2022 | $6,687 +3% | $311,500 +3% |
| 2021 | $6,493 +3.3% | $302,430 +1.4% |
| 2020 | $6,288 +3.6% | $298,260 +2.3% |
| 2019 | $6,069 | $291,560 +1.9% |
| 2018 | $6,069 +4.9% | $286,130 +2.1% |
| 2017 | $5,785 +4.8% | $280,250 +2.1% |
| 2016 | $5,520 +0.5% | $274,490 +0.7% |
| 2015 | $5,492 -1.4% | $272,590 +0.8% |
| 2014 | $5,568 -0.4% | $270,430 -33.3% |
| 2013 | $5,590 +4.7% | $405,690 +27.5% |
| 2012 | $5,339 +3.5% | $318,200 +2% |
| 2011 | $5,159 -1.7% | $312,050 +24.5% |
| 2010 | $5,248 +6.1% | $250,610 +2.7% |
| 2009 | $4,946 +1.5% | $244,030 +0.1% |
| 2008 | $4,871 +2.2% | $243,790 +3% |
| 2007 | $4,766 +0.5% | $236,690 +2.5% |
| 2006 | $4,743 | $230,920 +3% |
| 2005 | -- | $224,200 +3% |
| 2004 | $5,063 +1.2% | $217,670 +1.9% |
| 2003 | $5,005 +0.2% | $213,620 +2.4% |
| 2002 | $4,995 +3.1% | $208,620 +1.6% |
| 2001 | $4,846 +3.4% | $205,340 |
| 2000 | $4,685 | -- |
Find assessor info on the county website
Monthly payment
Est. payment
Payment breakdown
Explore the cost of this home by adjusting the details. Changes won't be saved.Climate risks
Neighborhood: Orchid Island
Nearby schools
Schools provided by the listing agent
- Elementary: Indian Trace
- Middle: Tequesta Trace
- High: Cypress Bay
Source: MIAMI. This data may not be complete. We recommend contacting the local school district to confirm school assignments for this home.
Similar homes
- $1,095,0005 bd4 ba2.9k sqftSector 4, Weston, FL 33326For Sale

 MLS ID #A12088853, Jean Paul Figallo, Douglas Elliman. MIAMI
 - $1,250,0006 bd3 ba3k sqftSector 6 East, Weston, FL 33326For Sale
 MLS ID #A12051564, Sheryl Hurwit, Coldwell Banker Realty. MIAMI
 - $1,088,0005 bd4 ba2.4k sqftSector 2-Parcels 1 2 3 4, Weston, FL 33327For Sale
 MLS ID #A12056158, Patricia Gimenez, Coldwell Banker Realty. MIAMI
 - $1,075,0005 bd3 ba2.8k sqftThe Ridges, Weston, FL 33331For Sale
 MLS ID #A12028432, Sandra Rathe, Real Broker LLC. MIAMI
 - $1,044,0004 bd3 ba2.6k sqftSector 3 - Parcels C D E, Weston, FL 33327For SaleMLS ID #A12057292, Lorraine Lara, The Keyes Company. MIAMI
- $1,325,0005 bd5 ba3.2k sqftMaple Island, Weston, FL 33326For SaleMLS ID #A12014260, Jacqueline Gillman, Coldwell Banker Realty. MIAMI
- $885,0004 bd3 ba2.4k sqftIsles At Weston, Fort Lauderdale, FL 33332For SaleMLS ID #A12103070, Alin Zdroba, Propertio. MIAMI
- $865,0004 bd3 ba2.2k sqftCountry Isles Patio Homes, Weston, FL 33326For SaleMLS ID #A12075041, David Baez, Coldwell Banker Realty. MIAMI
- $1,250,0006 bd5 ba3.6k sqftSector 2-Parcels 1 2 3 4, Weston, FL 33327For SaleMLS ID #A12088851, Melanie Aguilera, Top Tier International Realty, LLC.. MIAMI
- $1,154,0005 bd4 ba2.7k sqftSector 8 9 And 10, Weston, FL 33331For SaleMLS ID #A11960765, Lorena Sepulveda, Douglas Elliman. MIAMI
- $1,069,0004 bd3 ba2.5k sqftWestport, Plantation, FL 33324For SaleMLS ID #A12065710, Shannon Losi, Coldwell Banker Realty. MIAMI
- $1,400,0004 bd3 ba2.8k sqftSector 7 - Parcels F G H, Fort Lauderdale, FL 33327For SaleMLS ID #A12013869, Renzo Lamela, Avenew Realty Corp. MIAMI
- $1,225,0004 bd3 ba2.5k sqftSectors 9 And 10-Parcel H, Weston, FL 33331For SaleMLS ID #A12037631, Ramona Bautista PA, The Keyes Company. MIAMI
- $1,380,0005 bd3 ba2.7k sqftSector 7 - Parcels J-2 &, Weston, FL 33327For SaleMLS ID #A12002082, Gerardo Naranjo Villers, EXP Realty LLC. MIAMI
- $859,9004 bd4 ba2k sqftSector 2-Parcels 12 13 14, Weston, FL 33327For SaleMLS ID #A12054542, Maria Maturana, Interinvestments Realty, Inc.. MIAMI
- $849,9004 bd3 ba1.8k sqftSector 2-Parcels 12 13 14, Weston, FL 33327For SaleMLS ID #A12055528, Andres Rivas, Realty One Group Estates. MIAMI
- $1,399,9005 bd4 ba3.4k sqftSector 8 9 And 10, Weston, FL 33331For SaleMLS ID #A12098572, Walli Fakiri, LoKation. MIAMI
- $1,485,0006 bd4 ba3k sqftSector 7-Parcel Q, Weston, FL 33327For SaleMLS ID #A11951646, Omar Escobar Rodriguez, Gilvan Realty Corp. MIAMI
- $950,0004 bd3 ba2.6k sqftWestport 2nd Section, Plantation, FL 33324For SaleMLS ID #A12061669, Steven Koleno, Beycome of Florida LLC. MIAMI
- $1,025,0005 bd3 ba2.7k sqftPembroke Falls - Phase 1, Pembroke Pines, FL 33028For SaleMLS ID #A12065978, Wendy Lorenzo, Luxe Properties. MIAMI
