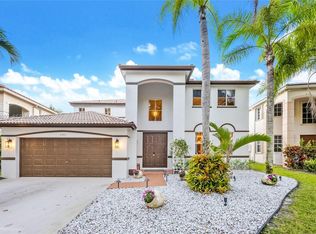
Stunning, fully renovated waterfront home in the desirable gated community of The Ridges! Boasting over 3,300 sq. ft. of luxury, this light-filled residence greets you with soaring ceilings, stylish modern luxury vinyl, and a striking open-rail staircase. At the heart of the home is a brand-new chef’s kitchen featuring custom blue cabinetry, stunning quartz countertops, a convenient island with additional storage, and stainless steel appliances. The functional main floor offers a formal dining room, a large family room, and a ground-floor bedroom with a remodeled full bathroom, perfect for guests! Upstairs, the primary suite is a luxurious retreat with a versatile den/flex space (ideal for a home office, nursery, or gym), two built-in walk-in closets, his and hers, and a spa-style bath. The second floor also includes an en-suite bedroom with its own private bathroom, plus two bedrooms sharing a dual-sink bathroom. Outside you'll enjoy a massive fully fenced backyard, with covered area, ideal to entertain and a private pool with peaceful lake views. 3-Car Garage with extended driveway. Complete peace of mind with a NEW roof, NEW A/C, NEW water heater, accordion shutters, updated recessed lighting, and fresh interior/exterior paint. A short distance to A+ Weston schools and the library! Mortgage savings may be available for buyers of this listing.
For sale
Price increase: $225K (9/29)
$1,500,000
4400 Fox Ridge Dr, Weston, FL 33331
5beds
3,336sqft
Single Family Residence
Built in 1998
8,013 Square Feet Lot
$-- Zestimate®
$450/sqft
$195/mo HOA
What's special
Stylish modern luxury vinylLarge family roomUpdated recessed lightingLight-filled residenceStunning quartz countertopsSpa-style bathSoaring ceilings
- 49 days
- 1,039
- 44
Zillow last checked:
Listing updated:
Listed by:
Lindsay Garcia 954-604-7013,
Redfin Corporation
Source: MIAMI,MLS#: A12091605 Originating MLS: A-Miami Association of REALTORS
Facts & features
Interior
Bedrooms & bathrooms
- Bedrooms: 5
- Bathrooms: 4
- Full bathrooms: 4
Rooms
- Room types: Den/Library/Office, Family Room
Heating
- Central, Electric
Cooling
- Central Air, Electric
Appliances
- Included: Dishwasher, Disposal, Dryer, Electric Range, Electric Water Heater, Microwave, Refrigerator, Washer
- Laundry: Laundry Room
Features
- Kitchen Island, Pantry, Split Bedroom, Volume Ceilings, Walk-In Closet(s)
- Flooring: Tile
- Windows: Complete Accordian Shutters, Hurricane Shutters, Sliding
Interior area
- Total structure area: 4,404
- Total interior livable area: 3,336 sqft
Property
Parking
- Total spaces: 3
- Parking features: Driveway, Paver Block, Garage Door Opener
- Attached garage spaces: 3
- Has uncovered spaces: Yes
Features
- Stories: 2
- Entry location: First Floor Entry
- Patio & porch: Open Porch, Patio
- Exterior features: Lighting
- Has private pool: Yes
- Pool features: In Ground, Equipment Stays, Community
- Fencing: Fenced
- Has view: Yes
- View description: Lake, Water
- Has water view: Yes
- Water view: Lake,Water
- Waterfront features: WF/Pool/No Ocean Access, Lake
- Frontage length: 67
Lot
- Size: 8,013 Square Feet
- Features: Less Than 1/4 Acre Lot, Interior Lot
Details
- Parcel number: 504030047680
- Zoning: R-2
Construction
Type & style
- Home type: SingleFamily
- Property subtype: Single Family Residence
Materials
- CBS Construction
- Roof: Flat Tile
Condition
- Year built: 1998
Utilities & green energy
- Sewer: Public Sewer
- Water: Municipal Water
- Utilities for property: Underground Utilities
Community & HOA
Community
- Features: Gated, Tennis Court(s), Maintained Community, HOA, Picnic Area, Security Patrol, Sidewalks, Street Lights, Card/Electric Gate, Pool
- Subdivision: Sectors 8 9 And 10 Plat,The Ridges
HOA
- Has HOA: Yes
- HOA fee: $195 monthly
Location
- Region: Weston
Financial & listing details
- Price per square foot: $450/sqft
- Tax assessed value: $1,074,530
- Annual tax amount: $27,102
- Date on market: 9/22/2026
- Listing terms: All Cash,Conventional,FHA,VA Loan
- Road surface type: Paved Road
Estimated market value
Not available
Estimated sales range
Not available
Not available
Price history
| Date | Event | Price |
|---|---|---|
| 9/29/2026 | Price change | $1,500,000+17.6%$450/sqft |
Source:  MIAMI #A12091605 Report a problem | ||
| 5/15/2026 | Pending sale | $1,275,000+6.3%$382/sqft |
Source: MIAMI #A11977363 Report a problem | ||
| 5/14/2026 | Sold | $1,200,000-5.9%$360/sqft |
Source: MIAMI #A11977363 Report a problem | ||
| 3/31/2026 | Listed for sale | $1,275,000+50.2%$382/sqft |
Source: MIAMI #A11977363 Report a problem | ||
| 9/11/2025 | Listing removed | $8,000$2/sqft |
Source: MIAMI #A11869138 Report a problem | ||
| 9/2/2025 | Listed for rent | $8,000$2/sqft |
Source: MIAMI #A11869138 Report a problem | ||
| 8/11/2021 | Sold | $849,000+70.1%$254/sqft |
Source:  BeachesMLS #F10286617 Report a problem | ||
| 10/19/2013 | Listing removed | $499,000$150/sqft |
Source: Keyes Realty #A1544959 Report a problem | ||
| 10/17/2013 | Listed for sale | $499,000+10.9%$150/sqft |
Source: Keyes Realty #A1544959 Report a problem | ||
| 12/19/2011 | Sold | $450,000-9.8%$135/sqft |
Source: Public Record Report a problem | ||
| 9/1/2011 | Listed for sale | $499,000+6.2%$150/sqft |
Source: Keyes Realty #A1544959 Report a problem | ||
| 10/21/2003 | Sold | $470,000+78.4%$141/sqft |
Source: Public Record Report a problem | ||
| 6/3/1998 | Sold | $263,400$79/sqft |
Source: Public Record Report a problem | ||
Public tax history
| Year | Property taxes | Tax assessment |
|---|---|---|
| 2025 | $27,102 +52.9% | $954,400 +10% |
| 2024 | $17,729 +17% | $867,640 +10% |
| 2023 | $15,158 +7.7% | $788,770 +4.4% |
| 2022 | $14,071 +51.1% | $755,590 +54.1% |
| 2021 | $9,313 +2.2% | $490,480 +1.4% |
| 2020 | $9,115 +2.3% | $483,710 +2.3% |
| 2019 | $8,910 | $472,840 +1.9% |
| 2018 | $8,910 +4.7% | $464,030 +2.1% |
| 2017 | $8,512 +6.2% | $454,490 +2.1% |
| 2016 | $8,018 +0.5% | $445,150 +0.7% |
| 2015 | $7,982 -1.6% | $442,060 +0.8% |
| 2014 | $8,108 | $438,560 -2.7% |
| 2013 | $8,108 +4% | $450,780 +6.1% |
| 2012 | $7,796 +10.7% | $424,860 +1.3% |
| 2011 | $7,040 -3.9% | $419,450 +12% |
| 2010 | $7,325 -4.5% | $374,530 -8.4% |
| 2009 | $7,673 +2.1% | $408,930 +0.1% |
| 2008 | $7,515 +2.5% | $408,530 +3% |
| 2007 | $7,330 -1.7% | $396,640 +2.5% |
| 2006 | $7,454 | $386,970 +3% |
| 2005 | -- | $375,700 +3% |
| 2004 | $7,724 -2.8% | $364,760 +5.6% |
| 2003 | $7,948 +10.8% | $345,420 +15.8% |
| 2002 | $7,174 +10.6% | $298,390 +11.6% |
| 2001 | $6,487 +12.1% | $267,480 |
| 2000 | $5,788 | -- |
Find assessor info on the county website
Monthly payment
Est. payment
Payment breakdown
Explore the cost of this home by adjusting the details. Changes won't be saved.Climate risks
Neighborhood: Ridges
Nearby schools
Schools provided by the listing agent
- Elementary: Everglades
- Middle: Falcon Cove
- High: Cypress Bay
Source: MIAMI. This data may not be complete. We recommend contacting the local school district to confirm school assignments for this home.

Similar homes
- $1,499,9996 bd4 ba3.1k sqftSectors 9 And 10-Parcel H, Weston, FL 33331For Sale

 MLS ID #A12059866, Katrina Campins PA, The Campins Company. MIAMI
- $1,115,0004 bd3 ba2.5k sqftSectors 8 9 And 10 Plat, Weston, FL 33331For Sale
 MLS ID #A12117224, Adriana Ashley, Canvas Real Estate. MIAMI
- $1,125,0004 bd3 ba2.5k sqftSectors 9 And 10-Parcel H, Weston, FL 33331For Sale
 MLS ID #A12037631, Ramona Bautista PA, The Keyes Company. MIAMI
- $1,460,0005 bd4 ba3k sqftIsles At Weston, Fort Lauderdale, FL 33332For Sale
 MLS ID #A12110061, Sebastian Golitz, ESA Realty Inc. MIAMI
- $1,550,0006 bd4 ba3.4k sqftSector 7 South, Weston, FL 33332For SaleMLS ID #A12066521, Carolina Hernandez, Ancla Realty, Inc.. MIAMI
- $1,499,9997 bd6 ba4k sqftSector 7-Parcel N-2, Fort Lauderdale, FL 33327For SaleMLS ID #A12071567, Banna Fakhoury, One Sotheby's International Realty. MIAMI
- $1,249,0005 bd3 ba3.2k sqftSector 4, Weston, FL 33326For SaleMLS ID #A12110116, Marlena Martino, Berkshire Hathaway HomeServices Florida Realty. MIAMI
- $1,800,0005 bd3 ba2.8k sqftSector 7 South, Fort Lauderdale, FL 33332For SaleMLS ID #A12013891, Renzo Lamela, Avenew Realty Corp. MIAMI
- $1,799,0006 bd5 ba4.2k sqftIsles At Weston, Weston, FL 33332For SaleMLS ID #A12106021, Ricardo Alvarez, EC Real Estate Invest.& Rental. MIAMI
- $1,269,0005 bd4 ba2.8k sqftSector 7 South, Fort Lauderdale, FL 33332For SaleMLS ID #A11933988, Noosha Patel PA, Keller Williams Legacy. MIAMI
- $1,400,0003 bd4 ba2.8k sqftSector 7 - Parcels F G H, Fort Lauderdale, FL 33327For SaleMLS ID #A12013869, Renzo Lamela, Avenew Realty Corp. MIAMI
- $1,250,0006 bd3 ba3k sqftSector 6 East, Weston, FL 33326For SaleMLS ID #A12051564, Sheryl Hurwit, Coldwell Banker Realty. MIAMI
- $1,325,0005 bd3 ba2.7k sqftSector 7 - Parcels J-2 &, Weston, FL 33327For SaleMLS ID #A12002082, Gerardo Naranjo Villers, EXP Realty LLC. MIAMI
- $1,290,0004 bd3 ba2.7k sqftSector 4, Weston, FL 33326For SaleMLS ID #A12099633, Alexander Pinero, Pine River Realty, LLC.. MIAMI
- $1,095,0005 bd4 ba2.9k sqftSector 4, Weston, FL 33326For SaleMLS ID #A12088853, Jean Paul Figallo, Douglas Elliman. MIAMI
- $1,195,0005 bd4 ba3k sqftSavanna, Weston, FL 33327For SaleMLS ID #A11973136, Haimar Hernaiz, SOREAL, LLC.. MIAMI
- $1,475,0005 bd4 ba2.9k sqftHollywood Lakes Section, Hollywood, FL 33019For SaleMLS ID #A12111453, Menachem Fellig, Compass Florida, LLC. MIAMI
- $1,420,0005 bd4 ba3.3k sqftJacaranda Villas, Plantation, FL 33324For SaleMLS ID #A12043982, Sofia Solano, Lifestyle International Realty. MIAMI
- $1,125,0005 bd4 ba2.7k sqftSector 2-Parcels 9 & 10, Weston, FL 33327For SaleMLS ID #A12052231, Angie Guerrero, The Keyes Company. MIAMI
- $1,200,0005 bd3 ba3.3k sqftSilver Lakes Phase Iii Re, Miramar, FL 33029For SaleMLS ID #A12101637, Francisco Rivera, Related General Realty, LLC.. MIAMI
