SPACE, PRIVACY & RARE OPPORTUNITY IN SILVER LAKES! Situated on an expansive quarter-acre corner lot in desirable West Miramar, this spacious two-story residence offers 4 bedrooms, 2.5 bathrooms, nearly 2,800 sq. ft. of living space, and a 3-car garage. Located along a cul-de-sac, the home features soaring ceilings, abundant natural light, and generously sized living and dining areas with a functional layout for everyday living and entertaining. The kitchen offers white cabinetry, granite countertops, stainless steel appliances, ample storage, and a center island overlooking the main living areas. Upstairs, the oversized primary suite includes a sitting area, walk-in closet, spacious bathroom, and access to an upper-level balcony. Outdoors, a screened-in pool and spa, expansive pool deck, covered patio, and fenced backyard provide plenty of room for relaxation and gatherings. With its generous lot size, versatile floor plan, and opportunity for personalized updates, this property offers buyers the flexibility to create a home that reflects their own style. Located within the established Silver Lakes community, with convenient access to parks, shopping, dining, recreational amenities, and major highways.
For sale
$875,000
3500 SW 174th Way, Miramar, FL 33029
4beds
2,798sqft
Single Family Residence
Built in 2000
0.25 Acres Lot
$863,300 Zestimate®
$313/sqft
$217/mo HOA
What's special
- 2 days
- 271
- 33
Likely to sell faster than
Zillow last checked:
Listing updated:
Listed by:
Kyle Belanger 954-348-8213,
LoKation,
Stacey Belanger 954-817-2821,
LoKation
Source: MIAMI,MLS#: A12123572 Originating MLS: A-Miami Association of REALTORS
Facts & features
Interior
Bedrooms & bathrooms
- Bedrooms: 4
- Bathrooms: 3
- Full bathrooms: 2
- 1/2 bathrooms: 1
Rooms
- Room types: Den/Library/Office, Family Room, Great Room, Media Room
Heating
- Central
Cooling
- Ceiling Fan(s), Central Air
Appliances
- Included: Dishwasher, Disposal, Dryer, Electric Range, Electric Water Heater, Ice Maker, Microwave, Refrigerator, Self Cleaning Oven, Washer
- Laundry: Laundry Room
Features
- Built-in Features, Split Bedroom, Volume Ceilings, Walk-In Closet(s)
- Flooring: Tile, Wood
- Windows: Complete Accordian Shutters, Hurricane Shutters, Blinds
Interior area
- Total structure area: 2,798
- Total interior livable area: 2,798 sqft
Video & virtual tour
Property
Parking
- Total spaces: 3
- Parking features: Driveway, Golf Cart Parking, On Street, No Rv/Boats, Garage Door Opener
- Garage spaces: 3
- Has uncovered spaces: Yes
Features
- Stories: 2
- Entry location: First Floor Entry
- Patio & porch: Screened Porch
- Has private pool: Yes
- Pool features: In Ground, Pool Only, Community
- Has spa: Yes
- Fencing: Fenced
- Has view: Yes
- View description: Pool
Lot
- Size: 0.25 Acres
- Features: 1/4 To Less Than 1/2 Acre Lot, Corner Lot, Cul-De-Sac
- Residential vegetation: Fruit Trees
Details
- Parcel number: 514030103960
- Zoning: PUD
Construction
Type & style
- Home type: SingleFamily
- Property subtype: Single Family Residence
Materials
- Concrete Block Construction, CBS Construction, Stucco
- Roof: Barrel Roof
Condition
- Year built: 2000
Utilities & green energy
- Sewer: Public Sewer
- Water: Municipal Water
Green energy
- Energy efficient items: Appliances, HVAC
Community & HOA
Community
- Features: Gated, Clubhouse, Maintained Community, HOA, Card/Electric Gate, Pool
- Security: Smoke Detector
- Subdivision: Silver Lakes Phase Iii Re
HOA
- Has HOA: Yes
- HOA fee: $650 quarterly
Location
- Region: Miramar
Financial & listing details
- Price per square foot: $313/sqft
- Tax assessed value: $790,290
- Annual tax amount: $8,588
- Date on market: 11/13/2026
- Listing terms: All Cash,Conventional,FHA,VA Loan
Estimated market value
$863,300
$820,000 - $906,000
$5,860/mo
Price history
| Date | Event | Price |
|---|---|---|
| 11/14/2026 | Listed for sale | $875,000-0.6%$313/sqft |
Source:  MIAMI #A12123572 Report a problem | ||
| 11/9/2026 | Listing removed | $879,900$314/sqft |
Source: MIAMI #A12050143 Report a problem | ||
| 10/9/2026 | Price change | $879,900-2.2%$314/sqft |
Source: MIAMI #A12050143 Report a problem | ||
| 8/31/2026 | Price change | $899,999-3.1%$322/sqft |
Source: MIAMI #A12050143 Report a problem | ||
| 8/10/2026 | Price change | $929,000-1.1%$332/sqft |
Source: MIAMI #A12050143 Report a problem | ||
| 7/29/2026 | Price change | $939,000-1.1%$336/sqft |
Source: MIAMI #A12050143 Report a problem | ||
| 7/8/2026 | Listed for sale | $949,000+149.7%$339/sqft |
Source: MIAMI #A12050143 Report a problem | ||
| 12/26/2012 | Sold | $380,000-3.8%$136/sqft |
Source: Public Record Report a problem | ||
| 11/19/2012 | Pending sale | $395,000$141/sqft |
Source: Mikeisa Realty, LLC #A1661706 Report a problem | ||
| 8/11/2012 | Price change | $395,000-3.7%$141/sqft |
Source: Mikeisa Realty, LLC #A1661706 Report a problem | ||
| 7/23/2012 | Price change | $410,000-3.5%$147/sqft |
Source: Mikeisa Realty, LLC #A1661706 Report a problem | ||
| 7/7/2012 | Listed for sale | $425,000+70.1%$152/sqft |
Source: Keyes Report a problem | ||
| 7/12/1999 | Sold | $249,900$89/sqft |
Source: Public Record Report a problem | ||
Public tax history
| Year | Property taxes | Tax assessment |
|---|---|---|
| 2025 | $8,588 +3.1% | $437,870 +2.9% |
| 2024 | $8,332 +2.4% | $425,530 +3% |
| 2023 | $8,137 +6.5% | $413,140 +3% |
| 2022 | $7,637 +1.5% | $401,110 +3% |
| 2021 | $7,527 +1.1% | $389,430 +1.4% |
| 2020 | $7,446 +1.2% | $384,060 +2.3% |
| 2019 | $7,359 | $375,430 +1.9% |
| 2018 | $7,359 +3.8% | $368,430 +2.1% |
| 2017 | $7,092 +3.4% | $360,860 +2.1% |
| 2016 | $6,858 +0.3% | $353,440 +0.7% |
| 2015 | $6,836 -0.8% | $350,990 +0.8% |
| 2014 | $6,889 +0.6% | $348,210 +1.5% |
| 2013 | $6,850 +17.7% | $343,070 +2.9% |
| 2012 | $5,821 +4.8% | $333,270 -3.5% |
| 2011 | $5,553 -2.3% | $345,280 +19.5% |
| 2010 | $5,686 +4.9% | $288,850 +2.7% |
| 2009 | $5,419 +6.6% | $281,260 +0.1% |
| 2008 | $5,085 -3% | $280,980 +3% |
| 2007 | $5,242 -7.7% | $272,800 +2.5% |
| 2006 | $5,681 | $266,150 +9.3% |
| 2005 | -- | $243,560 +3% |
| 2004 | $5,384 +2.2% | $236,470 +1.9% |
| 2003 | $5,267 -0.5% | $232,070 +2.4% |
| 2002 | $5,292 +1.5% | $226,640 +1.6% |
| 2001 | $5,215 -8.5% | $223,080 |
| 2000 | $5,700 | -- |
Find assessor info on the county website
Monthly payment
Est. payment
Payment breakdown
Explore the cost of this home by adjusting the details. Changes won't be saved.Climate risks
Neighborhood: Silver Lakes
Nearby schools
Schools provided by the listing agent
- Elementary: Sunset Lakes
- Middle: Glades
- High: Everglades
Source: MIAMI. This data may not be complete. We recommend contacting the local school district to confirm school assignments for this home.

Similar homes
- $950,0005 bd3 ba3k sqftSilver Lakes Ph 111 Repla, Miramar, FL 33029For Sale

 MLS ID #A12089871, Ramon Batista, Star Realty Advisors, Inc. MIAMI
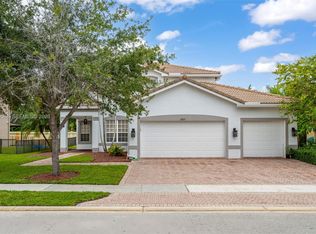
- $810,0004 bd3 ba2.5k sqftSunset Falls Plat 2, Miramar, FL 33029For Sale
 MLS ID #A12079548, Chenet Nelson, Compass Florida, LLC. MIAMI
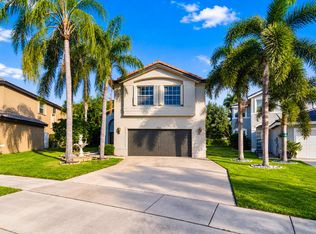
- $695,0004 bd3 ba2.4k sqft17621 SW 31ST Court, Miramar, FL 33029For Sale
 MLS ID #B26088693, Patricia E. Thompson, RE/MAX Select Group. BeachesMLS
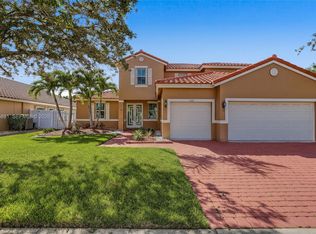
- $824,9005 bd4 ba2.8k sqftVulcan Materials Company, Pembroke Pines, FL 33029For Sale
 MLS ID #A12105881, Zubeda Mukati, Compass Florida, LLC. MIAMI
- $680,0005 bd3 ba2.6k sqftSilver Lakes Phase Iii Re, Miramar, FL 33029For SaleMLS ID #A12098713, Alberto Vasquez, Keller Williams Realty SW. MIAMI
- $866,0005 bd3 ba3.1k sqftAmeritrail Section Two, Hollywood, FL 33029For SaleMLS ID #A12044319, Claudia Willard, Willard Realty Team Corp. MIAMI
- $960,0004 bd3 ba3.5k sqftPreserve Estates, Pembroke Pines, FL 33029For SaleMLS ID #A12076991, Lilia Diaz, Coldwell Banker Realty. MIAMI
- $840,0006 bd4 ba3.5k sqftPod 2 At Monarch Lakes, Miramar, FL 33027For SaleMLS ID #A12118211, Lorena Gomez, Met Real Estate Corp.. MIAMI
- $810,0004 bd3 ba2.6k sqftAmeritrail Section Two, Pembroke Pines, FL 33029For SaleMLS ID #A12058961, Gina Priscila Carvallo, Coldwell Banker Realty. MIAMI
- $825,0005 bd3 ba3k sqftSilver Shores (Parcels H, Miramar, FL 33027For SaleMLS ID #A12041725, Anthony Valenzuela, The Valenzuela Real Estate Group. MIAMI
- $760,0004 bd3 ba2.1k sqftVulcan Materials Company, Pembroke Pines, FL 33029For SaleMLS ID #A12086840, Gabina Callealta, Real Estate Sales Force. MIAMI
- $875,0004 bd2 ba2.2k sqft7541 SW 9TH Street, Plantation, FL 33317For SaleMLS ID #B26100674, Michael Hansen, Hansen Homes, LLC. BeachesMLS
- $750,0004 bd3 ba2k sqftSilver Lakes At Pembroke, Pembroke Pines, FL 33029For SaleMLS ID #A12101849, Mariana Vieira De Barros, Chez Realty, LLC.. MIAMI
- $979,9995 bd3 ba3.1k sqftRiviera Isles Ii, Hollywood, FL 33027For SaleMLS ID #A12086652, Alberto Vasquez, Keller Williams Realty SW. MIAMI
- $935,0004 bd3 ba2.3k sqftFlamingo Estates, Miramar, FL 33027For SaleMLS ID #A12062956, Samuel Fugina, Marlin Realty Inc. MIAMI
- $859,0004 bd3 ba2.1k sqftSectors 8 9 And 10 Plat, Weston, FL 33331For SaleMLS ID #A12119609, Alejandro Perez, Coldwell Banker Realty. MIAMI
- $850,0003 bd2 ba2k sqft1976 NW 169TH Avenue, Pembroke Pines, FL 33028For SaleMLS ID #B26093634, Justin Hart, Keller Williams Dedicated Professionals. BeachesMLS
- $699,0004 bd3 ba2k sqftChapel Trail Ii, Pembroke Pines, FL 33029For SaleMLS ID #A12074043, Sandra Rathe, Real Broker LLC. MIAMI
- $899,0004 bd3 ba2.1k sqftDoral Sands, Doral, FL 33178For SaleMLS ID #A12120714, Alberto Labrada, Labrada Realty, LLC.. MIAMI
- $799,0003 bd2 ba1.5k sqftRoyal Garden Estates, Miami Lakes, FL 33018For SaleMLS ID #A12116521, Jose Herrera, Realty One Group Royal Oaks. MIAMI
