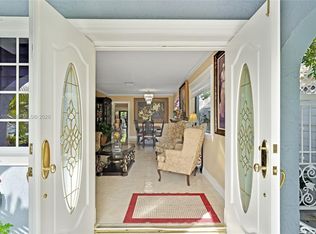
Some homes are defined by their architecture. Others, by the way they make you feel. In the gated enclave of Doral Sands, this Mediterranean-inspired residence brings the two together with understated charm. Vaulted ceilings, natural light, and generous living spaces create an inviting atmosphere, while a split-bedroom floor plan offers privacy for the primary suite. Tile flooring throughout and updated bathrooms add comfort and character. The kitchen features Silestone countertops and a breakfast area overlooking the garden. Yet the home's most captivating feature may be its slate-paved terrace, an intimate, courtyard-inspired retreat where outdoor dining and leisurely evenings feel natural. Improvements include impact windows, accordion shutters, a Rolladen front entrance shutter, a newer A/C system, and updated air ducts. Just beyond your doorstep, Doral Park Country Club invites you to enjoy a fitness center, group classes, swimming pool, tiki bar, children's splash park, on-site dining, and tennis facilities. The community is within walking distance of John I. Smith K-8 Center, serving elementary and middle school grades, while nearby Downtown Doral and CityPlace Doral offer shopping, dining, and entertainment. Whether relaxing at home, entertaining guests, or enjoying the community's amenities, this Doral Sands residence offers a wonderful opportunity to enjoy comfort, character, and the best of Doral living.
For sale
$899,000
10625 NW 54th St, Doral, FL 33178
4beds
2,178sqft
Single Family Residence
Built in 1995
6,087 Square Feet Lot
$-- Zestimate®
$413/sqft
$397/mo HOA
What's special
Mediterranean-inspired residenceIntimate courtyard-inspired retreatSlate-paved terraceRolladen front entrance shutterOutdoor diningVaulted ceilingsSplit-bedroom floor plan
- 11 days
- 849
- 41
Likely to sell faster than
Zillow last checked:
Listing updated:
Listed by:
Alberto Labrada 786-290-3594,
Labrada Realty, LLC.
Source: MIAMI,MLS#: A12120714 Originating MLS: A-Miami Association of REALTORS
Facts & features
Interior
Bedrooms & bathrooms
- Bedrooms: 4
- Bathrooms: 3
- Full bathrooms: 2
- 1/2 bathrooms: 1
Rooms
- Room types: Den/Library/Office, Family Room
Heating
- Central
Cooling
- Central Air
Appliances
- Included: Dishwasher, Dryer, Electric Range, Gas Water Heater, Microwave, Refrigerator, Washer
- Laundry: Sink, Laundry Room
Features
- Entrance Foyer, Pantry, Split Bedroom, Vaulted Ceiling(s), Walk-In Closet(s)
- Flooring: Tile
- Windows: Partial Accordian Shutters, Partial Impact Glass, Hurricane Shutters, Blinds, High Impact Windows, Sliding, Verticals
Interior area
- Total structure area: 2,618
- Total interior livable area: 2,178 sqft
Video & virtual tour
Property
Parking
- Total spaces: 2
- Parking features: Driveway, Guest, Converted Garage
- Attached garage spaces: 2
- Has uncovered spaces: Yes
Features
- Stories: 1
- Entry location: Foyer
- Patio & porch: Patio
- Pool features: R30-No Pool/No Water, Community
- Fencing: Fenced
- Has view: Yes
- View description: Garden
Lot
- Size: 6,087 Square Feet
- Features: Less Than 1/4 Acre Lot
Details
- Parcel number: 3530200410920
- Zoning: 0102
Construction
Type & style
- Home type: SingleFamily
- Architectural style: Mediterranean
- Property subtype: Single Family Residence
Materials
- CBS Construction
- Roof: Barrel Roof
Condition
- Year built: 1995
Utilities & green energy
- Sewer: Public Sewer
- Water: Municipal Water
Community & HOA
Community
- Features: Additional Amenities, Gated, Clubhouse, Tennis Court(s), Fitness Center, HOA, Other Membership Included, Street Lights, Card/Electric Gate, Pool, Exercise Room
- Security: Smoke Detector
- Subdivision: Doral Sands
HOA
- Has HOA: Yes
- HOA fee: $397 monthly
Location
- Region: Doral
Financial & listing details
- Price per square foot: $413/sqft
- Tax assessed value: $733,601
- Annual tax amount: $4,949
- Date on market: 11/9/2026
- Listing terms: All Cash,Conventional
- Ownership: Other Ownership
Estimated market value
Not available
Estimated sales range
Not available
Not available
Price history
| Date | Event | Price |
|---|---|---|
| 11/9/2026 | Listed for sale | $899,000+358.7%$413/sqft |
Source:  MIAMI #A12120714 Report a problem | ||
| 5/4/1995 | Sold | $196,000$90/sqft |
Source: Public Record Report a problem | ||
Public tax history
| Year | Property taxes | Tax assessment |
|---|---|---|
| 2025 | $5,095 +2.7% | $290,865 +2.9% |
| 2024 | $4,959 +5.6% | $282,668 +3% |
| 2023 | $4,696 +3.4% | $274,435 +3% |
| 2022 | $4,543 -0.3% | $266,442 +3% |
| 2021 | $4,556 +2.8% | $258,682 +1.4% |
| 2020 | $4,432 +2% | $255,111 +2.3% |
| 2019 | $4,344 +5.7% | $249,376 +1.9% |
| 2018 | $4,109 | $244,727 +2.1% |
| 2017 | $4,109 +0.7% | $239,694 +2.1% |
| 2016 | $4,079 +0.1% | $234,764 +0.7% |
| 2015 | $4,074 -1.4% | $233,133 +0.8% |
| 2014 | $4,130 +2.8% | $231,283 +1.5% |
| 2013 | $4,020 | $227,866 +1.7% |
| 2012 | $4,020 +1.6% | $224,058 +3% |
| 2011 | $3,957 -4.7% | $217,533 +1.5% |
| 2010 | $4,152 +8.7% | $214,319 +2.7% |
| 2009 | $3,820 -2.5% | $208,685 +17.6% |
| 2007 | $3,916 -3.5% | $177,405 |
| 2006 | $4,059 | -- |
| 2005 | $4,059 +1.6% | -- |
| 2004 | $3,995 | -- |
| 2003 | -- | -- |
| 2002 | $3,674 | -- |
| 2001 | $3,674 | -- |
Find assessor info on the county website
Monthly payment
Est. payment
Payment breakdown
Explore the cost of this home by adjusting the details. Changes won't be saved.Climate risks
Neighborhood: Doral Park
Nearby schools
Schools provided by the listing agent
- Elementary: Smith John I
- Middle: Ruben Dario
- High: J.C. Bermudez Doral
Source: MIAMI. This data may not be complete. We recommend contacting the local school district to confirm school assignments for this home.


Similar homes
- $895,0004 bd3 ba2.2k sqftBird Rd Highlands, Miami, FL 33165For Sale
 MLS ID #A12115105, Ana Valladares, Florida Realty of Miami Corp. MIAMI
- $875,0004 bd3 ba2.7k sqftSilver Lakes Phase Iii Re, Miramar, FL 33029For Sale
 MLS ID #A12123572, Kyle Belanger, LoKation. MIAMI
- $610,0004 bd4 ba1.8k sqftSonoma At Doral, Doral, FL 33178For Sale
 MLS ID #A12095233, Luis Tabares Gordils, Avenew Realty Corp. MIAMI
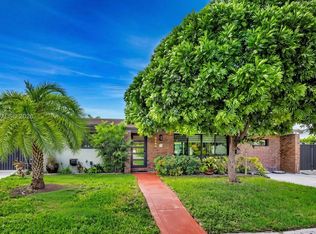
- $890,0003 bd2 ba2.2k sqftMiller Heights Sec 3, Miami, FL 33165For Sale
 MLS ID #A12118738, Lisa Dority, PropertySmart Real Estate. MIAMI
- $940,0005 bd3 ba2.6k sqftPueblo Del Sol Sec 6, Miami, FL 33173For SaleMLS ID #A12118412, Jorge Gonzalez, Keller Williams Capital Realty. MIAMI
- $1,248,0004 bd3 ba2.6k sqftVanderbilt Park Amd Pl, Doral, FL 33172For SaleMLS ID #A12067489, Belinda Sime, Sime Realty Corporation. MIAMI
- $895,0004 bd3 ba2.3k sqftSanta Monica Estates, Miami, FL 33194For SaleMLS ID #A12025237, Drew Kern, BHHS EWM Realty. MIAMI
- $1,100,0004 bd4 ba2.3k sqftStephanie Sub, Miami, FL 33175For SaleMLS ID #A12120975, Delia Abreu PA, Keller Williams Realty Premier Properties. MIAMI
- $859,0004 bd3 ba2.3k sqftCentury Estates 1st Addn, Miami, FL 33185For SaleMLS ID #A12081233, Jennifer Gomez, LPT Realty, LLC. MIAMI
- $599,0003 bd3 ba1.7k sqftCosta Del Sol Condo, Doral, FL 33178For SaleMLS ID #A12082316, Arcides Otero, Realty Home Advisors Inc. MIAMI
- $900,0004 bd3 ba2.8k sqftRivendell East, Miami, FL 33193For SaleMLS ID #A12090878, Rolando Pinillos Stuart, Lifestyle International Realty. MIAMI
- $1,009,5004 bd3 ba2.7k sqftFlorencia Estates, Miami, FL 33175For SaleMLS ID #A12070502, Carlos Antoni, Luft Realty. MIAMI
- $1,010,0004 bd3 ba2.1k sqftMansions At Sion First Ad, Miami, FL 33175For SaleMLS ID #A12097542, Carolina Negron PA, The Source Real Estate. MIAMI
- $849,9004 bd3 ba2.5k sqftLakes Of Western Pines Re, Pembroke Pines, FL 33028For SaleMLS ID #A12019455, Kimberly Rivas, United Realty Group Inc.. MIAMI
- $673,0004 bd3 ba1.7k sqftAstoria At Central Park, Doral, FL 33178For SaleMLS ID #A11977033, Luis Gomez, La Rosa Realty LLC. MIAMI
- $800,0004 bd4 ba2.7k sqftSilver Falls, Miramar, FL 33027For SaleMLS ID #A12123011, Jada Jean Louis, Lifestyle International Realty. MIAMI
- $840,0004 bd4 ba3k sqft15144 SW 20TH STREET, MIAMI, FL 33185For Sale
 MLS ID #B4902328, Manny Vega, MSV REAL ESTATE BROKERAGE, LLC. Stellar MLS
- $799,0003 bd2 ba1.5k sqftRoyal Garden Estates, Miami Lakes, FL 33018For SaleMLS ID #A12116521, Jose Herrera, Realty One Group Royal Oaks. MIAMI
- $719,0004 bd2 ba2.2k sqftFlorida Tropical Estates, Miami Lakes, FL 33018For SaleMLS ID #A12078792, Gustavo Pacheco, EXP Realty LLC. MIAMI
- $815,0004 bd3 ba2.5k sqftCassandra Estates, Miami, FL 33187For SaleMLS ID #A12107863, Yaquelin Vazquez, Pro Estate Realty LLC. MIAMI
