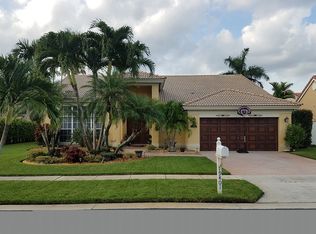
Your future home awaits in the highly desired gated community of Chapel Trail Estates! Flowing natural light welcomes you into this meticulously maintained 4-bed, 2.5-bath residence with a 2-car garage. Step into your oversized formal living room with floor-to-ceiling windows, soaring sloped ceilings & adjacent formal dining room. Spacious family room opens to an open concept kitchen fully renovated in modern style. Enjoy white shaker soft-close cabinets, dark granite counters, stylish backsplash, stainless steel appliances, Lazy Susan, pull-outs, & gorgeous farmhouse apron-front stainless steel single-bowl sink. Kitchen island with space for barstool seating. Expansive sliding doors open to the patio, perfect for entertaining! Elegant primary suite boasts double-door entry, sloped ceilings, walk-in closet & separate second closet. Enjoy a spa-inspired bath with a custom-built oversized vanity, built-in storage, soaking tub & separate shower. NEW roof 2023. A/C 2018. BRAND NEW flush mount lighting throughout. Freshly painted interiors create a blank canvas. Updated second bath features walk-in shower and serves as a cabana bath. Half bath includes additional storage cabinetry. Dedicated laundry room with Whirlpool washer/dryer & utility sink. White tile floors in main living areas. Backyard features pavers great for seating area or grilling. Front & rear sprinklers, alarm wiring, and exceptional curb appeal. Zoned for A-rated schools, with elementary school across the street!
For sale
Price cut: $9K (9/8)
$810,000
19352 NW 11th St, Pembroke Pines, FL 33029
4beds
2,655sqft
Single Family Residence
Built in 1994
8,592 Square Feet Lot
$-- Zestimate®
$305/sqft
$184/mo HOA
What's special
- 47 days
- 974
- 62
Zillow last checked:
Listing updated:
Listed by:
Gina Priscila Carvallo 954-816-2875,
Coldwell Banker Realty,
Natalie Ramirez 954-393-6905,
Coldwell Banker Realty
Source: MIAMI,MLS#: A12058961 Originating MLS: A-Miami Association of REALTORS
Originating MLS: A-Miami Association of REALTORSFacts & features
Interior
Bedrooms & bathrooms
- Bedrooms: 4
- Bathrooms: 3
- Full bathrooms: 2
- 1/2 bathrooms: 1
Rooms
- Room types: Attic, Family Room
Other
- Area: 288 Square Feet
- Dimensions: 16' x 18'
Other
- Area: 121 Square Feet
- Dimensions: 11' x 11'
Other
- Area: 136 Square Feet
- Dimensions: 12' x 11'4"
Other
- Area: 81 Square Feet
- Dimensions: 9' x 9'
Other
- Area: 269.44 Square Feet
- Dimensions: 16'8" x 16'2"
Other
- Area: 124.67 Square Feet
- Dimensions: 11'4" x 11'
Other
- Area: 139.33 Square Feet
- Dimensions: 12'8" x 11'
Other
- Area: 352 Square Feet
- Dimensions: 16' x 22'
Other
- Area: 168 Square Feet
- Dimensions: 12' x 14'
Heating
- Electric
Cooling
- Electric
Appliances
- Included: Dishwasher, Disposal, Dryer, Electric Range, Electric Water Heater, Microwave, Refrigerator, Washer
- Laundry: Sink, Laundry Room
Features
- Closet Cabinetry, Kitchen Island, Entrance Foyer, Pantry, 3 Bedroom Split, Vaulted Ceiling(s), Walk-In Closet(s)
- Flooring: Tile
- Windows: Complete Panel Shutters/Awnings, Blinds, Drapes
Interior area
- Total structure area: 3,139
- Total interior livable area: 2,655 sqft
Video & virtual tour
Property
Parking
- Total spaces: 2
- Parking features: Covered, Driveway, No Rv/Boats, No Trucks/Trailers, Garage Door Opener
- Attached garage spaces: 2
- Has uncovered spaces: Yes
Features
- Stories: 1
- Entry location: Foyer
- Patio & porch: Patio
- Exterior features: Lighting
- Pool features: R30-No Pool/No Water
- Has view: Yes
- View description: Garden
Lot
- Size: 8,592 Square Feet
- Features: Less Than 1/4 Acre Lot
Details
- Parcel number: 513912021450
- Zoning: (PUD)
Construction
Type & style
- Home type: SingleFamily
- Property subtype: Single Family Residence
Materials
- CBS Construction
- Roof: Curved/S-Tile Roof
Condition
- Year built: 1994
Details
- Builder model: Eagleton
Utilities & green energy
- Electric: Circuit Breakers
- Sewer: Public Sewer
- Water: Municipal Water
Community & HOA
Community
- Features: Gated, Maintained Community, HOA, Sidewalks, Street Lights, Card/Electric Gate
- Security: Smoke Detector
- Subdivision: Ameritrail Section Two
HOA
- Has HOA: Yes
- HOA fee: $552 quarterly
Location
- Region: Pembroke Pines
Financial & listing details
- Price per square foot: $305/sqft
- Tax assessed value: $727,090
- Annual tax amount: $4,965
- Date on market: 7/23/2026
- Listing terms: All Cash,Conventional
Estimated market value
Not available
Estimated sales range
Not available
Not available
Price history
| Date | Event | Price |
|---|---|---|
| 9/8/2026 | Price change | $810,000-1.1%$305/sqft |
Source:  MIAMI #A12058961 Report a problem MIAMI #A12058961 Report a problem | ||
| 8/28/2026 | Price change | $819,000-0.6%$308/sqft |
Source: MIAMI #A12058961 Report a problem | ||
| 8/5/2026 | Listed for sale | $824,000+179.3%$310/sqft |
Source: MIAMI #A12058961 Report a problem | ||
| 7/28/2003 | Sold | $295,000+61.6%$111/sqft |
Source: Public Record Report a problem | ||
| 1/30/1995 | Sold | $182,500$69/sqft |
Source: Public Record Report a problem | ||
Public tax history
| Year | Property taxes | Tax assessment |
|---|---|---|
| 2025 | $4,965 +2.9% | $285,790 +2.9% |
| 2024 | $4,826 +3.2% | $277,740 +3% |
| 2023 | $4,674 +4.2% | $269,660 +3% |
| 2022 | $4,486 +1.8% | $261,810 +3% |
| 2021 | $4,407 +1.1% | $254,190 +1.4% |
| 2020 | $4,360 +1.9% | $250,690 +2.3% |
| 2019 | $4,281 | $245,060 +1.9% |
| 2018 | $4,281 +3.9% | $240,500 +2.1% |
| 2017 | $4,119 +1.3% | $235,560 +2.1% |
| 2016 | $4,067 +0.5% | $230,720 +0.7% |
| 2015 | $4,048 -1.4% | $229,120 +0.8% |
| 2014 | $4,106 +0.1% | $227,310 -14.7% |
| 2013 | $4,100 +2.4% | $266,620 +5.1% |
| 2012 | $4,006 +3% | $253,700 +5% |
| 2011 | $3,888 -1.8% | $241,710 +14.7% |
| 2010 | $3,961 -11.9% | $210,660 -13.8% |
| 2009 | $4,493 -12.6% | $244,490 -14.3% |
| 2008 | $5,141 -1% | $285,120 +3% |
| 2007 | $5,190 -3% | $276,820 +2.5% |
| 2006 | $5,349 | $270,070 +3% |
| 2005 | -- | $262,210 +3% |
| 2004 | $5,322 +53.9% | $254,580 +49.1% |
| 2003 | $3,457 +0.3% | $170,700 +2.4% |
| 2002 | $3,447 +2.3% | $166,700 +1.6% |
| 2001 | $3,368 +5.3% | $164,080 |
| 2000 | $3,200 | -- |
Find assessor info on the county website
Monthly payment
Est. payment
Payment breakdown
Explore the cost of this home by adjusting the details. Changes won't be saved.Climate risks
Neighborhood: Chapel Trail
Nearby schools
Schools provided by the listing agent
- Elementary: Chapel Trail
- Middle: Silver Trail
- High: West Broward
Source: MIAMI. This data may not be complete. We recommend contacting the local school district to confirm school assignments for this home.

Similar homes
- $825,0003 bd3 ba1.9k sqftChapel Cove, Hollywood, FL 33029For Sale

 MLS ID #A12063588, Patricia Lewis, One Sotheby's International Realty. MIAMI
 - $905,0003 bd3 ba2.3k sqftPasadena At Chapel Trail, Pembroke Pines, FL 33029For Sale
 MLS ID #A12020406, Carlos Benavides, Alpha International Real Estate LLC. MIAMI
 - $720,0004 bd2 ba2k sqftChapel Trail Ii, Pembroke Pines, FL 33029For Sale
 MLS ID #A12045252, Karen Vivas, Lifestyle International Realty. MIAMI
 - $820,0004 bd3 ba2.5k sqftSunset Falls Plat 2, Miramar, FL 33029For Sale
 MLS ID #A12079548, Chenet Nelson, Compass Florida, LLC. MIAMI
 - $919,9005 bd3 ba2.6k sqftBig Sky Plat - Keystone Lk, Pembroke Pines, FL 33029For SaleMLS ID #A12003645, Richard J DiOrio Jr, Willard Realty Team Corp. MIAMI
- $749,9004 bd3 ba2.6k sqftSilver Lakes Phase Iii, Hollywood, FL 33029For SaleMLS ID #A12081098, Odette Soler, LPT Realty, LLC. MIAMI
- $820,0004 bd2 ba2.3k sqftWestfork 1 Plat, Pembroke Pines, FL 33028For SaleMLS ID #A12047650, Nerva Brandon, United Realty Group Inc.. MIAMI
- $715,0004 bd3 ba2.1k sqftSilver Lakes, Pembroke Pines, FL 33029For SaleMLS ID #A12033018, Sandra Rathe, Real Broker LLC. MIAMI
- $875,0004 bd3 ba2.7k sqftLakes Of Western Pines Re, Pembroke Pines, FL 33028For SaleMLS ID #A12062675, Monica Llanos, Coldwell Banker Realty. MIAMI
- $599,9003 bd2 ba1.6k sqftChapel Trail Ii, Hollywood, FL 33029For SaleMLS ID #A12062672, Eddie Blanco, Stratwell, LLC. MIAMI
- $899,9994 bd3 ba2.7k sqftSilver Lakes Phase Iii Re, Miramar, FL 33029For SaleMLS ID #A12050143, Kyle Belanger, LoKation. MIAMI
- $639,9004 bd2 ba1.5k sqftSilver Lakes At Pembroke, Pembroke Pines, FL 33029For SaleMLS ID #A12077062, Zoramir Rodriguez, Realty One Group Evolution. MIAMI
- $875,0004 bd3 ba2.4k sqftSunset Falls Plat 2, Miramar, FL 33029For SaleMLS ID #A11923270, Carlos Valencia, Trueway Realty LLC. MIAMI
- $635,0004 bd2 ba1.5k sqftSilver Lakes At Pembroke, Pembroke Pines, FL 33029For SaleMLS ID #A12068390, Luis Padilla, Realty One Group Royal Oaks. MIAMI
- $665,0004 bd3 ba2.1k sqftParkside At Spring Valley, Pembroke Pines, FL 33028For SaleMLS ID #A12079769, Theda Seiveright, London Foster Realty. MIAMI
- $565,0004 bd3 ba1.5k sqftStellar Pembroke Pines, Pembroke Pines, FL 33029For SaleMLS ID #A12077957, Alberto Vasquez, Keller Williams Realty SW. MIAMI
- $890,0005 bd3 ba2.8k sqftGrove Place, Pembroke Pines, FL 33027For SaleMLS ID #A12074134, Jacqueline Smith, First Service Realty ERA. MIAMI
- $898,8005 bd4 ba2.5k sqftSectors 9 And 10-Parcel, Weston, FL 33331For SaleMLS ID #A12080997, Antonella Lagomarsino Silva PA, Avanti Way Realty LLC. MIAMI
- $950,0005 bd3 ba3k sqftSilver Shores (Parcels A, Miramar, FL 33027For SaleMLS ID #A12083836, Anne Dolce, Real Broker LLC. MIAMI
- $769,0004 bd3 ba2.5k sqftWalnut Creek Replat No 1, Pembroke Pines, FL 33024For SaleMLS ID #A12072175, Robert Dampolo, Dampolo International Realty. MIAMI
