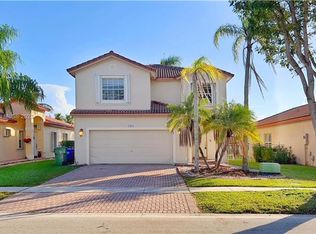
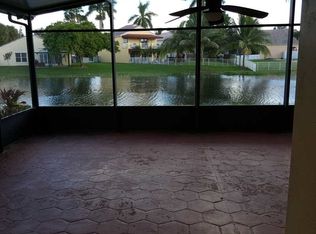
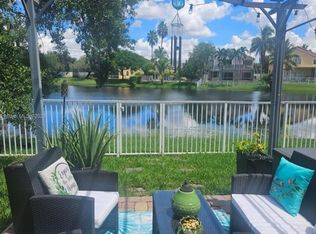
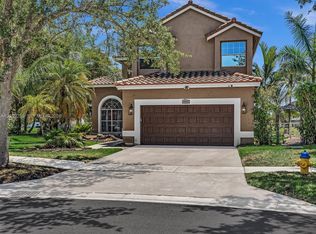
Move-in ready! This stunning 3 bed/2.5 bath waterfront home has been thoughtfully renovated with exceptional craftsmanship and attention to detail including IMPACT GLASS throughout and ROOF (2024). Perfectly situated on a premium lot, it offers beautiful wide and long lake views that create a tranquil backdrop for everyday living. Step inside and feel the home's charm. The formal living and dining areas welcome you in and leads to the remodeled kitchen featuring custom soft-close cabinetry, 3-inch quartz countertops, a stylish tile backsplash, pull-out pantry and high-end stainless steel appliances. The kitchen flows seamlessly into the cozy family room and casual dining area, ideal for both entertaining and everyday living. Upstairs, the primary suite serves as a private retreat with a spa-like bathroom complete with dual vanities, soaking tub, and separate walk-in shower. Two additional bedrooms are connected by a Jack-and-Jill bathroom and the upstairs laundry room includes a new front-loading washer and dryer. Step outside to your own backyard oasis featuring a heated and recently resurfaced pool overlooking spectacular lake views, perfect place to relax and enjoy the Florida lifestyle year-round. Additional highlights include NEW A/C, LED lighting, epoxy floor in 2-car garage, driveway fits 4 additional cars and recently painted exterior. Maintenance includes basic cable, sprinklers, front lawn care, community pool and play area. Gated neighborhood. Furniture negotiable.
For sale
$825,000
1385 NW 192nd Ter, Hollywood, FL 33029
3beds
1,994sqft
Single Family Residence
Built in 1995
5,822 Square Feet Lot
$-- Zestimate®
$414/sqft
$218/mo HOA
What's special
Spectacular lake viewsJack-and-jill bathroomCozy family roomSpa-like bathroomWaterfront homePull-out pantrySoaking tub
- 32 days
- 609
- 23
Zillow last checked:
Listing updated:
Listed by:
Patricia Lewis 954-253-3718,
One Sotheby's International Realty,
Ryan Lewis 954-805-2902,
One Sotheby's International Realty
Source: MIAMI,MLS#: A12063588 Originating MLS: A-Miami Association of REALTORS
Originating MLS: A-Miami Association of REALTORSFacts & features
Interior
Bedrooms & bathrooms
- Bedrooms: 3
- Bathrooms: 3
- Full bathrooms: 2
- 1/2 bathrooms: 1
Rooms
- Room types: Family Room
Heating
- Central, Electric
Cooling
- Ceiling Fan(s), Central Air, Electric
Appliances
- Included: Dishwasher, Disposal, Dryer, Electric Water Heater, Microwave, Refrigerator, Washer
- Laundry: Laundry Room
Features
- Closet Cabinetry, Entrance Foyer, Pantry, Split Bedroom, Walk-In Closet(s)
- Flooring: Tile, Wood
- Doors: High Impact Doors
- Windows: Complete Impact Glass, Blinds, High Impact Windows, Impact Glass
Interior area
- Total structure area: 2,494
- Total interior livable area: 1,994 sqft
Video & virtual tour
Property
Parking
- Total spaces: 2
- Parking features: Driveway, Guest, Paver Block, No Rv/Boats, Garage Door Opener
- Attached garage spaces: 2
- Has uncovered spaces: Yes
Features
- Stories: 2
- Entry location: First Floor Entry,Foyer
- Patio & porch: Patio
- Exterior features: Lighting
- Has private pool: Yes
- Pool features: In Ground, Heated, Community
- Fencing: Fenced
- Has view: Yes
- View description: Lake, Water
- Has water view: Yes
- Water view: Lake,Water
- Waterfront features: WF/Pool/No Ocean Access, Lake
- Frontage length: 60
Lot
- Size: 5,822 Square Feet
- Features: Less Than 1/4 Acre Lot
Details
- Parcel number: 513912100090
- Zoning: (PUD)
Construction
Type & style
- Home type: SingleFamily
- Property subtype: Single Family Residence
Materials
- CBS Construction
- Roof: Curved/S-Tile Roof
Condition
- Updated/Remodeled,Completely Renovated
- Year built: 1995
Utilities & green energy
- Sewer: Public Sewer
- Water: Municipal Water
Community & HOA
Community
- Features: Gated, HOA, Card/Electric Gate, Pool
- Subdivision: Chapel Cove,Chapel Trail
HOA
- Has HOA: Yes
- HOA fee: $218 monthly
Location
- Region: Hollywood
Financial & listing details
- Price per square foot: $414/sqft
- Tax assessed value: $564,410
- Annual tax amount: $11,115
- Date on market: 8/7/2026
- Listing terms: All Cash,FHA,VA Loan
- Ownership: Limited Partnership
Estimated market value
Not available
Estimated sales range
Not available
Not available
Price history
| Date | Event | Price |
|---|---|---|
| 8/7/2026 | Listed for sale | $825,000+25.5%$414/sqft |
Source:  MIAMI #A12063588 Report a problem MIAMI #A12063588 Report a problem | ||
| 5/31/2023 | Sold | $657,500+1.2%$330/sqft |
Source: MIAMI #A11377584 Report a problem | ||
| 5/1/2023 | Contingent | $650,000$326/sqft |
Source: MIAMI #A11377584 Report a problem | ||
| 4/26/2023 | Listed for sale | $650,000+62.5%$326/sqft |
Source: MIAMI #A11377584 Report a problem | ||
| 10/13/2017 | Sold | $400,000+17.6%$201/sqft |
Source: Public Record Report a problem | ||
| 2/11/2014 | Sold | $340,000-5.3%$171/sqft |
Source: Public Record Report a problem | ||
| 1/6/2014 | Listed for sale | $359,000+84.1%$180/sqft |
Source: RE/MAX POWERPRO REALTY #A1887825 Report a problem | ||
| 8/14/2001 | Sold | $195,000+23.8%$98/sqft |
Source: Public Record Report a problem | ||
| 6/27/1998 | Sold | $157,500$79/sqft |
Source: Public Record Report a problem | ||
| 1/19/1996 | Sold | $157,500$79/sqft |
Source: Public Record Report a problem | ||
Public tax history
| Year | Property taxes | Tax assessment |
|---|---|---|
| 2025 | $11,115 +3.3% | $564,410 +3.6% |
| 2024 | $10,759 +65.3% | $544,900 +51.1% |
| 2023 | $6,507 +5.9% | $360,670 +3% |
| 2022 | $6,146 +1.7% | $350,170 +3% |
| 2021 | $6,044 +1% | $339,980 +1.4% |
| 2020 | $5,983 +1.6% | $335,290 +2.3% |
| 2019 | $5,889 | $327,760 -0.5% |
| 2018 | $5,889 +1.1% | $329,420 +9.6% |
| 2017 | $5,823 | $300,500 +2.1% |
| 2016 | -- | $294,320 +0.7% |
| 2015 | -- | $292,280 +15.1% |
| 2014 | $5,387 -1.7% | $253,890 +26.8% |
| 2013 | $5,483 +61.7% | $200,270 +5% |
| 2012 | $3,391 -3% | $190,790 -15.4% |
| 2011 | $3,495 -1.7% | $225,560 +17.4% |
| 2010 | $3,555 +7.9% | $192,170 +2.7% |
| 2009 | $3,295 +3.4% | $187,120 +0.1% |
| 2008 | $3,185 -3.7% | $186,940 +3% |
| 2007 | $3,307 -1.9% | $181,500 +2.5% |
| 2006 | $3,371 | $177,080 +3% |
| 2005 | -- | $171,930 +3% |
| 2004 | $3,338 +1.2% | $166,930 +1.9% |
| 2003 | $3,298 +0.3% | $163,820 +2.4% |
| 2002 | $3,288 +15.3% | $159,990 +12.5% |
| 2001 | $2,853 +5.3% | $142,190 |
| 2000 | $2,708 | -- |
Find assessor info on the county website
Monthly payment
Est. payment
Payment breakdown
Explore the cost of this home by adjusting the details. Changes won't be saved.Climate risks
Neighborhood: Chapel Trail
Nearby schools
Schools provided by the listing agent
- Elementary: Chapel Trail
- Middle: Silver Trail
- High: West Broward
Source: MIAMI. This data may not be complete. We recommend contacting the local school district to confirm school assignments for this home.
- $568,5003 bd2 ba1.4k sqft1373 NW 192nd Ter, Pembroke Pines, FL 33029Off Market
- $618,2004 bd2 ba2.1k sqft1361 NW 192nd Ter, Hollywood, FL 33029Off Market
- $606,6004 bd2 ba2.2k sqft1401 NW 192nd Ter, Pembroke Pines, FL 33029Off Market
- $579,2003 bd2 ba1.4k sqft1349 NW 192nd Ter, Pembroke Pines, FL 33029Off Market
Similar homes
- $819,0004 bd3 ba2.6k sqftAmeritrail Section Two, Pembroke Pines, FL 33029For Sale

 MLS ID #A12058961, Gina Priscila Carvallo, Coldwell Banker Realty. MIAMI
 - $905,0003 bd3 ba2.3k sqftPasadena At Chapel Trail, Pembroke Pines, FL 33029For Sale
 MLS ID #A12020406, Carlos Benavides, Alpha International Real Estate LLC. MIAMI
 - $919,9005 bd3 ba2.6k sqftBig Sky Plat - Keystone Lk, Pembroke Pines, FL 33029For Sale
 MLS ID #A12003645, Richard J DiOrio Jr, Willard Realty Team Corp. MIAMI
 - $923,0005 bd3 ba2.6k sqftChapel Lake Estates, Pembroke Pines, FL 33029For Sale
 MLS ID #A12019238, Kalecia Brown, Ancona Real Estate Inc. MIAMI
 - $820,0004 bd3 ba2.5k sqftSunset Falls Plat 2, Miramar, FL 33029For SaleMLS ID #A12079548, Chenet Nelson, Compass Florida, LLC. MIAMI
- $820,0004 bd2 ba2.3k sqftWestfork 1 Plat, Pembroke Pines, FL 33028For SaleMLS ID #A12047650, Nerva Brandon, United Realty Group Inc.. MIAMI
- $875,0004 bd3 ba2.7k sqftLakes Of Western Pines Re, Pembroke Pines, FL 33028For SaleMLS ID #A12062675, Monica Llanos, Coldwell Banker Realty. MIAMI
- $639,9004 bd2 ba1.5k sqftSilver Lakes At Pembroke, Pembroke Pines, FL 33029For SaleMLS ID #A12077062, Zoramir Rodriguez, Realty One Group Evolution. MIAMI
- $635,0004 bd2 ba1.5k sqftSilver Lakes At Pembroke, Pembroke Pines, FL 33029For SaleMLS ID #A12068390, Luis Padilla, Realty One Group Royal Oaks. MIAMI
- $824,9995 bd3 ba1.9k sqftPembroke Lakes Sec 6, Pembroke Pines, FL 33026For SaleMLS ID #A12013885, Virginia Schafer, One Sotheby's International Realty. MIAMI
- $665,0004 bd3 ba2.1k sqftParkside At Spring Valley, Pembroke Pines, FL 33028For SaleMLS ID #A12079769, Theda Seiveright, London Foster Realty. MIAMI
- $750,0004 bd3 ba2.3k sqftPembroke Falls Phase 6, Pembroke Pines, FL 33028For SaleMLS ID #A12060692, Michelle Griffiths, RE/MAX Select Group. MIAMI
- $875,0004 bd3 ba2.4k sqftSunset Falls Plat 2, Miramar, FL 33029For SaleMLS ID #A11923270, Carlos Valencia, Trueway Realty LLC. MIAMI
- $890,0005 bd3 ba2.8k sqftGrove Place, Pembroke Pines, FL 33027For SaleMLS ID #A12074134, Jacqueline Smith, First Service Realty ERA. MIAMI
- $719,9994 bd3 ba2.6k sqftParkside At Spring Valley, Pembroke Pines, FL 33028For SaleMLS ID #A11992880, Gary Yu, Golden Realty Inc. MIAMI
- $819,0004 bd3 ba2k sqftBonaventure Lakes Add 2, Weston, FL 33326For SaleMLS ID #A12063475, Alex Sanchoyerto, EXP Realty South LLC. MIAMI
- $794,0004 bd4 ba2.5k sqftEmbassy Lakes, Hollywood, FL 33026For SaleMLS ID #A12080708, Adi Gal, Sell It Realty, LLC.. MIAMI
- $630,0004 bd3 ba1.7k sqftTowngate, Pembroke Pines, FL 33028For SaleMLS ID #A12069595, Yanet Garcia, Rockstar International Realty. MIAMI
- $1,165,0005 bd3 ba2.8k sqftSunset Lakes Plat Three, Miramar, FL 33029For SaleMLS ID #A12075102, Tarin Machado, Lifestyle International Realty. MIAMI
- $975,0003 bd2 ba2.1k sqftEmbassy Lakes Phase Ii, Hollywood, FL 33026For SaleMLS ID #A12057365, Adi Gal, Sell It Realty, LLC.. MIAMI
