Welcome to this beautifully maintained lakefront home in the highly sought-after Chapel Trail community of Pembroke Pines! Situated on an oversized lot, this home offers the perfect blend of elegance, comfort, and resort-style outdoor living. The backyard is a true showstopper featuring a custom heated saltwater pool with full automation, color-changing LED lighting, and a luxurious 6-person hot tub/spa—perfect for entertaining or relaxing while enjoying peaceful lake views. Inside, you’ll find a bright and inviting layout enhanced by recessed lighting throughout, elegant crown molding, and smooth ceilings with no popcorn. The spacious interior offers comfortable living spaces ideal for both everyday living and hosting guests. Additional highlights include a 2-car garage, low HOA, and a prime location in one of West Pembroke Pines’ most desirable communities. Conveniently located near top-rated schools, parks, shopping, dining, and major commuter routes. A rare opportunity to own a move-in ready lakefront home with premium upgrades and a backyard oasis that truly stands out!
For sale
$920,000
321 NW 193rd Ave, Pembroke Pines, FL 33029
3beds
2,365sqft
:
Get pre-qualified$6,449/mo
Single Family Residence
Built in 1993
0.31 Acres Lot
$894,300 Zestimate®
$389/sqft
$133/mo HOA
What's special
Peaceful lake viewsColor-changing led lightingBright and inviting layoutComfortable living spacesElegant crown moldingOversized lotSpacious interior
- 70 days |
- 595 |
- 52 |
Likely to sell faster than
Zillow last checked:
Listing updated:
Listed by:
Carlos Benavides 954-593-9991,
Alpha International Real Estate LLC
Source: MIAMI,MLS#: A12020406 Originating MLS: A-Miami Association of REALTORS
Originating MLS: A-Miami Association of REALTORSFacts & features
Interior
Bedrooms & bathrooms
- Bedrooms: 3
- Bathrooms: 3
- Full bathrooms: 2
- 1/2 bathrooms: 1
Rooms
- Room types: Family Room
Other
- Area: 238 Square Feet
- Dimensions: 17x14
Other
- Area: 132 Square Feet
- Dimensions: 12x11
Other
- Area: 280 Square Feet
- Dimensions: 20x14
Other
- Area: 144 Square Feet
- Dimensions: 12x12
Other
- Area: 224 Square Feet
- Dimensions: 16x14
Heating
- Central
Cooling
- Ceiling Fan(s), Central Air
Appliances
- Included: Dishwasher, Disposal, Dryer, Microwave
- Laundry: Sink, Laundry Room, Washer/Dryer Hook-Up
Features
- Closet Cabinetry, Pantry, Vaulted Ceiling(s), Walk-In Closet(s)
- Flooring: Tile
- Doors: French Doors
- Windows: Complete Panel Shutters/Awnings, Plantation Shutters
Interior area
- Total structure area: 3,323
- Total interior livable area: 2,365 sqft
Video & virtual tour
Property
Parking
- Total spaces: 2
- Parking features: Driveway, No Rv/Boats, No Trucks/Trailers, Garage Door Opener
- Attached garage spaces: 2
- Has uncovered spaces: Yes
Features
- Stories: 1
- Entry location: First Floor Entry
- Patio & porch: Deck, Open Porch
- Has private pool: Yes
- Pool features: In Ground, Concrete, Equipment Stays, Heated, Community
- Has spa: Yes
- Has view: Yes
- View description: Lake
- Has water view: Yes
- Water view: Lake
- Waterfront features: WF/Pool/No Ocean Access, Lake
- Frontage length: 75
Lot
- Size: 0.31 Acres
- Features: 1/4 To Less Than 1/2 Acre Lot
- Residential vegetation: Fruit Trees
Details
- Parcel number: 513913030200
- Zoning: (PUD)
Construction
Type & style
- Home type: SingleFamily
- Property subtype: Single Family Residence
Materials
- CBS Construction
- Roof: Barrel Roof
Condition
- Year built: 1993
Utilities & green energy
- Electric: Circuit Breakers
- Sewer: Public Sewer
- Water: Municipal Water
Green energy
- Energy efficient items: Insulation
Community & HOA
Community
- Features: Clubhouse, Tennis Court(s), HOA, Pool
- Security: Fire Alarm
- Subdivision: Pasadena At Chapel Trail,Pasadena Estates
HOA
- Has HOA: Yes
- HOA fee: $400 quarterly
Location
- Region: Pembroke Pines
Financial & listing details
- Price per square foot: $389/sqft
- Tax assessed value: $782,860
- Annual tax amount: $6,523
- Date on market: 5/16/2026
- Listing terms: All Cash,Conventional,FHA,VA Loan
Estimated market value
$894,300
$850,000 - $939,000
$5,426/mo
Price history
| Date | Event | Price |
|---|---|---|
| 7/18/2026 | Listed for sale | $920,000+1.1%$389/sqft |
Source:  MIAMI #A12020406 Report a problem MIAMI #A12020406 Report a problem | ||
| 7/1/2026 | Listing removed | $909,999$385/sqft |
Source: MIAMI #A12020406 Report a problem | ||
| 6/30/2026 | Listed for sale | $909,999$385/sqft |
Source: MIAMI #A12020406 Report a problem | ||
| 5/29/2026 | Listing removed | $909,999$385/sqft |
Source: MIAMI #A12020406 Report a problem | ||
| 5/16/2026 | Listed for sale | $909,999+78.8%$385/sqft |
Source: MIAMI #A12020406 Report a problem | ||
| 7/9/2020 | Sold | $509,000-1.2%$215/sqft |
Source: MIAMI #A10863316 Report a problem | ||
| 5/31/2020 | Pending sale | $515,000$218/sqft |
Source: Keller Williams Realty SW #A10863316 Report a problem | ||
| 5/22/2020 | Listed for sale | $515,000+79.4%$218/sqft |
Source: Keller Williams Realty SW #A10863316 Report a problem | ||
| 12/3/2002 | Sold | $287,000-61.7%$121/sqft |
Source: Public Record Report a problem | ||
| 5/30/2001 | Sold | $750,000+363.8%$317/sqft |
Source: Public Record Report a problem | ||
| 9/9/1993 | Sold | $161,700$68/sqft |
Source: Public Record Report a problem | ||
Public tax history
| Year | Property taxes | Tax assessment |
|---|---|---|
| 2025 | $6,523 +2.8% | $363,270 +2.9% |
| 2024 | $6,345 +8.5% | $353,040 +8.3% |
| 2023 | $5,847 +5.9% | $326,100 +3% |
| 2022 | $5,519 +1.8% | $316,610 +3% |
| 2021 | $5,422 +13.5% | $307,390 +12.8% |
| 2020 | $4,777 +1.8% | $272,440 +2.3% |
| 2019 | $4,694 | $266,320 +1.9% |
| 2018 | $4,694 +3.9% | $261,360 +2.1% |
| 2017 | $4,518 +1.2% | $255,990 +2.1% |
| 2016 | $4,463 +0.4% | $250,730 +0.7% |
| 2015 | $4,445 -1.3% | $248,990 +0.8% |
| 2014 | $4,504 | $247,020 -16.3% |
| 2013 | $4,504 +2.3% | $295,300 +13% |
| 2012 | $4,404 +3% | $261,220 -1.9% |
| 2011 | $4,277 -1.9% | $266,400 +16.4% |
| 2010 | $4,361 -4.1% | $228,910 -7.3% |
| 2009 | $4,547 -6% | $247,060 -8.5% |
| 2008 | $4,839 -1.2% | $270,000 +3% |
| 2007 | $4,900 -2.9% | $262,140 +2.5% |
| 2006 | $5,044 | $255,750 +3% |
| 2005 | -- | $248,310 +3% |
| 2004 | $5,016 -1.3% | $241,080 |
| 2003 | $5,080 +42.4% | $241,080 +40.3% |
| 2002 | $3,568 +10.5% | $171,810 +8.6% |
| 2001 | $3,229 +3.6% | $158,190 |
| 2000 | $3,117 | -- |
Find assessor info on the county website
Monthly payment
Est. payment
Payment breakdown
Explore the cost of this home by adjusting the details. Changes won't be saved.Climate risks
Neighborhood: Chapel Trail
Nearby schools
GreatSchools rating
- 9/10Chapel Trail Elementary SchoolGrades: PK-5Distance: 0.8 mi
- 8/10Silver Trail Middle SchoolGrades: 6-8Distance: 1.5 mi
- 8/10West Broward High SchoolGrades: PK,9-12Distance: 1.5 mi
Schools provided by the listing agent
- Elementary: Chapel Trail
- Middle: Silver Trail
- High: West Broward
Source: MIAMI. This data may not be complete. We recommend contacting the local school district to confirm school assignments for this home.
- $---- bd-- ba-- sqft321 NW 193rd Ave, Hollywood, FL 33029Off Market
- $764,5003 bd2 ba2.1k sqft331 NW 193rd Ave, Pembroke Pines, FL 33029Off Market
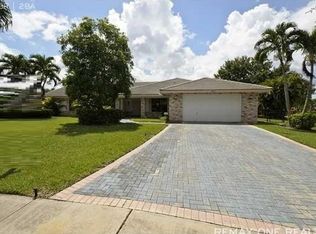
- $924,9004 bd3 ba2.7k sqft311 NW 193rd Ave, Pembroke Pines, FL 33029Off Market

- $713,7003 bd2 ba2.8k sqft19321 NW 3rd St, Pembroke Pines, FL 33029Off Market
- $953,6004 bd3 ba3.5k sqft19320 NW 3rd Ct, Pembroke Pines, FL 33029Off Market
- $800,0003 bd2 ba2.3k sqft231 NW 193rd Ave, Hollywood, FL 33029Off Market
- $1,061,8004 bd3 ba3.8k sqft19321 NW 3rd Ct, Pembroke Pines, FL 33029Off Market
- $860,4004 bd2 ba2.8k sqft19331 NW 3rd St, Pembroke Pines, FL 33029Off Market
A local agent can set up tours, give advice and negotiate with sellers.
Similar homes
- $923,0005 bd3 ba2.6k sqftChapel Lake Estates, Pembroke Pines, FL 33029For Sale
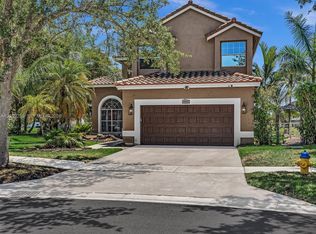
 MLS ID #A12019238, Kalecia Brown, Ancona Real Estate Inc. MIAMI
 - $899,0005 bd3 ba3.1k sqftAmeritrail Section Two, Hollywood, FL 33029For Sale
 MLS ID #A12044319, Claudia Willard, Willard Realty Team Corp. MIAMI
 - $919,9005 bd3 ba2.6k sqftBig Sky Plat - Keystone Lk, Pembroke Pines, FL 33029For Sale
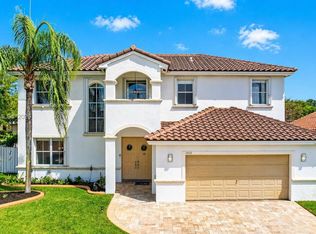 MLS ID #A12003645, Richard J DiOrio Jr, Willard Realty Team Corp. MIAMI
 - $920,0004 bd3 ba2.4k sqftPembroke Falls, Pembroke Pines, FL 33028For Sale
 MLS ID #A12056411, Hernan Moscoso, Keller Williams Realty SW. MIAMI
 - $949,0004 bd3 ba2.7k sqftSilver Lakes Phase Iii Re, Miramar, FL 33029For SaleMLS ID #A12050143, Kyle Belanger, LoKation. MIAMI
- $999,0006 bd5 ba3.5k sqftVulcan Materials Company, Pembroke Pines, FL 33029For SaleMLS ID #A12010058, Zubeda Mukati, Compass Florida, LLC. MIAMI
- $699,0004 bd3 ba2k sqftVulcan Materials Company, Pembroke Pines, FL 33029For SaleMLS ID #A12038630, Munir Mustafa, Element Real Estate Group. MIAMI
- $999,0005 bd3 ba2.6k sqftSunset Lakes Plat Three, Miramar, FL 33029For SaleMLS ID #A12032178, Eduardo Aguilar, PRO Results Realty, Inc.. MIAMI
- $875,0004 bd3 ba2.4k sqftSunset Falls Plat 2, Miramar, FL 33029For SaleMLS ID #A11923270, Carlos Valencia, Trueway Realty LLC. MIAMI
- $975,0003 bd2 ba2.1k sqftEmbassy Lakes Phase Ii, Hollywood, FL 33026For SaleMLS ID #A12057365, Adi Gal, Sell It Realty, LLC.. MIAMI
- $1,075,0005 bd3 ba2.5k sqftSunset Lakes, Miramar, FL 33029For SaleMLS ID #A12000692, Tamara Blot, Keller Williams Dedicated Professionals. MIAMI
- $798,0003 bd2 ba1.9k sqftHeftler Homes At Pembroke, Pembroke Pines, FL 33027For SaleMLS ID #A12021074, Yaima Pena, Yellowstone Properties. MIAMI
- $1,050,0006 bd3 ba3.3k sqftPembroke Isles, Pembroke Pines, FL 33028For SaleMLS ID #A12016207, Yaniv Cohen, Cohen & Company. MIAMI
- $1,049,0005 bd3 ba3.1k sqftLido Isles, Pembroke Pines, FL 33027For SaleMLS ID #A12036473, Roman Pavlik, Keller Williams Dedicated Professionals. MIAMI
- $849,9995 bd3 ba1.9k sqftPembroke Lakes Sec 6, Pembroke Pines, FL 33026For SaleMLS ID #A12013885, Virginia Schafer, One Sotheby's International Realty. MIAMI
- $950,0004 bd4 ba2.9k sqftPod 7 At Monarch Lakes, Miramar, FL 33027For SaleMLS ID #A11992476, Tiffany Hudson, EXP Realty LLC. MIAMI
- $950,0003 bd3 ba2.2k sqft11778 SW 13th Ln, Pembroke Pines, FL 33025For Sale
 MLS ID #TB8497502, Daylin Miranda, TRUST REALTY TEAM. Stellar MLS
 - $897,0004 bd3 ba2.2k sqftSector 2-Parcels 12 13 14, Fort Lauderdale, FL 33327For SaleMLS ID #A12041160, Carlos Rosa, Canvas Real Estate. MIAMI
- $1,184,9954 bd3 ba2.9k sqftSunset Falls Plat 1, Miramar, FL 33029For SaleMLS ID #A12050516, George Dammous PA, Julies Realty, LLC. MIAMI
- $895,0005 bd3 ba2.8k sqftPod 10 At Monarch Lakes, Hollywood, FL 33027For SaleMLS ID #A12028662, Jeremy Squires, EXP Realty South LLC. MIAMI
