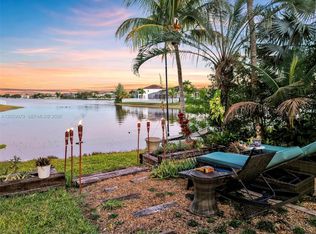
Sought-after Newport model featuring 3 BEDROOMS + AN OFFICE, 3 FULL BATHROOMS, A 2-CAR GARAGE, & A CIRCULAR DRIVEWAY. This beautifully appointed home features IMPACT WINDOWS & DOORS THROUGHOUT and elegant TRAVERTINE FLOORING throughout the main living areas. The UPGRADED KITCHEN is designed for both style and functionality with GRANITE COUNTERTOPS, A WATERFALL EDGE PENINSULA, REAL WOOD CABINETRY, & STAINLESS-STEEL APPLIANCES, all opening to the family room. The SPACIOUS PRIMARY SUITE offers TWO WALK-IN CLOSETS WITH PREMIUM CUSTOM ORGANIZERS, while the UPDATED BATHROOMS are finished with granite countertops. Step outside to an EXTENDED COVERED PATIO OVERLOOKING SWEEPING LAKE VIEWS and a generously sized backyard with plenty of room to add a pool, creating the perfect space to relax or entertain. Pembroke Falls is a RESORT STYLE GATED COMMUNITY with a STATE-OF-THE-ART CLUBHOUSE that features a pool, tennis courts, pickleball courts, basketball courts, gym, and more! The community also offers NATURAL GAS to its residents. The HOA includes Cable, Fiber Optic Internet, Alarm System, 24-hour security, AND SO MUCH MORE!
For sale
$920,000
1032 NW 139th Ter, Pembroke Pines, FL 33028
4beds
2,410sqft
:
Get pre-qualified$6,697/mo
Single Family Residence
Built in 2000
9,685 Square Feet Lot
$-- Zestimate®
$382/sqft
$381/mo HOA
What's special
Granite countertopsFamily roomGenerously sized backyardWaterfall edge peninsulaSpacious primary suiteUpgraded kitchenStainless-steel appliances
- 5 days |
- 515 |
- 36 |
Likely to sell faster than
Zillow last checked:
Listing updated:
Listed by:
Hernan Moscoso 954-489-8229,
Keller Williams Realty SW,
Pilar Moscoso 954-328-9164,
Keller Williams Realty SW
Source: MIAMI,MLS#: A12056411 Originating MLS: A-Miami Association of REALTORS
Originating MLS: A-Miami Association of REALTORSFacts & features
Interior
Bedrooms & bathrooms
- Bedrooms: 4
- Bathrooms: 3
- Full bathrooms: 3
Rooms
- Room types: Attic, Family Room
Heating
- Electric
Cooling
- Electric
Appliances
- Included: Dishwasher, Disposal, Dryer, Gas Range, Refrigerator, Washer
- Laundry: Laundry Room
Features
- Built-in Features, Entrance Foyer, Pantry, 3 Bedroom Split
- Flooring: Tile
- Doors: High Impact Doors
Interior area
- Total structure area: 3,060
- Total interior livable area: 2,410 sqft
Property
Parking
- Total spaces: 2
- Parking features: Circular Driveway, Driveway, Paver Block, No Rv/Boats, No Trucks/Trailers, Garage Door Opener
- Attached garage spaces: 2
- Has uncovered spaces: Yes
Features
- Stories: 1
- Entry location: First Floor Entry,Foyer
- Patio & porch: Open Porch
- Exterior features: Room For Pool
- Pool features: Community
- Spa features: Community
- Fencing: Fenced
- Has view: Yes
- View description: Lake
- Has water view: Yes
- Water view: Lake
- Waterfront features: WF/No Ocean Access, Lake
- Frontage length: 65
Lot
- Size: 9,685 Square Feet
- Features: Less Than 1/4 Acre Lot
Details
- Parcel number: 514010051770
- Zoning: (PUD)
Construction
Type & style
- Home type: SingleFamily
- Property subtype: Single Family Residence
Materials
- CBS Construction
- Roof: Curved/S-Tile Roof
Condition
- Year built: 2000
Details
- Builder model: Newport
Utilities & green energy
- Electric: Circuit Breakers
- Gas: Natural Gas
- Sewer: Public Sewer
- Water: Municipal Water
Community & HOA
Community
- Features: Additional Amenities, Clubhouse, Tennis Court(s), Fitness Center, Gated, Maintained Community, Management On Site, HOA, Pickleball, Picnic Area, Security Patrol, Sidewalks, Street Lights, Pool, Exercise Room
- Subdivision: Pembroke Falls
HOA
- Has HOA: Yes
- HOA fee: $381 monthly
Location
- Region: Pembroke Pines
Financial & listing details
- Price per square foot: $382/sqft
- Tax assessed value: $770,620
- Annual tax amount: $12,096
- Date on market: 7/22/2026
- Listing terms: All Cash,Conventional,FHA,VA Loan
- Road surface type: Paved Road
Estimated market value
Not available
Estimated sales range
Not available
Not available
Price history
| Date | Event | Price |
|---|---|---|
| 7/22/2026 | Listed for sale | $920,000+83.1%$382/sqft |
Source:  MIAMI #A12056411 Report a problem MIAMI #A12056411 Report a problem | ||
| 6/24/2005 | Sold | $502,500+28.8%$209/sqft |
Source: Public Record Report a problem | ||
| 11/7/2002 | Sold | $390,000+54.7%$162/sqft |
Source: Public Record Report a problem | ||
| 9/5/2000 | Sold | $252,100$105/sqft |
Source: Public Record Report a problem | ||
Public tax history
| Year | Property taxes | Tax assessment |
|---|---|---|
| 2025 | $12,096 +1.6% | $384,490 +2.9% |
| 2024 | $11,907 +1.6% | $373,660 +3% |
| 2023 | $11,719 +89.5% | $362,780 +3% |
| 2022 | $6,184 +1.7% | $352,220 +3% |
| 2021 | $6,082 +1% | $341,970 +1.4% |
| 2020 | $6,020 +1.6% | $337,250 +2.3% |
| 2019 | $5,927 | $329,670 +1.9% |
| 2018 | $5,927 +3.8% | $323,530 +2.1% |
| 2017 | $5,710 +1.2% | $316,880 +2.1% |
| 2016 | $5,643 +0.3% | $310,370 +0.7% |
| 2015 | $5,627 -1.4% | $308,220 +0.8% |
| 2014 | $5,707 | $305,780 -11.2% |
| 2013 | $5,707 +2.1% | $344,460 +15.5% |
| 2012 | $5,592 +2.9% | $298,340 +3% |
| 2011 | $5,437 -2.2% | $289,530 +2.2% |
| 2010 | $5,557 -38.3% | $283,370 -41.1% |
| 2008 | $9,006 -0.3% | $480,750 +1.7% |
| 2007 | $9,033 -3.8% | $472,910 +2.5% |
| 2006 | $9,387 | $461,380 +36.7% |
| 2005 | -- | $337,420 +3% |
| 2004 | $6,943 -1.9% | $327,600 |
| 2003 | $7,076 +24.3% | $327,600 +38.4% |
| 2002 | $5,692 +10.8% | $236,650 +10.4% |
| 2001 | $5,139 | $214,370 |
Find assessor info on the county website
Monthly payment
Est. payment
Payment breakdown
Explore the cost of this home by adjusting the details. Changes won't be saved.Climate risks
Neighborhood: Pembroke Falls
Nearby schools
GreatSchools rating
- 10/10Lakeside Elementary SchoolGrades: PK-5Distance: 0.2 mi
- 8/10Walter C. Young Middle SchoolGrades: 6-8Distance: 0.7 mi
- 5/10Charles W Flanagan High SchoolGrades: 9-12Distance: 0.8 mi
Schools provided by the listing agent
- Elementary: Lakeside
- Middle: Walter C. Young
- High: Flanagan;Charls
Source: MIAMI. This data may not be complete. We recommend contacting the local school district to confirm school assignments for this home.
- $945,4004 bd3 ba2.4k sqft1042 NW 139th Ter, Pembroke Pines, FL 33028Off Market

- $914,5004 bd3 ba2.4k sqft1022 NW 139th Ter, Pembroke Pines, FL 33028Off Market
- $860,1004 bd3 ba3k sqft1052 NW 139th Ter, Pembroke Pines, FL 33028Off Market
- $1,110,2004 bd3 ba3k sqft1012 NW 139th Ter, Pembroke Pines, FL 33028Off Market
- $853,6004 bd3 ba2.9k sqft1013 NW 139th Ter, Pembroke Pines, FL 33028Off Market
- $904,4004 bd4 ba3.5k sqft1023 NW 139th Ter, Pembroke Pines, FL 33028Off Market
- $1,125,3005 bd4 ba3.5k sqft1003 NW 139th Ter, Pembroke Pines, FL 33028Off Market
- $898,0005 bd3 ba2.9k sqft1062 NW 139th Ter, Pembroke Pines, FL 33028Off Market
A local agent can set up tours, give advice and negotiate with sellers.
Similar homes
- $750,0004 bd7 ba2.2k sqftTowngate, Pembroke Pines, FL 33028For Sale

 MLS ID #A12051034, Sandra Guerra, My Realty Group, LLC.. MIAMI
 - $849,9004 bd3 ba2.5k sqftLakes Of Western Pines Re, Pembroke Pines, FL 33028For Sale
 MLS ID #A12019455, Kimberly Rivas, United Realty Group Inc.. MIAMI
 - $940,0004 bd3 ba2.4k sqftRiviera Isles I, Miramar, FL 33027For Sale
 MLS ID #A12059079, Camilo Barraza, United Realty Group Inc.. MIAMI
 - $825,0003 bd2 ba2k sqftWaterford, Davie, FL 33331For Sale
 MLS ID #A12056334, Ben Westby, One Sotheby's International Realty. MIAMI
 - $920,0003 bd3 ba2.3k sqftPasadena At Chapel Trail, Pembroke Pines, FL 33029For SaleMLS ID #A12020406, Carlos Benavides, Alpha International Real Estate LLC. MIAMI
- $980,0004 bd3 ba2.8k sqftPasadena At Pembroke Shor, Pembroke Pines, FL 33027For SaleMLS ID #A12007782, Liliana Galdo, Compass Florida, LLC. MIAMI
- $975,0003 bd2 ba2.1k sqftEmbassy Lakes Phase Ii, Hollywood, FL 33026For SaleMLS ID #A12057365, Adi Gal, Sell It Realty, LLC.. MIAMI
- $935,0005 bd3 ba2.5k sqftPreserve Estates, Pembroke Pines, FL 33029For SaleMLS ID #A11983906, Yaremy Gil Marrero, Goldpen Realty Group. MIAMI
- $899,0005 bd3 ba3.1k sqftAmeritrail Section Two, Hollywood, FL 33029For SaleMLS ID #A12044319, Claudia Willard, Willard Realty Team Corp. MIAMI
- $895,0005 bd3 ba2.8k sqftPod 10 At Monarch Lakes, Hollywood, FL 33027For SaleMLS ID #A12028662, Jeremy Squires, EXP Realty South LLC. MIAMI
- $779,9004 bd2 ba2k sqftHeftler Homes At Pembroke, Pembroke Pines, FL 33027For SaleMLS ID #A12024865, Jose Taveras, New Capital Realty. MIAMI
- $870,0005 bd3 ba3.1k sqftChapel Lake Estates, Pembroke Pines, FL 33029For SaleMLS ID #A12030437, Maria Colucci, United Realty Group Inc. MIAMI
- $719,0003 bd3 ba1.8k sqftTowngate, Pembroke Pines, FL 33028For SaleMLS ID #A11929061, Carolina Santana, Avanti Way Realty LLC. MIAMI
- $985,0004 bd3 ba3k sqftRiviera Isles Ii, Miramar, FL 33027For SaleMLS ID #A12031426, Dominick Martinez, EXP Realty South LLC. MIAMI
- $1,044,5005 bd5 ba3.4k sqftPasadena At Pembroke Shor, Pembroke Pines, FL 33027For SaleMLS ID #A11910310, William Figueroa, Sovereign Real Estate Group. MIAMI
- $720,0004 bd3 ba2k sqftNautica, Hollywood, FL 33027For SaleMLS ID #A12038553, Sandra Rathe, Real Broker LLC. MIAMI
- $899,9994 bd3 ba2.1k sqftCentury Gardens, Hialeah, FL 33018For SaleMLS ID #A11905455, Luis Dominguez, The Lab Realty Group, LLC. MIAMI
- $760,0003 bd3 ba1.6k sqftPalm Springs North Sec U, Hialeah, FL 33015For SaleMLS ID #A12059424, Jose Vallejo, LoKation. MIAMI
- $999,0005 bd3 ba2.6k sqftSunset Lakes Plat Three, Miramar, FL 33029For SaleMLS ID #A12032178, Eduardo Aguilar, PRO Results Realty, Inc.. MIAMI
- $899,9994 bd2 ba2.5k sqftPlantations Secluded Gard, Plantation, FL 33317For SaleMLS ID #A12048397, Miguel Figueiras, The Keyes Company. MIAMI
