Beautiful lake-view pool home in the desirable Westfork community of Pembroke Pines! This spacious 4-bedroom, 2-bath single-family and 2-car garage, a generous 9,750 sq. ft. lot, and a private pool overlooking the lake. The home features a comfortable one-story layout, tile flooring throughout, bright living spaces, and a functional floor plan ideal for everyday living and entertaining. Three of the four bedrooms include walk-in closets. appliances are currently in working condition. Pool is in working condition; seller is aware of a few small areas on the pool floor surface that may need attention. Enjoy peaceful backyard lake views, an open outdoor patio area, and the South Florida lifestyle. Major updates include a new roof installed in December 2023 and a new A/C installed in December 2025. Conveniently located near highly rated schools, shopping, dining, parks, and major roadways, with easy access to Costco, Whole Foods, Publix, Sedano’s, Winn-Dixie, Home Depot, Lowe’s, and Pembroke Gardens Mall. A great opportunity to own a pool home with lake views in a highly desirable Pembroke Pines location.
For sale
$820,000
16203 NW 8th Dr, Pembroke Pines, FL 33028
4beds
2,332sqft
:
Get pre-qualified$5,679/mo
Single Family Residence
Built in 1994
9,750 Square Feet Lot
$792,300 Zestimate®
$352/sqft
$110/mo HOA
What's special
Peaceful backyard lake viewsComfortable one-story layoutBright living spacesLake-view pool homeTile flooring throughoutOpen outdoor patio area
- 35 days |
- 865 |
- 46 |
Likely to sell faster than
Zillow last checked:
Listing updated:
Listed by:
Nerva Brandon 786-302-0284,
United Realty Group Inc.
Source: MIAMI,MLS#: A12047650 Originating MLS: A-Miami Association of REALTORS
Originating MLS: A-Miami Association of REALTORSFacts & features
Interior
Bedrooms & bathrooms
- Bedrooms: 4
- Bathrooms: 2
- Full bathrooms: 2
Rooms
- Room types: Attic, Family Room, Great Room
Heating
- Central
Cooling
- Ceiling Fan(s), Central Air
Appliances
- Included: Dishwasher, Disposal, Dryer, Electric Range, Electric Water Heater, Microwave, Other, Refrigerator, Self Cleaning Oven, Trash Compactor, Washer
- Laundry: Laundry Room, Washer/Dryer Hook-Up
Features
- Built-in Features, Kitchen Island, Custom Mirrors, Pantry, Volume Ceilings, Walk-In Closet(s)
- Flooring: Ceramic Tile, Tile
- Windows: Hurricane Shutters, Blinds, Jalousie, Sliding, Verticals
Interior area
- Total structure area: 2,842
- Total interior livable area: 2,332 sqft
Video & virtual tour
Property
Parking
- Total spaces: 2
- Parking features: Additional Spaces Available, Guest, No Motorcycle, No Rv/Boats, No Trucks/Trailers, Garage Door Opener
- Attached garage spaces: 2
Features
- Levels: Three Or More
- Stories: 1
- Entry location: First Floor Entry
- Patio & porch: Patio, Screened Porch
- Exterior features: Tennis Court(s)
- Has private pool: Yes
- Pool features: In Ground, Equipment Stays, Community
- Fencing: Fenced
- Has view: Yes
- View description: Lake
- Has water view: Yes
- Water view: Lake
- Waterfront features: WF/Pool/No Ocean Access, Lake
- Frontage length: 72
Lot
- Size: 9,750 Square Feet
- Features: Less Than 1/4 Acre Lot
- Residential vegetation: Fruit Trees
Details
- Parcel number: 514008070490
- Zoning: (R-1B)
- Other equipment: Other
Construction
Type & style
- Home type: SingleFamily
- Property subtype: Single Family Residence
Materials
- Block, Frame, Stucco
- Foundation: Slab
- Roof: Flat Tile
Condition
- Year built: 1994
Utilities & green energy
- Sewer: Public Sewer
- Water: Municipal Water
Community & HOA
Community
- Features: Additional Amenities, Tennis Court(s), Maintained Community, HOA, Subdivision Restrictions, Pool
- Security: Fire Sprinkler System, Fire Alarm, Smoke Detector
- Subdivision: Westfork 1 Plat,Spring Valley
HOA
- Has HOA: Yes
- HOA fee: $110 monthly
Location
- Region: Pembroke Pines
Financial & listing details
- Price per square foot: $352/sqft
- Tax assessed value: $713,010
- Annual tax amount: $8,144
- Date on market: 7/6/2026
- Listing terms: All Cash,Conventional
Estimated market value
$792,300
$753,000 - $832,000
$4,986/mo
Price history
| Date | Event | Price |
|---|---|---|
| 7/6/2026 | Listed for sale | $820,000+86.4%$352/sqft |
Source:  MIAMI #A12047650 Report a problem MIAMI #A12047650 Report a problem | ||
| 8/31/2017 | Sold | $440,000-2.2%$189/sqft |
Source: Public Record Report a problem | ||
| 7/12/2017 | Pending sale | $449,900$193/sqft |
Source: Xtreme Realty Team #A10299451 Report a problem | ||
| 7/1/2017 | Price change | $449,900-3.2%$193/sqft |
Source: Xtreme Realty Team #A10299451 Report a problem | ||
| 6/24/2017 | Listed for sale | $465,000+55%$199/sqft |
Source: Xtreme Realty Team #A10299451 Report a problem | ||
| 5/22/2003 | Sold | $300,000+78.6%$129/sqft |
Source: Public Record Report a problem | ||
| 8/23/1994 | Sold | $168,000$72/sqft |
Source: Public Record Report a problem | ||
Public tax history
| Year | Property taxes | Tax assessment |
|---|---|---|
| 2025 | $8,145 +2.8% | $454,110 +2.8% |
| 2024 | $7,925 +2.8% | $441,550 +3% |
| 2023 | $7,711 +4.6% | $428,690 +3% |
| 2022 | $7,369 +1.5% | $416,210 +3% |
| 2021 | $7,259 +1% | $404,090 +1.4% |
| 2020 | $7,186 +0.3% | $398,520 +1.2% |
| 2019 | $7,166 | $393,890 +1.6% |
| 2018 | $7,166 +3.4% | $387,720 +51.2% |
| 2017 | $6,931 +55% | $256,380 +2.1% |
| 2016 | $4,470 +0.4% | $251,110 +0.7% |
| 2015 | $4,452 -1.4% | $249,370 +0.8% |
| 2014 | $4,517 +0.1% | $247,400 -4.5% |
| 2013 | $4,512 +2.3% | $258,970 +8% |
| 2012 | $4,412 -3.8% | $239,680 -9.9% |
| 2011 | $4,586 -2% | $265,930 +9.2% |
| 2010 | $4,680 -13.8% | $243,430 -15.9% |
| 2009 | $5,431 +3.7% | $289,360 -0.7% |
| 2008 | $5,236 -0.9% | $291,470 +3% |
| 2007 | $5,281 -3% | $282,990 +2.5% |
| 2006 | $5,446 | $276,090 +3% |
| 2005 | -- | $268,050 +3% |
| 2004 | $5,520 +93.2% | $260,250 +86.2% |
| 2003 | $2,857 +0.2% | $139,790 +2.4% |
| 2002 | $2,851 +12.5% | $136,520 +10.7% |
| 2001 | $2,534 +4.9% | $123,380 |
| 2000 | $2,415 | -- |
Find assessor info on the county website
Monthly payment
Est. payment
Payment breakdown
Explore the cost of this home by adjusting the details. Changes won't be saved.Climate risks
Neighborhood: Spring Valley
Nearby schools
GreatSchools rating
- 9/10Silver Palms Elementary SchoolGrades: PK-5Distance: 0.9 mi
- 8/10Walter C. Young Middle SchoolGrades: 6-8Distance: 2.5 mi
- 5/10Charles W Flanagan High SchoolGrades: 9-12Distance: 2.5 mi
Schools provided by the listing agent
- Elementary: Silver Palms
- Middle: Walter C. Young
- High: Flanagan;Charls
Source: MIAMI. This data may not be complete. We recommend contacting the local school district to confirm school assignments for this home.
- $643,8003 bd2 ba2.1k sqft16219 NW 8th Dr, Pembroke Pines, FL 33028Off Market
- $872,1005 bd4 ba3.3k sqft16189 NW 8th Dr, Pembroke Pines, FL 33028Off Market
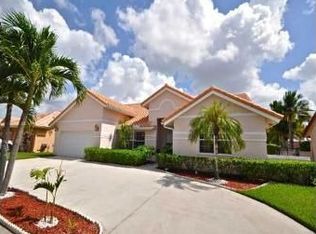
- $798,7004 bd2 ba3.2k sqft16233 NW 8th Dr, Hollywood, FL 33026Off Market
- $782,3004 bd2 ba2.6k sqft16173 NW 8th Dr, Pembroke Pines, FL 33028Off Market
- $752,9003 bd2 ba2.3k sqft762 NW 162nd Ave, Pembroke Pines, FL 33028Off Market
- $836,5004 bd2 ba3.2k sqft16218 NW 8th Dr, Pembroke Pines, FL 33028Off Market
- $771,0004 bd2 ba2.4k sqft16249 NW 8th Dr, Pembroke Pines, FL 33028Off Market
- $789,5004 bd2 ba3.2k sqft16232 NW 8th Dr, Pembroke Pines, FL 33028Off Market
A local agent can set up tours, give advice and negotiate with sellers.
Similar homes
- $890,0004 bd3 ba2.7k sqftLakes Of Western Pines Re, Pembroke Pines, FL 33028For Sale

 MLS ID #A12062675, Monica Llanos, Coldwell Banker Realty. MIAMI
 - $695,0004 bd3 ba2.7k sqftTowngate, Pembroke Pines, FL 33028For Sale
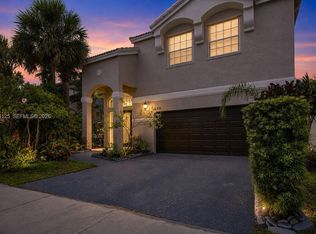 MLS ID #A12064125, Kenneth Wright, Fathom Realty FL, LLC. MIAMI
 - $824,0004 bd3 ba2.6k sqftAmeritrail Section Two, Pembroke Pines, FL 33029For Sale
 MLS ID #A12058961, Gina Priscila Carvallo, Coldwell Banker Realty. MIAMI
 - $729,9994 bd3 ba2.6k sqftParkside At Spring Valley, Pembroke Pines, FL 33028For Sale
 MLS ID #A11992880, Gary Yu, Golden Realty Inc. MIAMI
 - $1,000,0995 bd3 ba2.7k sqftPembroke Falls - Phase 1, Pembroke Pines, FL 33028For SaleMLS ID #A12065978, Wendy Lorenzo, Luxe Properties. MIAMI
- $675,0003 bd3 ba1.8k sqftPembroke Falls Phase 2, Pembroke Pines, FL 33028For SaleMLS ID #A12065086, Laurie Spector, Compass Florida, LLC. MIAMI
- $794,0004 bd3 ba2.3k sqftSilver Lakes Phase Iii Re, Miramar, FL 33029For SaleMLS ID #A12047784, Jorge Mirabal, J. Mirabal Realty, Inc.. MIAMI
- $643,0003 bd2 ba1.5k sqftParkside At Spring Valley, Pembroke Pines, FL 33028For SaleMLS ID #A12058152, Michael McDermott, The Keyes Company. MIAMI
- $1,025,0006 bd3 ba3.3k sqftPembroke Isles, Pembroke Pines, FL 33028For SaleMLS ID #A12016207, Yaniv Cohen, Cohen & Company. MIAMI
- $866,0005 bd3 ba3.1k sqftAmeritrail Section Two, Hollywood, FL 33029For SaleMLS ID #A12044319, Claudia Willard, Willard Realty Team Corp. MIAMI
- $923,0005 bd3 ba2.6k sqftChapel Lake Estates, Pembroke Pines, FL 33029For SaleMLS ID #A12019238, Kalecia Brown, Ancona Real Estate Inc. MIAMI
- $699,9993 bd3 ba1.8k sqftSilver Shores (Parcels A, Miramar, FL 33027For SaleMLS ID #A12058381, Laura Arroyo, Canvas Real Estate. MIAMI
- $829,0004 bd3 ba2k sqftBonaventure Lakes Add 2, Weston, FL 33326For SaleMLS ID #A12063475, Alex Sanchoyerto, EXP Realty South LLC. MIAMI
- $765,0004 bd3 ba2.6k sqftSilver Lakes Phase Iii, Hollywood, FL 33029For SaleMLS ID #A12041859, Odette Soler, LPT Realty, LLC. MIAMI
- $919,9005 bd3 ba2.6k sqftBig Sky Plat - Keystone Lk, Pembroke Pines, FL 33029For SaleMLS ID #A12003645, Richard J DiOrio Jr, Willard Realty Team Corp. MIAMI
- $939,0004 bd3 ba2.7k sqftSilver Lakes Phase Iii Re, Miramar, FL 33029For SaleMLS ID #A12050143, Kyle Belanger, LoKation. MIAMI
- $699,0004 bd3 ba2k sqftVulcan Materials Company, Pembroke Pines, FL 33029For SaleMLS ID #A12038630, Munir Mustafa, Element Real Estate Group. MIAMI
- $730,0004 bd3 ba2.8k sqftRiviera Isles/Capri, Miramar, FL 33027For SaleMLS ID #A12043080, Christopher Tello, Keller Williams Realty SW. MIAMI
- $725,0003 bd2 ba2k sqftHawkes Bluff, Davie, FL 33331For SaleMLS ID #A12045240, Natacha Bednarczyk, Redfin Corporation. MIAMI
- $739,9004 bd3 ba1.8k sqftEmbassy Lakes, Cooper City, FL 33026For SaleMLS ID #A12042147, Matthew Abate, LoKation. MIAMI
