Welcome to this spacious 4-bedroom, 3-bathroom home located in the highly desirable Towngate community of Pembroke Pines. Built in 1997, this well-designed residence offers a functional floor plan with generous living spaces, abundant natural light, and endless potential to make it your own. The home features a spacious kitchen that opens to the main living areas, a comfortable primary suite with an en-suite bath, and well-sized secondary bedrooms that provide flexibility for family, guests, or a home office. The backyard offers ample space for outdoor entertaining, gardening, or creating your own private retreat. Priced to reflect the opportunity for cosmetic updates, this home has great bones and offers an excellent chance to personalize it while building equity. Whether you’re looking to renovate to your personal style or invest in a home with long-term potential, this property presents exceptional value in today’s market. Situated in a gated community with low-maintenance living, residents enjoy access to community amenities and are conveniently located near top-rated schools, shopping, dining, parks, and major highways including I-75 and Florida’s Turnpike, making commuting throughout South Florida a breeze. Don’t miss this opportunity to own a home in one of Pembroke Pines’ most sought-after neighborhoods. Schedule your private showing today!
Coming soon
$695,000
15650 NW 12th Ct, Pembroke Pines, FL 33028
4beds
2,740sqft
:
Get pre-qualified$4,990/mo
Single Family Residence
Built in 1997
5,605 Square Feet Lot
$687,400 Zestimate®
$254/sqft
$218/mo HOA
What's special
- 12 hours |
- 68 |
- 1 |
Zillow last checked:
Listing updated:
Listed by:
Kenneth Wright 314-479-1407,
Fathom Realty FL, LLC
Source: MIAMI,MLS#: A12064125 Originating MLS: A-Miami Association of REALTORS
Originating MLS: A-Miami Association of REALTORSFacts & features
Interior
Bedrooms & bathrooms
- Bedrooms: 4
- Bathrooms: 3
- Full bathrooms: 3
Other
- Area: 123.63 Square Feet
- Dimensions: 12'-6" x 11'-3"
Other
- Area: 125.08 Square Feet
- Dimensions: 10'-6" x 14'-10"
Other
- Area: 289.78 Square Feet
- Dimensions: 14'-5" x 22'-8"
Other
- Area: 403.33 Square Feet
- Dimensions: 19'-8" x 22'-0"
Other
- Area: 209.38 Square Feet
- Dimensions: 12'-10" x 19'-3"
Other
- Area: 95.67 Square Feet
- Dimensions: 10'-8" x 11'-9"
Other
- Area: 246 Square Feet
- Dimensions: 14'-4" x 18'-0
Other
- Dimensions: 10-9" x 13'-2"
Heating
- Heat Pump/Reverse Cycle
Cooling
- Central Air
Appliances
- Included: Dishwasher, Disposal, Dryer, Electric Range, Electric Water Heater, Microwave, Refrigerator, Washer
Features
- Vaulted Ceiling(s), Walk-In Closet(s)
- Flooring: Carpet, Tile
- Doors: French Doors
- Windows: Blinds
- Has fireplace: Yes
- Fireplace features: Decorative
Interior area
- Total structure area: 3,217
- Total interior livable area: 2,740 sqft
Property
Parking
- Total spaces: 2
- Parking features: Driveway
- Attached garage spaces: 2
- Has uncovered spaces: Yes
Features
- Stories: 2
- Entry location: First Floor Entry
- Patio & porch: Open Porch, Patio
- Pool features: R30-No Pool/No Water, Community
- Has view: Yes
- View description: None
Lot
- Size: 5,605 Square Feet
- Features: Less Than 1/4 Acre Lot
- Residential vegetation: Fruit Trees
Details
- Parcel number: 514009110140
- Zoning: (PUD)
Construction
Type & style
- Home type: SingleFamily
- Property subtype: Single Family Residence
Materials
- CBS Construction
- Roof: Barrel Roof
Condition
- Year built: 1997
Utilities & green energy
- Sewer: Public Sewer
- Water: Municipal Water
Community & HOA
Community
- Features: Additional Amenities, Clubhouse, Tennis Court(s), Gated, HOA, Sidewalks, Pool
- Security: Smoke Detector
- Subdivision: Towngate,Royal Bay
HOA
- Has HOA: Yes
- HOA fee: $653 quarterly
Location
- Region: Pembroke Pines
Financial & listing details
- Price per square foot: $254/sqft
- Tax assessed value: $620,770
- Annual tax amount: $5,086
- Date on market: 7/31/2026
- Listing terms: All Cash,Conventional,VA Loan
Estimated market value
$687,400
$639,000 - $736,000
$4,930/mo
Price history
| Date | Event | Price |
|---|---|---|
| 9/29/1997 | Sold | $193,400$71/sqft |
Source: Public Record Report a problem | ||
Public tax history
| Year | Property taxes | Tax assessment |
|---|---|---|
| 2025 | $5,086 +2.8% | $287,230 +2.9% |
| 2024 | $4,947 +3.2% | $279,140 +3% |
| 2023 | $4,795 +6.1% | $271,010 +3% |
| 2022 | $4,520 +2% | $263,120 +3% |
| 2021 | $4,431 +1.1% | $255,460 +1.4% |
| 2020 | $4,384 +1.8% | $251,940 +2.3% |
| 2019 | $4,304 | $246,280 +1.9% |
| 2018 | $4,304 +3.9% | $241,690 +2.1% |
| 2017 | $4,141 +1.3% | $236,720 +2.1% |
| 2016 | $4,089 +0.5% | $231,860 +0.7% |
| 2015 | $4,070 -1.4% | $230,250 +0.8% |
| 2014 | $4,129 +0.1% | $228,430 -15.1% |
| 2013 | $4,123 +2.4% | $268,930 +12% |
| 2012 | $4,028 +3% | $240,190 -7.4% |
| 2011 | $3,910 -1.8% | $259,350 +22.5% |
| 2010 | $3,983 +7.9% | $211,690 +2.7% |
| 2009 | $3,692 +4.5% | $206,130 +0.1% |
| 2008 | $3,532 -3% | $205,930 +3% |
| 2007 | $3,640 -2.2% | $199,940 +2.5% |
| 2006 | $3,723 | $195,070 +3% |
| 2005 | -- | $189,390 +3% |
| 2004 | $3,774 0% | $183,880 +1.9% |
| 2003 | $3,775 +0.1% | $180,460 +2.4% |
| 2002 | $3,770 +2.1% | $176,240 +1.6% |
| 2001 | $3,691 +5% | $173,470 |
| 2000 | $3,517 | -- |
Find assessor info on the county website
Monthly payment
Est. payment
Payment breakdown
Explore the cost of this home by adjusting the details. Changes won't be saved.Climate risks
Neighborhood: Town Gate
Nearby schools
GreatSchools rating
- 9/10Silver Palms Elementary SchoolGrades: PK-5Distance: 0.3 mi
- 8/10Walter C. Young Middle SchoolGrades: 6-8Distance: 1.9 mi
- 5/10Charles W Flanagan High SchoolGrades: 9-12Distance: 1.9 mi
Schools provided by the listing agent
- Elementary: Silver Palms
- Middle: Walter C. Young
Source: MIAMI. This data may not be complete. We recommend contacting the local school district to confirm school assignments for this home.
- $400,0004 bd3 ba2.7k sqft15658 NW 12th Ct, Pembroke Pines, FL 33028Sold
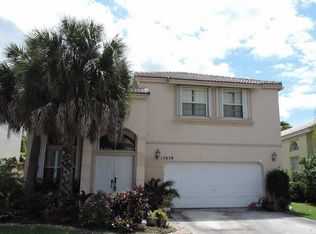
- $729,200-- bd-- ba3k sqft15642 NW 12th Ct, Pembroke Pines, FL 33028Off Market
- $655,4004 bd2 ba2.4k sqft15666 NW 12th Ct, Pembroke Pines, FL 33028Off Market
- $771,3004 bd3 ba2.9k sqft15634 NW 12th Ct, Pembroke Pines, FL 33028Off Market
- $685,0004 bd3 ba2.2k sqft15655 NW 12th Ct, Pembroke Pines, FL 33028Sold
- $715,6004 bd3 ba2.9k sqft15645 NW 12th Ct, Pembroke Pines, FL 33028Off Market
- $722,700-- bd-- ba2.9k sqft15674 NW 12th Ct, Pembroke Pines, FL 33028Off Market
- $755,5004 bd3 ba2.8k sqft15669 NW 12th Ct, Pembroke Pines, FL 33028Off Market
A local agent can set up tours, give advice and negotiate with sellers.
Similar homes
- $775,0004 bd3 ba2.8k sqft765 NW 155TH Terrace, Pembroke Pines, FL 33028For Sale

 MLS ID #B26058474, Marcelo Gargiulo, R1S1 Realty Pines LLC. BeachesMLS
 - $760,0004 bd3 ba2.3k sqftPembroke Falls Phase 6, Pembroke Pines, FL 33028For Sale

 MLS ID #A12060692, Michelle Griffiths, RE/MAX Select Group LLC. MIAMI
 - $775,0004 bd3 ba2.9k sqftTowngate, Pembroke Pines, FL 33028For Sale
 MLS ID #A12045281, Nury Orentas, LPT Realty, LLC. MIAMI
 - $890,0004 bd3 ba2.7k sqftLakes Of Western Pines Re, Pembroke Pines, FL 33028For Sale
 MLS ID #A12062675, Monica Llanos, Coldwell Banker Realty. MIAMI
 - $750,0004 bd3 ba2.2k sqftTowngate, Pembroke Pines, FL 33028For SaleMLS ID #A12051034, Sandra Guerra, My Realty Group, LLC.. MIAMI
- $775,0004 bd3 ba2.4k sqftPembroke Pines Regional, Pembroke Pines, FL 33028For SaleMLS ID #A12052326, Asmer Monterrey, Monterrey Realty Group, Inc.. MIAMI
- $710,0003 bd3 ba1.8k sqftTowngate, Pembroke Pines, FL 33028For SaleMLS ID #A11989322, Rosanne Castellanos, United Realty Group Inc. MIAMI
- $874,9994 bd3 ba3.1k sqft16320 NW 9th Drive, Pembroke Pines, FL 33028For SaleMLS ID #B26056510, Christine Trotta, LoKation. BeachesMLS
- $749,0003 bd2 ba2.4k sqft16483 NW 12th Street, Pembroke Pines, FL 33028For SaleMLS ID #B26050186, Melissa Vianni, CMV Realty LLC. BeachesMLS
- $845,0004 bd3 ba2.8k sqftTowngate, Pembroke Pines, FL 33028For SaleMLS ID #A11950272, Valentina Riquezes, Related General Realty, LLC.. MIAMI
- $779,9993 bd3 ba2k sqftTowngate, Pembroke Pines, FL 33028For SaleMLS ID #A12055943, Roger Alexander, Lakegrove Realty, Inc. MIAMI
- $739,0003 bd3 ba1.8k sqftPembroke Falls - Phase 1, Pembroke Pines, FL 33028For SaleMLS ID #A12060827, Lorena Sanchez, Partnership Realty Inc.. MIAMI
- $715,0004 bd3 ba2k sqftPembroke Isles Ii, Pembroke Pines, FL 33028For SaleMLS ID #A12013075, Jacques Defrant, GMA Realty. MIAMI
- $679,9003 bd2 ba1.8k sqftPembroke Falls Phase 2, Pembroke Pines, FL 33028For SaleMLS ID #A12058555, Camilo Palacio, Silver Door Realty LLC. MIAMI
- $799,9994 bd2 ba2.8k sqft16146 NW 14th Court, Pembroke Pines, FL 33028For SaleMLS ID #B26042573, Sharon A McLennon, Coldwell Banker Splendor Realty. BeachesMLS
- $789,0003 bd3 ba2.2k sqft16413 NW 12th Street, Pembroke Pines, FL 33028For SaleMLS ID #B26051245, Alexandra M Binkley, Aqua Realty Services. BeachesMLS
- $820,0004 bd2 ba2.3k sqftWestfork 1 Plat, Pembroke Pines, FL 33028For SaleMLS ID #A12047650, Nerva Brandon, United Realty Group Inc.. MIAMI
- $734,9994 bd3 ba2.6k sqftParkside At Spring Valley, Pembroke Pines, FL 33028For SaleMLS ID #A11992880, Gary Yu, Golden Realty Inc. MIAMI
- $719,0003 bd3 ba1.8k sqftTowngate, Pembroke Pines, FL 33028For SaleMLS ID #A11929061, Carolina Santana, Avanti Way Realty LLC. MIAMI
- $744,9004 bd3 ba2k sqftLakes Of Western Pines Re, Pembroke Pines, FL 33028For SaleMLS ID #A11987994, Ana De Paula, EXP Realty LLC. MIAMI
