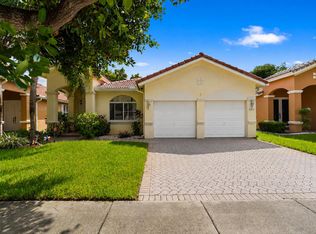
Nestled on a tranquil canal in the gated community of Spring Valley Estates, this spacious split-bedroom floor plan welcomes you with soaring ceilings & serene water views the moment you step inside. The generous primary suite features a walk-in closet, dual vanities, a relaxing spa tub & a separate shower. Tile flooring flows throughout most of the home, with warm wood flooring in the bedrooms. Step outside to a covered patio overlooking a large backyard with plenty of space to add a pool, outdoor kitchen, or create the private outdoor retreat you've always envisioned. Ideally located near top-rated schools, parks, shopping, dining, and major highways, this home offers the perfect blend of comfort, convenience, and endless potential.
For sale
Price cut: $40K (8/28)
$749,000
16413 NW 12th Street, Pembroke Pines, FL 33028
3beds
2,281sqft
Single Family Residence
Built in 1999
10,075 Square Feet Lot
$734,600 Zestimate®
$328/sqft
$111/mo HOA
What's special
Tranquil canalLarge backyardGenerous primary suiteSoaring ceilingsRelaxing spa tubSerene water viewsSpacious split-bedroom floor plan
- 60 days
- 704
- 24
Zillow last checked:
Listing updated:
Listed by:
Alexandra M Binkley 954-773-4888,
Aqua Realty Services
Source: BeachesMLS,MLS#: B26051245 Originating MLS: BeachesMLS
Originating MLS: BeachesMLSFacts & features
Interior
Bedrooms & bathrooms
- Bedrooms: 3
- Bathrooms: 3
- Full bathrooms: 2
- 1/2 bathrooms: 1
- Main level bathrooms: 3
- Main level bedrooms: 3
Heating
- Central
Cooling
- Central Air
Appliances
- Included: Dryer, Dishwasher, Electric Range, Microwave, Refrigerator, Washer
- Laundry: Laundry Room
Features
- Breakfast Bar, Dining Area, Separate/Formal Dining Room, Entrance Foyer, Eat-in Kitchen, Family/Dining Room, High Ceilings, Living/Dining Room, Main Level Primary, Tub Shower, Walk-In Closet(s)
- Flooring: Tile, Wood
- Windows: Shutters
- Has fireplace: No
Interior area
- Total structure area: 3,047
- Total interior livable area: 2,281 sqft
Video & virtual tour
Property
Parking
- Total spaces: 3
- Parking features: Attached, Driveway, Garage, Paver Block
- Attached garage spaces: 1
- Uncovered spaces: 2
Accessibility
- Accessibility features: None
Features
- Levels: One
- Stories: 1
- Entry location: ground
- Patio & porch: Covered, Patio, Porch
- Exterior features: Outdoor Living Area
- Pool features: Association
- On waterfront: Yes
- Waterfront features: Canal Access, Canal Front
Lot
- Size: 10,075 Square Feet
- Features: < 1/4 Acre
Details
- Parcel number: 514008146690
- Zoning: (R-1B)
- Special conditions: Standard
Construction
Type & style
- Home type: SingleFamily
- Property subtype: Single Family Residence
Materials
- Block
- Roof: Tile
Condition
- Resale
- New construction: No
- Year built: 1999
Utilities & green energy
- Sewer: Public Sewer
- Water: Public
- Utilities for property: Sewer Connected
Community & HOA
Community
- Features: Home Owners Association, Gated
- Security: Gated Community
- Subdivision: WESTFORK 1 PLAT
HOA
- Has HOA: Yes
- Amenities included: Basketball Court, Pickleball, Pool, Trail(s)
- Services included: Common Areas, Maintenance Grounds, Security, Trash
- HOA fee: $333 quarterly
Location
- Region: Pembroke Pines
Financial & listing details
- Price per square foot: $328/sqft
- Tax assessed value: $652,280
- Annual tax amount: $13,020
- Date on market: 7/11/2026
- Cumulative days on market: 61 days
- Listing terms: Cash,Other
Estimated market value
$734,600
$698,000 - $771,000
$4,182/mo
Price history
| Date | Event | Price |
|---|---|---|
| 8/28/2026 | Price change | $749,000-5.1%$328/sqft |
Source:  BeachesMLS #B26051245 Report a problem BeachesMLS #B26051245 Report a problem | ||
| 7/31/2026 | Price change | $789,000-4.4%$346/sqft |
Source: BeachesMLS #B26051245 Report a problem | ||
| 7/11/2026 | Listed for sale | $825,000+302.4%$362/sqft |
Source: BeachesMLS #B26051245 Report a problem | ||
| 3/10/1999 | Sold | $205,000$90/sqft |
Source: Public Record Report a problem | ||
Public tax history
| Year | Property taxes | Tax assessment |
|---|---|---|
| 2025 | $13,020 +8.4% | $652,280 +10% |
| 2024 | $12,012 +3.9% | $592,990 +10% |
| 2023 | $11,563 +17.7% | $539,090 +10% |
| 2022 | $9,828 +11% | $490,090 +10% |
| 2021 | $8,852 +7.6% | $445,540 +8.5% |
| 2020 | $8,226 +2.3% | $410,720 +3.4% |
| 2019 | $8,043 | $397,130 +5.4% |
| 2018 | $8,043 +6.8% | $376,750 +2.3% |
| 2017 | $7,529 +1.1% | $368,260 +3.1% |
| 2016 | $7,445 +1% | $357,220 +4% |
| 2015 | $7,374 +2.4% | $343,630 +1.8% |
| 2014 | $7,203 | $337,670 +8.9% |
| 2013 | $7,203 +16.4% | $310,170 +6.1% |
| 2012 | $6,190 +10.8% | $292,340 +15.2% |
| 2011 | $5,589 -15.3% | $253,710 -12.3% |
| 2010 | $6,596 -8% | $289,410 -12.7% |
| 2009 | $7,171 -18.7% | $331,510 -23% |
| 2008 | $8,818 -6.4% | $430,580 -7.9% |
| 2007 | $9,417 +1.7% | $467,360 +8.5% |
| 2006 | $9,263 | $430,580 +89.6% |
| 2005 | -- | $227,140 +3% |
| 2004 | $4,610 -0.3% | $220,530 +1.9% |
| 2003 | $4,624 +0.1% | $216,420 +2.4% |
| 2002 | $4,621 +2.1% | $211,350 +1.6% |
| 2001 | $4,525 +4.9% | $208,030 |
| 2000 | $4,315 | -- |
Find assessor info on the county website
Monthly payment
Est. payment
Payment breakdown
Explore the cost of this home by adjusting the details. Changes won't be saved.Climate risks
Neighborhood: Spring Valley
Nearby schools
Schools provided by the listing agent
- Elementary: Silver Palms
- Middle: Walter C. Young
- High: Charles W. Flanagan
Source: BeachesMLS. This data may not be complete. We recommend contacting the local school district to confirm school assignments for this home.
- $884,8004 bd3 ba2.6k sqft16405 NW 12th St, Pembroke Pines, FL 33028Off Market
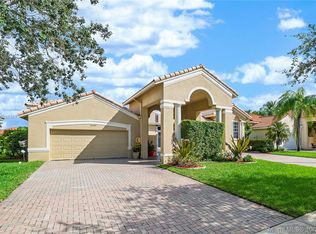
- $756,3003 bd2 ba2.1k sqft16419 NW 12th St, Pembroke Pines, FL 33028Off Market
- $865,0004 bd3 ba2.6k sqft16399 NW 12th St, Pembroke Pines, FL 33028Sold
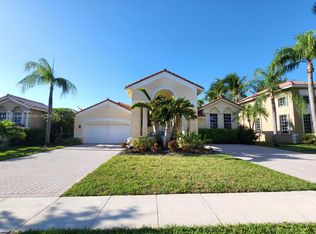
- $954,7004 bd3 ba3.2k sqft16427 NW 12th St, Pembroke Pines, FL 33028Off Market
Similar homes
- $799,9994 bd2 ba2.8k sqft16146 NW 14th Court, Pembroke Pines, FL 33028For Sale
 MLS ID #B26042573, Sharon A McLennon, Coldwell Banker Splendor Realt. BeachesMLS
 - $779,9003 bd3 ba2.6k sqft980 Bel Aire Drive West, Pembroke Pines, FL 33027For Sale
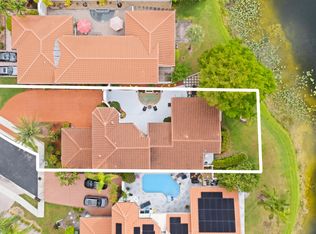 MLS ID #B26037099, Joseph K Singh, Ocean X Realty Inc. BeachesMLS
 - $755,0003 bd2 ba1.6k sqft19200 NW 24TH Court, Pembroke Pines, FL 33029For Sale
 MLS ID #B26066074, Audrey Smith, Charles Rutenberg Realty FTL. BeachesMLS
 - $610,0003 bd2 ba1.8k sqft2311 SW 125th Avenue, Miramar, FL 33027For Sale
 MLS ID #B26070183, Sharon M Flood, Coldwell Banker Realty. BeachesMLS
 - $725,0004 bd3 ba2.4k sqft18144 SW 20th Street, Miramar, FL 33029For SaleMLS ID #B26024935, Craig R Sarnoff, Keller Williams Realty Consult. BeachesMLS
- $739,0003 bd3 ba1.9k sqft11951 SW 51st Street, Cooper City, FL 33330For SaleMLS ID #B26040753, Pamela L Segarra, RE/MAX Select Group. BeachesMLS
- $799,9004 bd3 ba2.3k sqft6401 SW 195th Avenue, Fort Lauderdale, FL 33332For SaleMLS ID #B26041765, Irfan Abid, PA, LYNQ Real Estate. BeachesMLS
- $750,0004 bd3 ba2.4k sqft317 E Garden Cove Circle, Davie, FL 33325For SaleMLS ID #B26066749, Joanne Elizabeth Love, Rahman Realty. BeachesMLS
- $836,0004 bd3 ba2.1k sqft2772 SW 135TH Avenue, Miramar, FL 33027For SaleMLS ID #B26058045, Jorge A Zea, Blue Lighthouse Realty, INC. BeachesMLS
- $639,5004 bd2 ba1.5k sqft651 SW 176TH Avenue, Pembroke Pines, FL 33029For SaleMLS ID #B26057487, Allexa Fiori, Harry Berry Realty Inc. BeachesMLS
- $700,0003 bd2 ba1.5k sqft13421 SW 17TH Court, Miramar, FL 33027For SaleMLS ID #B26057200, Sackia Austin, Austin Realty. BeachesMLS
- $769,0003 bd3 ba2.1k sqft143 Cameron Court, Weston, FL 33326For SaleMLS ID #B26063603, Christine M Viscovich PA, Keller Williams Legacy. BeachesMLS
- $850,0004 bd3 ba2.7k sqft14520 SW 37th Street, Miramar, FL 33027For SaleMLS ID #B26045514, Carlos S Martin, Good People Realty. BeachesMLS
- $750,0003 bd3 ba2.5k sqft7301 NW 83rd Way, Tamarac, FL 33321For SaleMLS ID #B26068879, Carrie Hazen, JC Realty Group Inc.. BeachesMLS
- $849,0004 bd3 ba2.8k sqft12106 Sailboat Way, Cooper City, FL 33026For SaleMLS ID #B26037804, Robert V DiAlberto, Realty 100. BeachesMLS
- $815,0004 bd2 ba1.8k sqft16007 OPAL CREEK Drive, Weston, FL 33331For SaleMLS ID #B26057975, James Scott Cowles, Redfin Corporation. BeachesMLS
- $855,0004 bd3 ba3.1k sqftRiviera Isles Ii, Miramar, FL 33027For Sale
 MLS ID #A12053444, Monica Davis, Compass Florida, LLC. MIAMI
 - $1,025,0005 bd3 ba2.4k sqft16423 Segovia Circle S, Fort Lauderdale, FL 33331For SaleMLS ID #B26018228, Chaz Pence Griffin, LoKation. BeachesMLS
- $799,0004 bd3 ba2.4k sqft3760 NW 84TH Way, Cooper City, FL 33024For SaleMLS ID #B26058013, Daniel VanBronkhorst, The Agency Florida LLC. BeachesMLS
- $678,0004 bd2 ba1.8k sqft13758 SW 31st Street, Miramar, FL 33027For SaleMLS ID #F10540888, Neville O Martin, Hometrust Real Estate Inc.. BeachesMLS
